
Seat count decides the table size.
Better move: size the chair zone and walking route first.
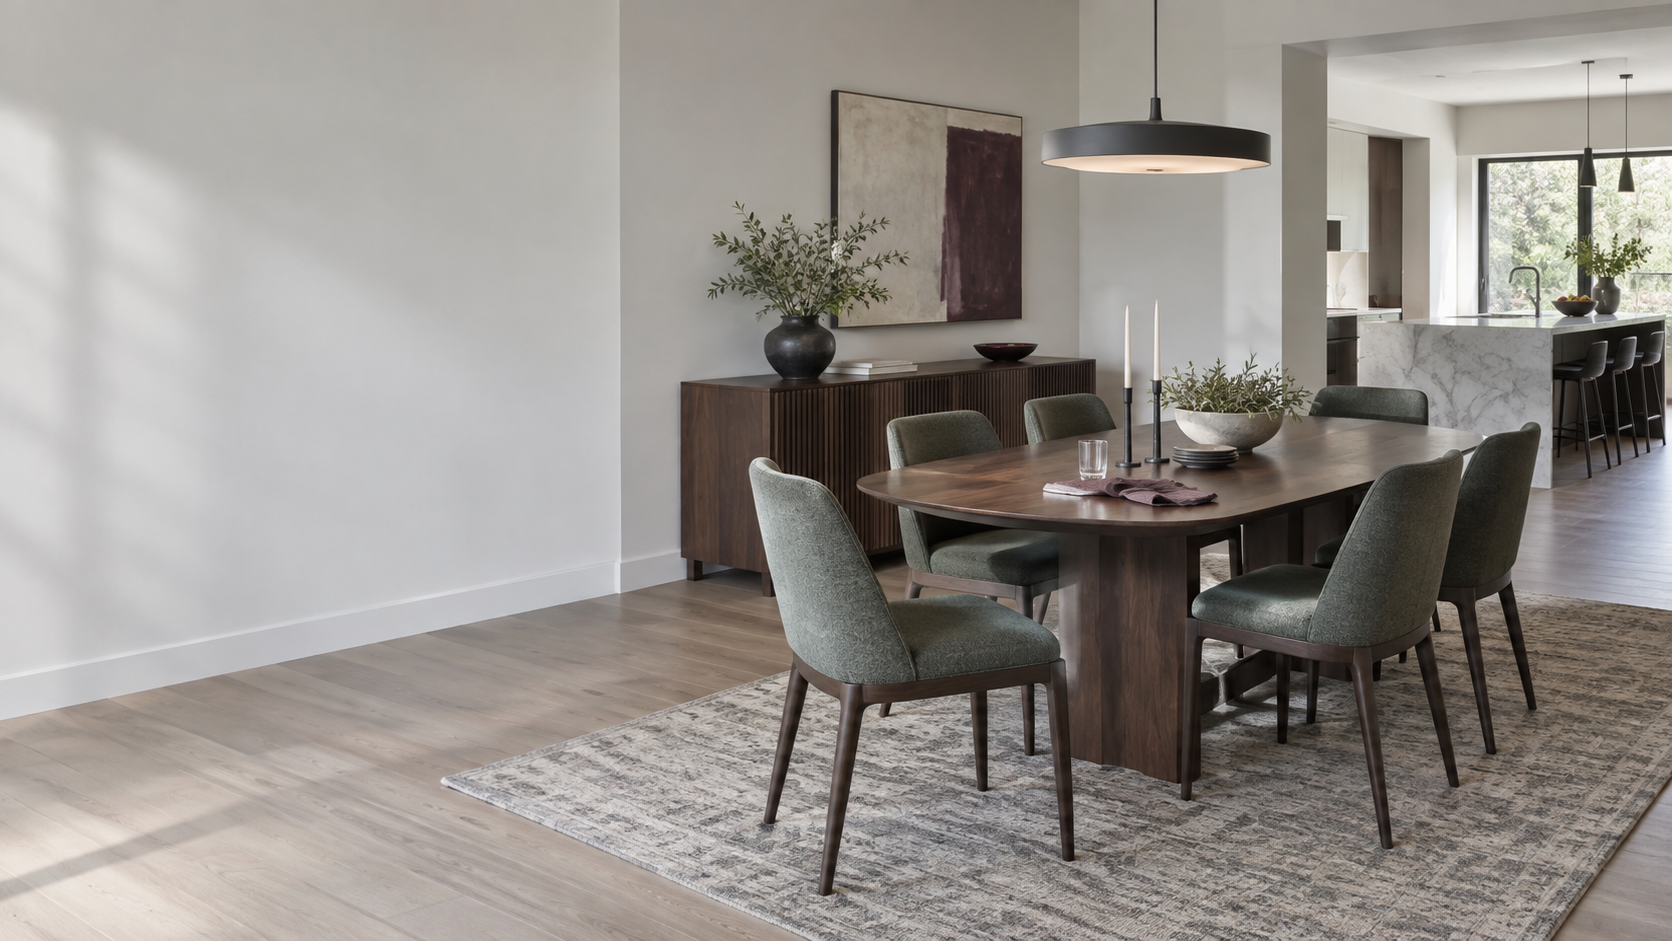
Dining room furniture, planned around real life
The right table is not the biggest one you can fit. It is the one that still lets chairs move, guests arrive, storage open and dinner feel easy.
As an Amazon Associate, Ravnora Decor may earn from qualifying purchases. Product links may open on Amazon.
The Dining Choreography Map
Buy for the room in motion—not for an empty floor plan. Switch the guest count and watch what happens to the chair zone.
PLANNING ZONE WITH 36″ AROUND THE TABLE
10 ft 4 in × 9 ftFour seats should leave enough air that the table does not become the room. Protect the route first.
Planning guide only. Verify the exact product dimensions, chair depth and your actual room before buying.
Table Behavior Atlas
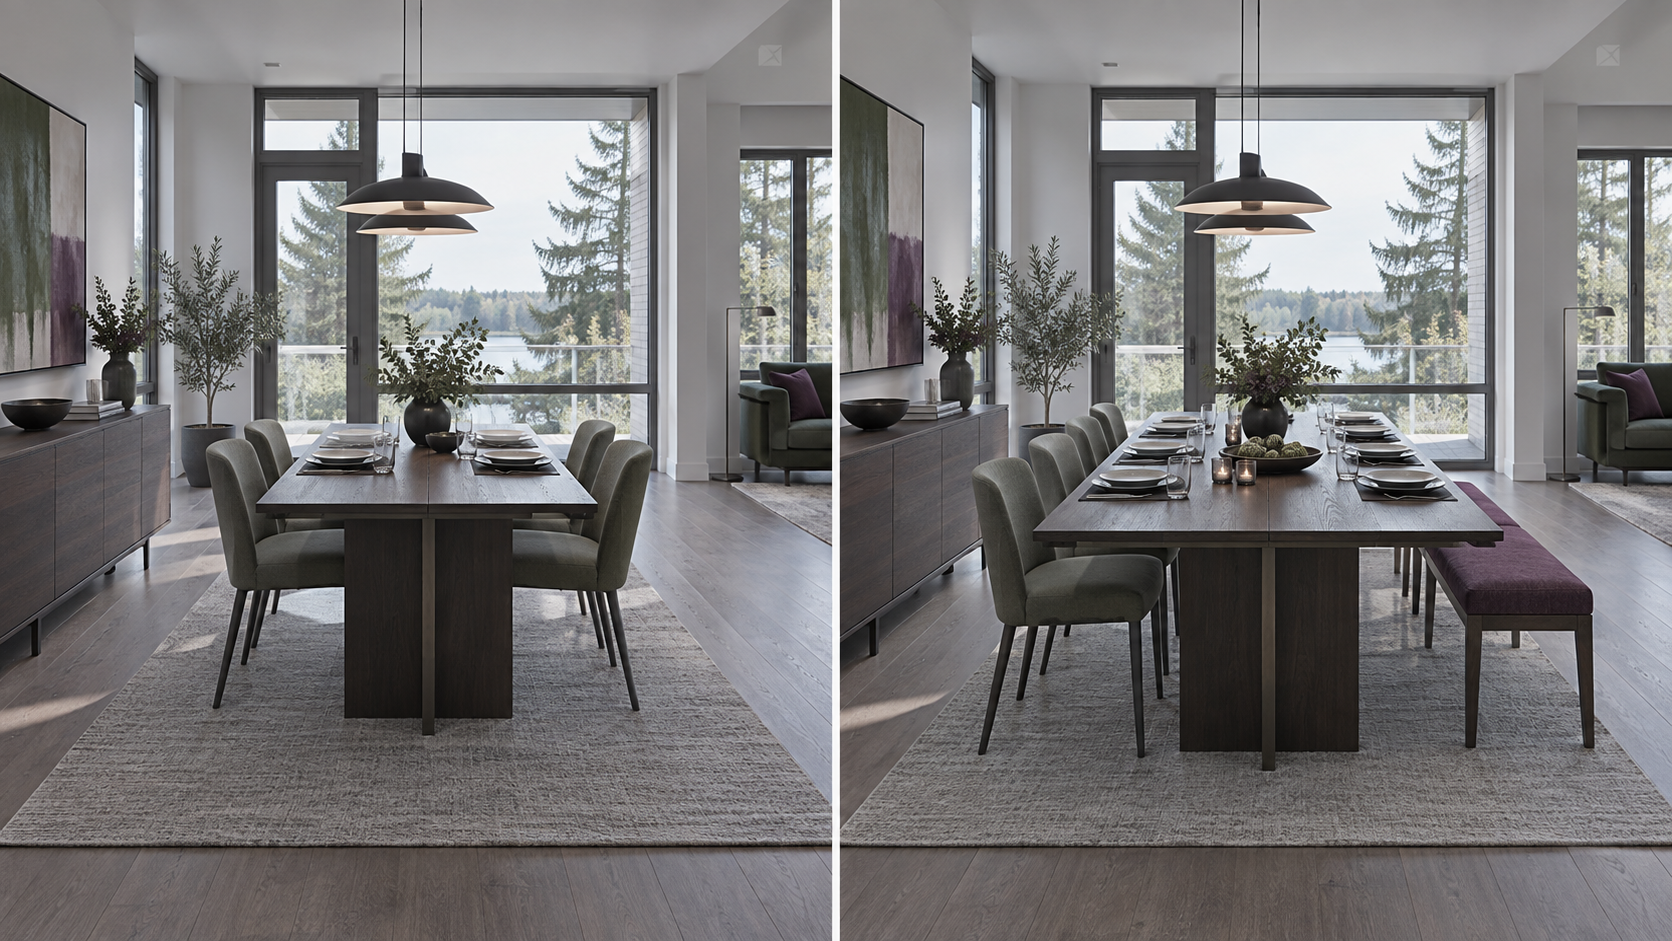
A table can save floor space, hold visual weight, grow for guests or solve the whole room in one purchase. Those are different jobs.
SMALL-ROOM ROUTE
Use a round or fold-away route when permanent table depth costs you more than occasional extra capacity helps.

Small-room proof
The winning move is usually fewer conflicts: softened table corners, one repeated chair line, storage that uses height, and a path that remains obvious.
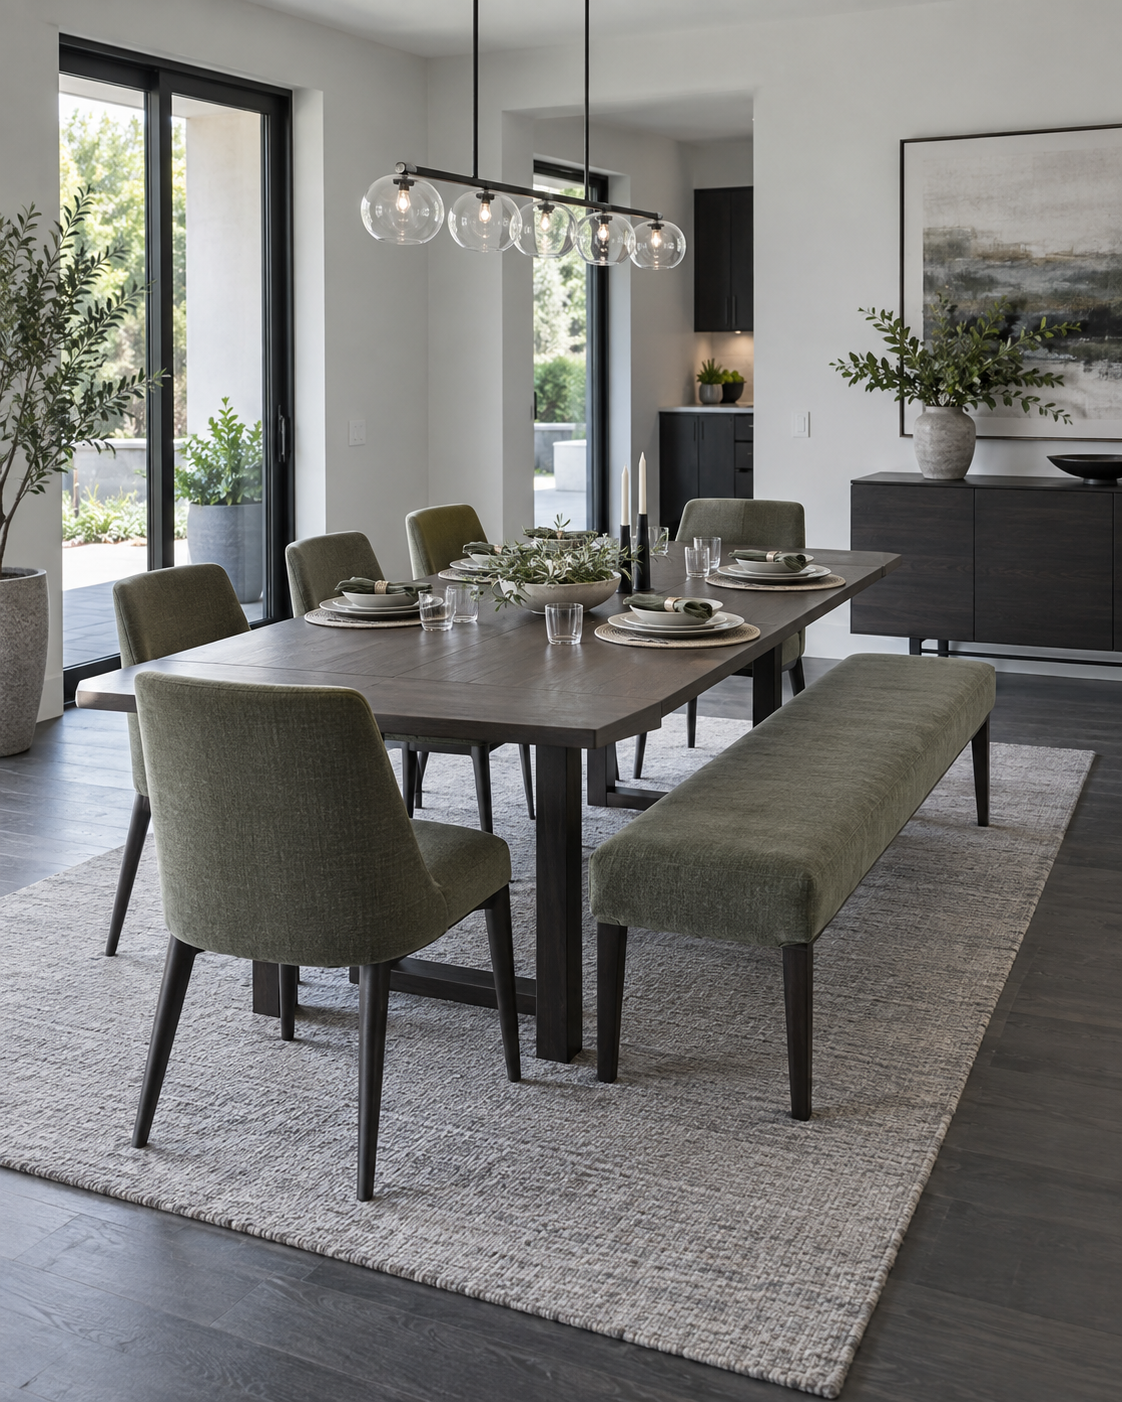
Seat by feeling
Silhouette matters. So does what the body notices after the first course.
SOFT + SUPPORTIVE
Use upholstery where people actually linger. Keep the silhouette repeated so softness does not become visual noise.
Dining-wall logic
Start with what should disappear. Add display and service only after the practical pieces have somewhere to live.
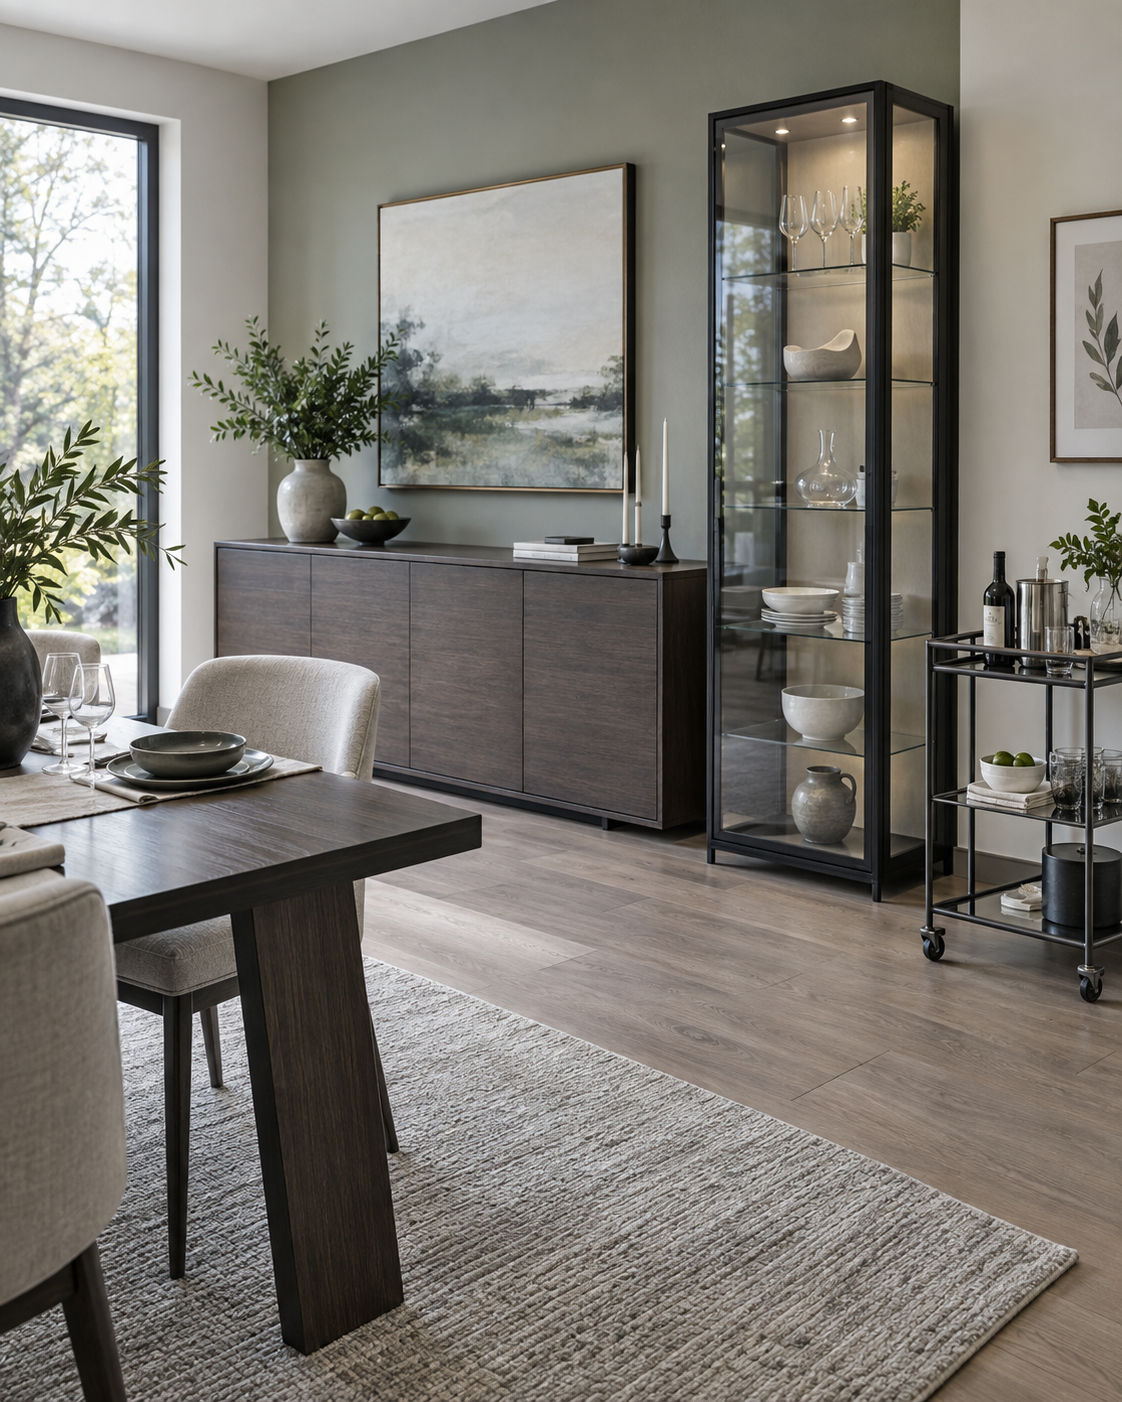
CLOSED STORAGE FIRST
A long closed cabinet is useful when the dining wall needs to look quieter than the things stored inside it.
The Touch Map
Quality is felt repeatedly in a few high-contact places. Tap the room to see where the daily experience actually lives.
THE CHAIR
Prioritize comfort, stable joinery and a surface you are willing to maintain. A beautiful chair people avoid is not a good chair.
The collision course
The expensive mistake is rarely the color. It is the relationship between pieces.
Better move: size the chair zone and walking route first.
Better move: put flexible seating on the quieter edge.
Better move: test the cabinet with someone already seated.
Better move: repeat one silhouette; vary one thing on purpose.
The complete room edit
Use this only after you know the room problem. The library is for retrieval—not for scrolling through thirty equal choices.
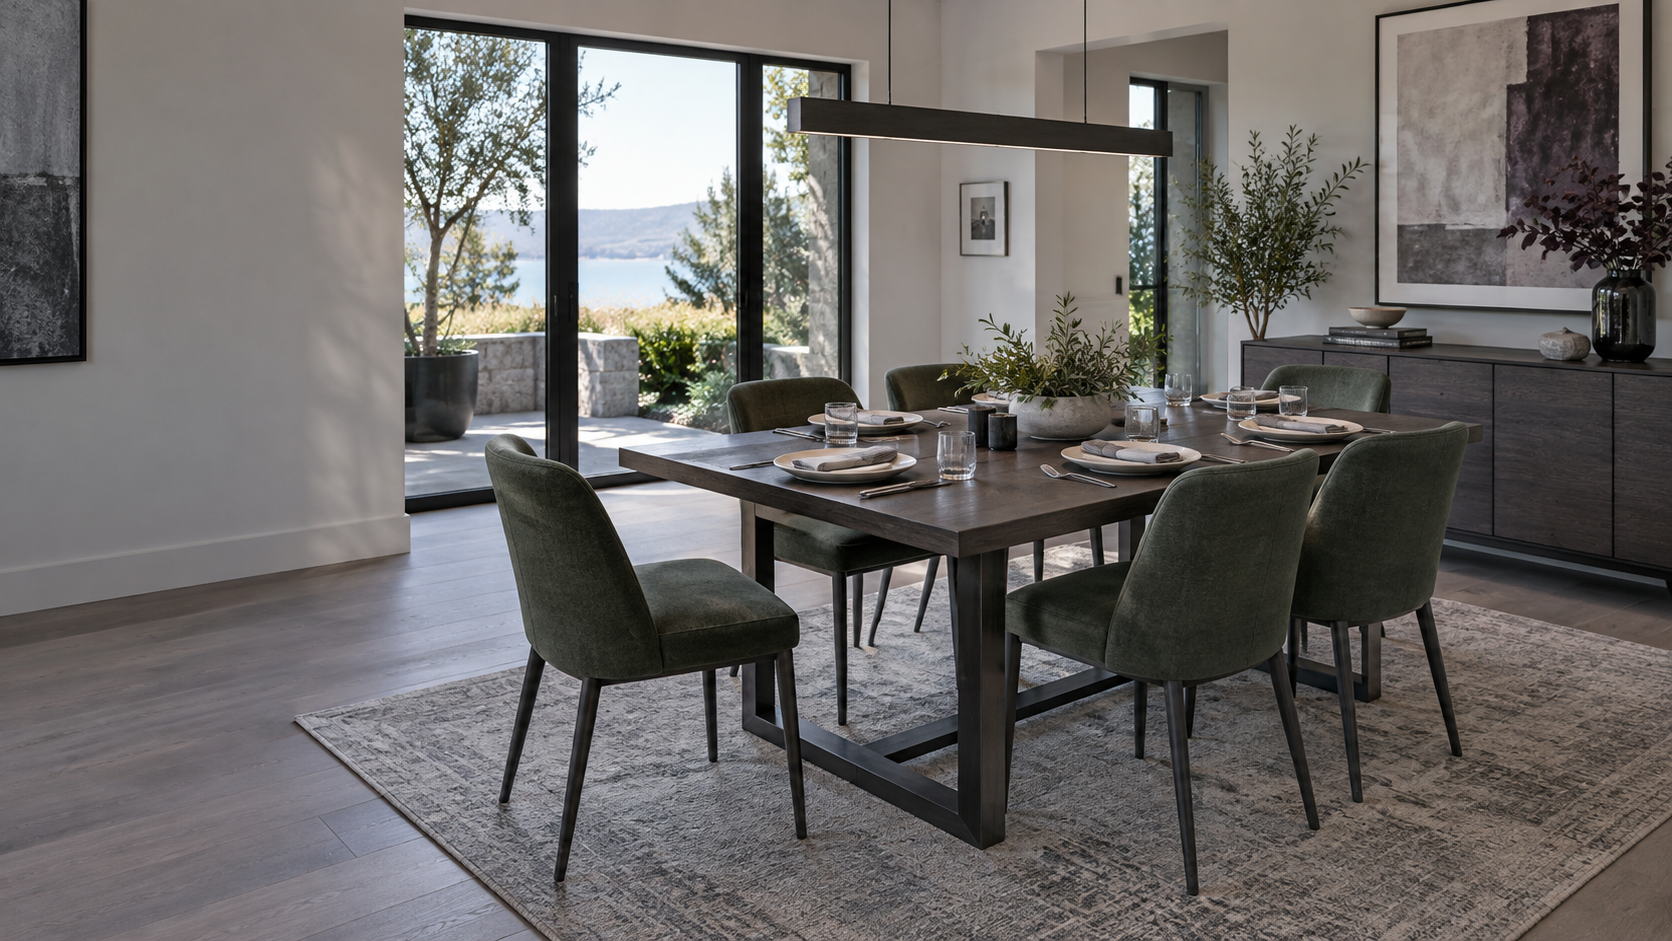
The last walk
If those four answers feel easy, the furniture is starting to belong to the room.