
CLEAR
Protect the territory
Countertop, appliance access and the main route should not quietly become storage.

The counter needs room to work. Everyday supplies need a short reach. Backups need somewhere quieter to live. And the route through the room needs to stay open.
A counter can look organized and still have no room left to do laundry. Give permanent reach only to the few things that genuinely repeat — then return the center to the work.
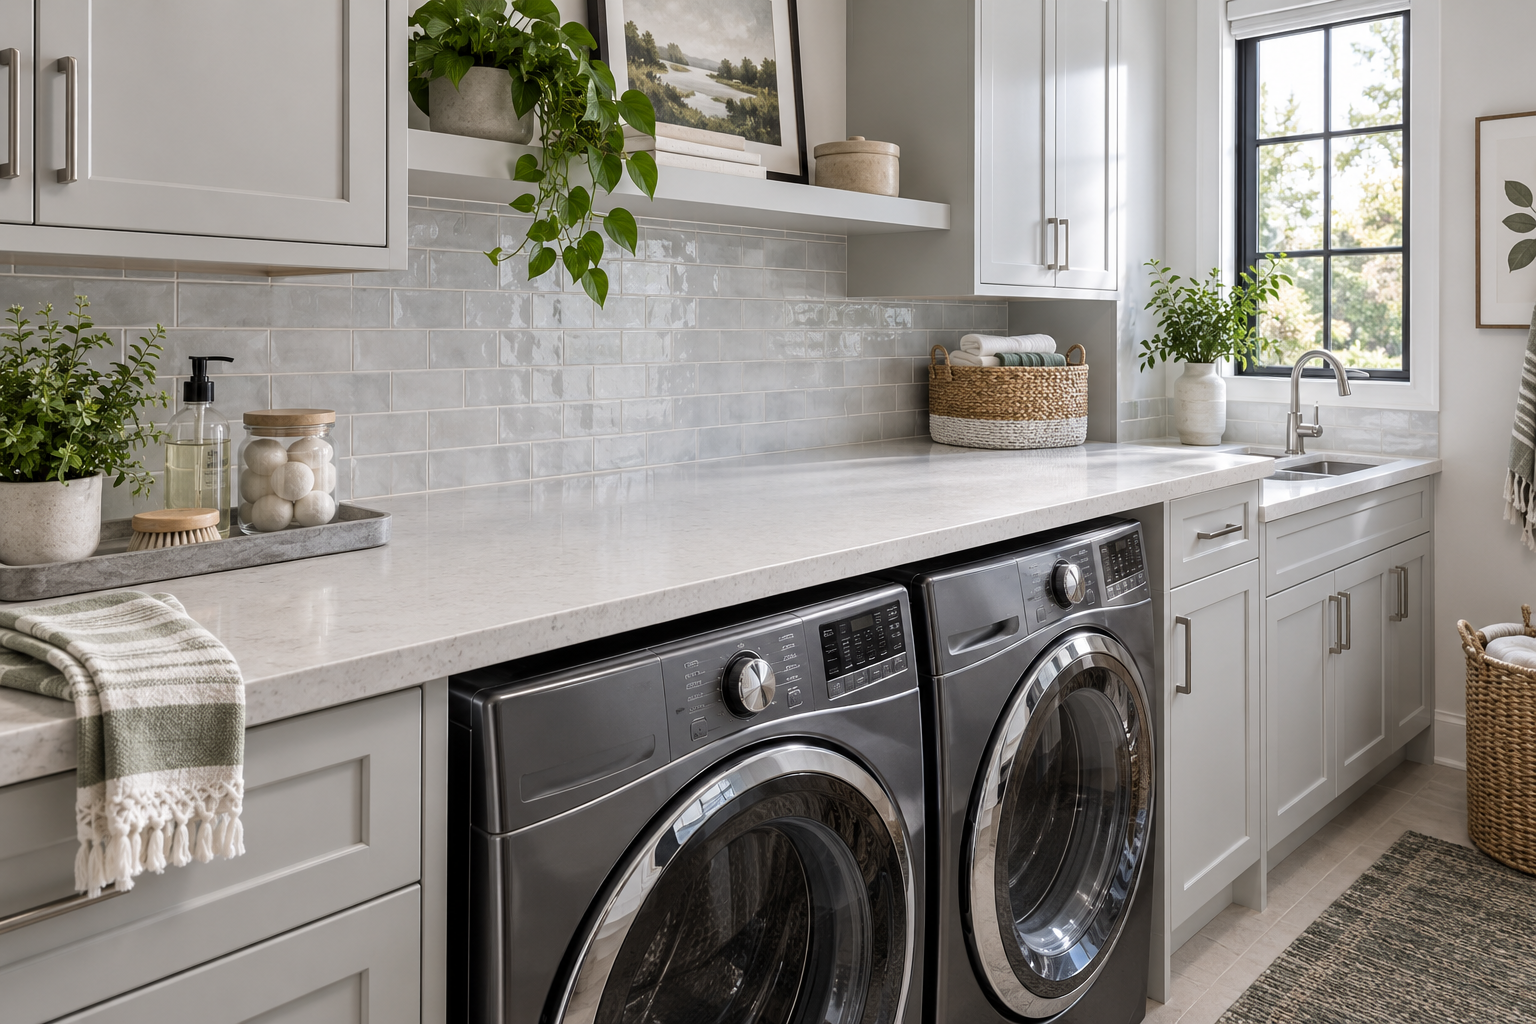
A small daily-use zone may stay.
Keep real surface available for the task.
Everything else needs somewhere to leave.
Before adding another organizer, decide whether the thing should stay clear, stay close, move up, or move away.
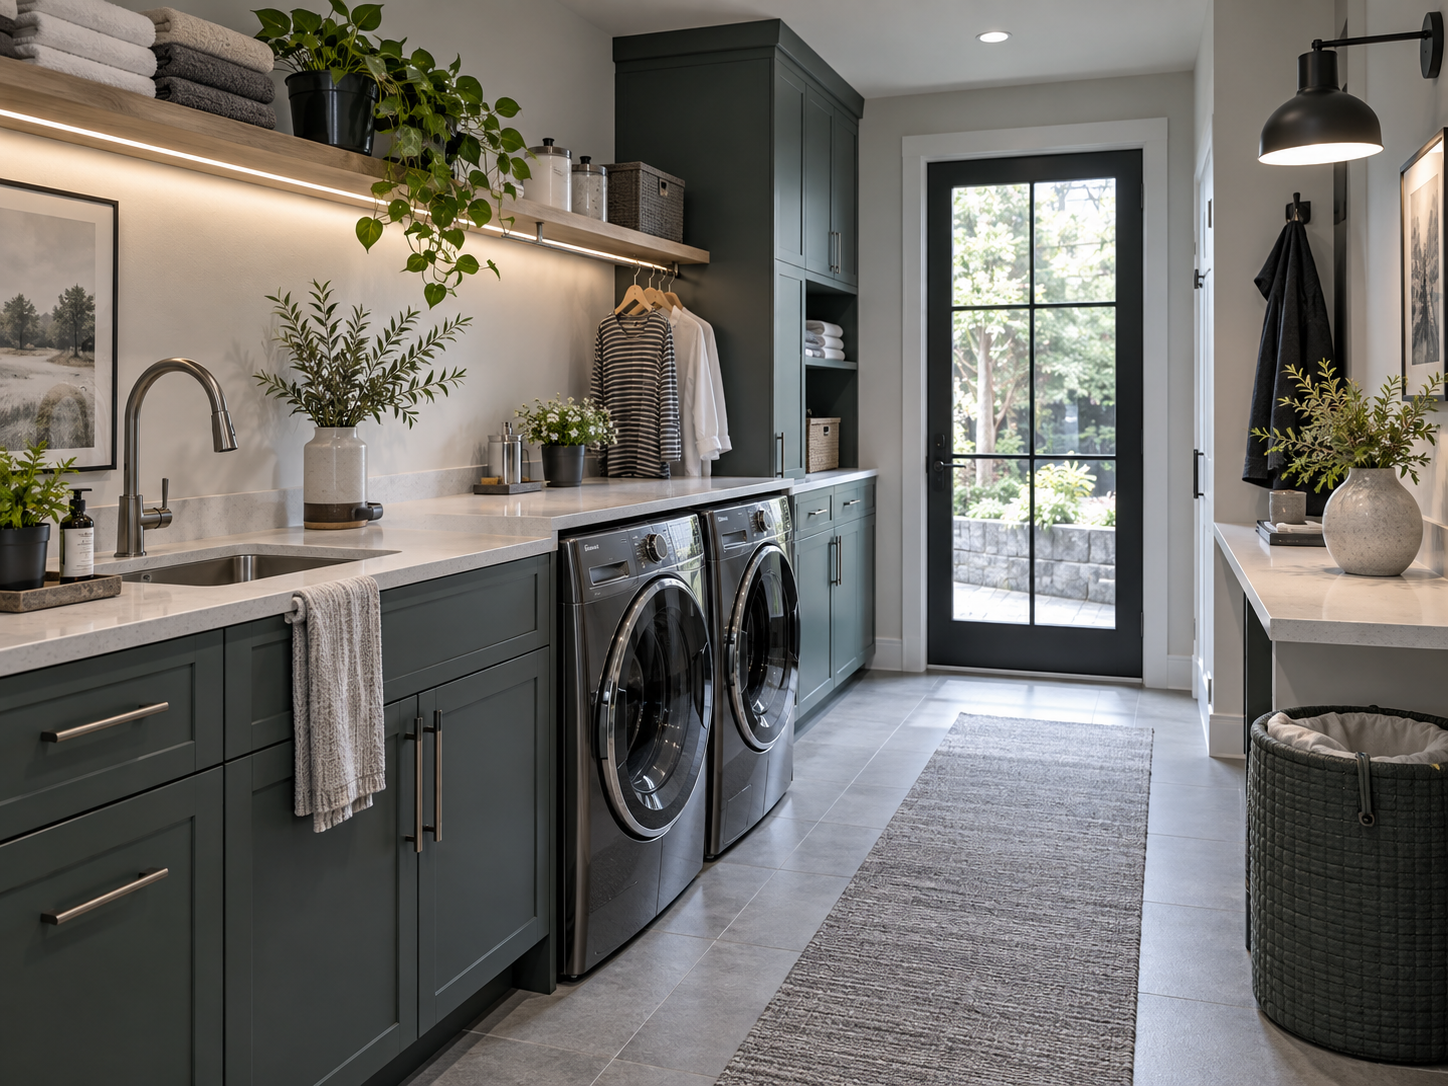
Countertop, appliance access and the main route should not quietly become storage.
Keep a restrained daily layer near the place where it is actually used.
Hang, clip, illuminate or store compatible functions without spending another piece of floor.
Backups and lower-frequency supplies do not need the room’s most valuable reach.
Choose the condition you notice most often. The category follows from there.
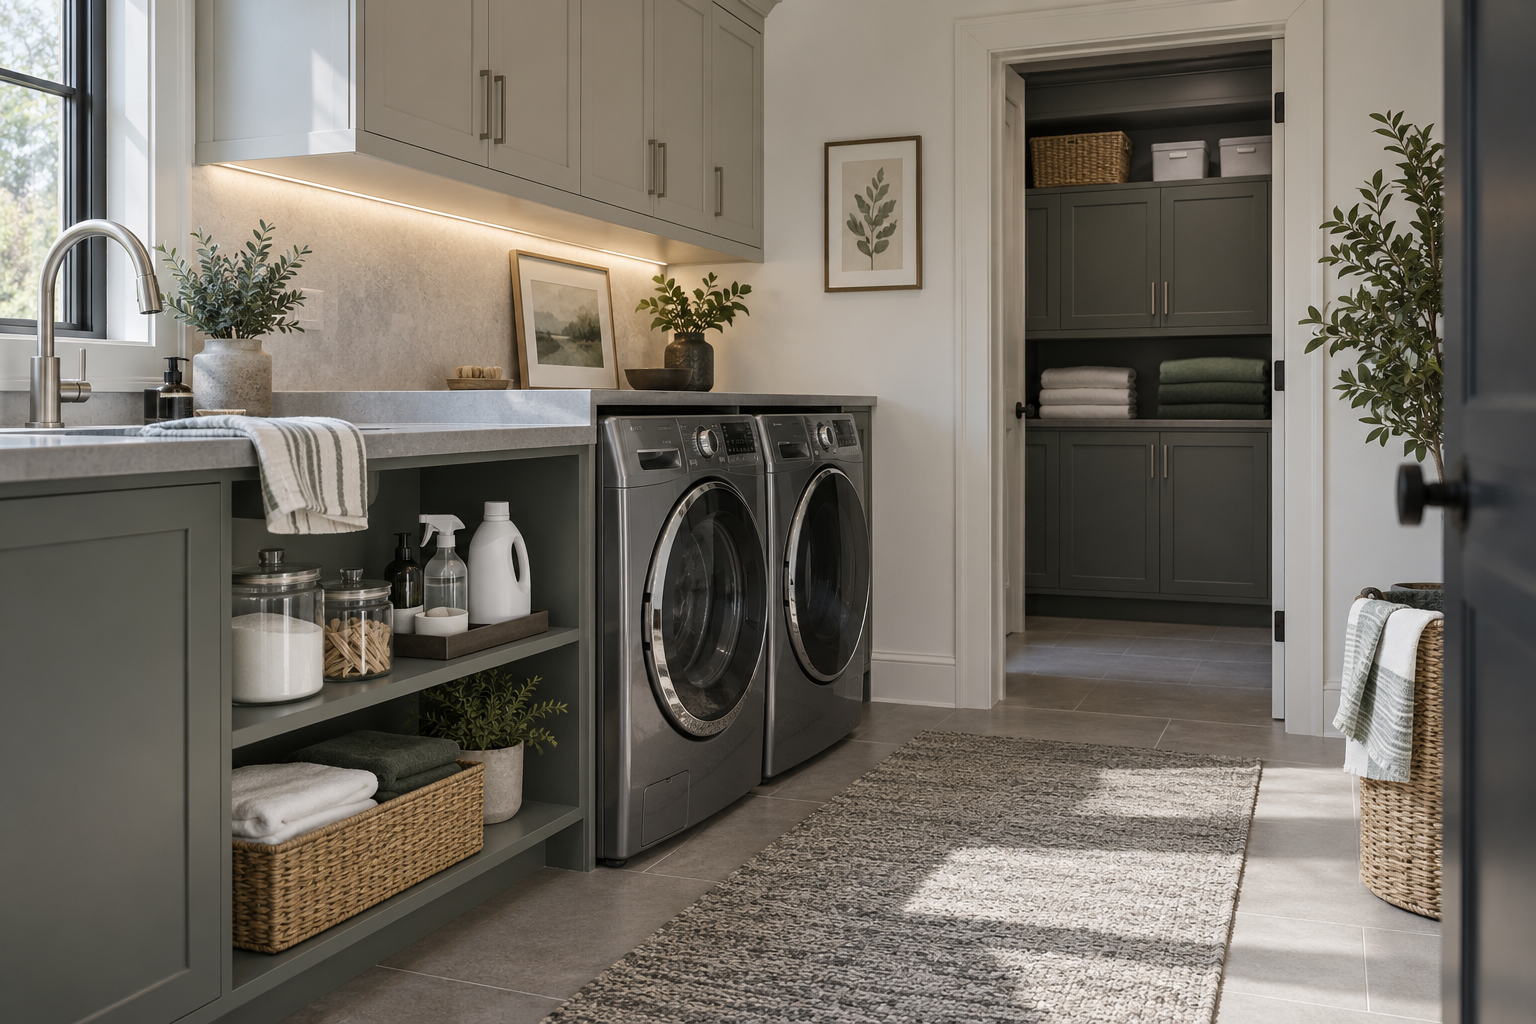
Daily-use supplies earn the shortest sensible route. Reserve volume can live deeper, higher or behind a door.
Vertical territory becomes useful when it removes a real job from the counter or floor. Give hanging, repeat reach and task light precise positions instead of filling the wall indiscriminately.
Give rails, hooks and hanging pieces a real home.
Use shallow wall storage where repeated access earns it.
Put useful light across the actual working zone.
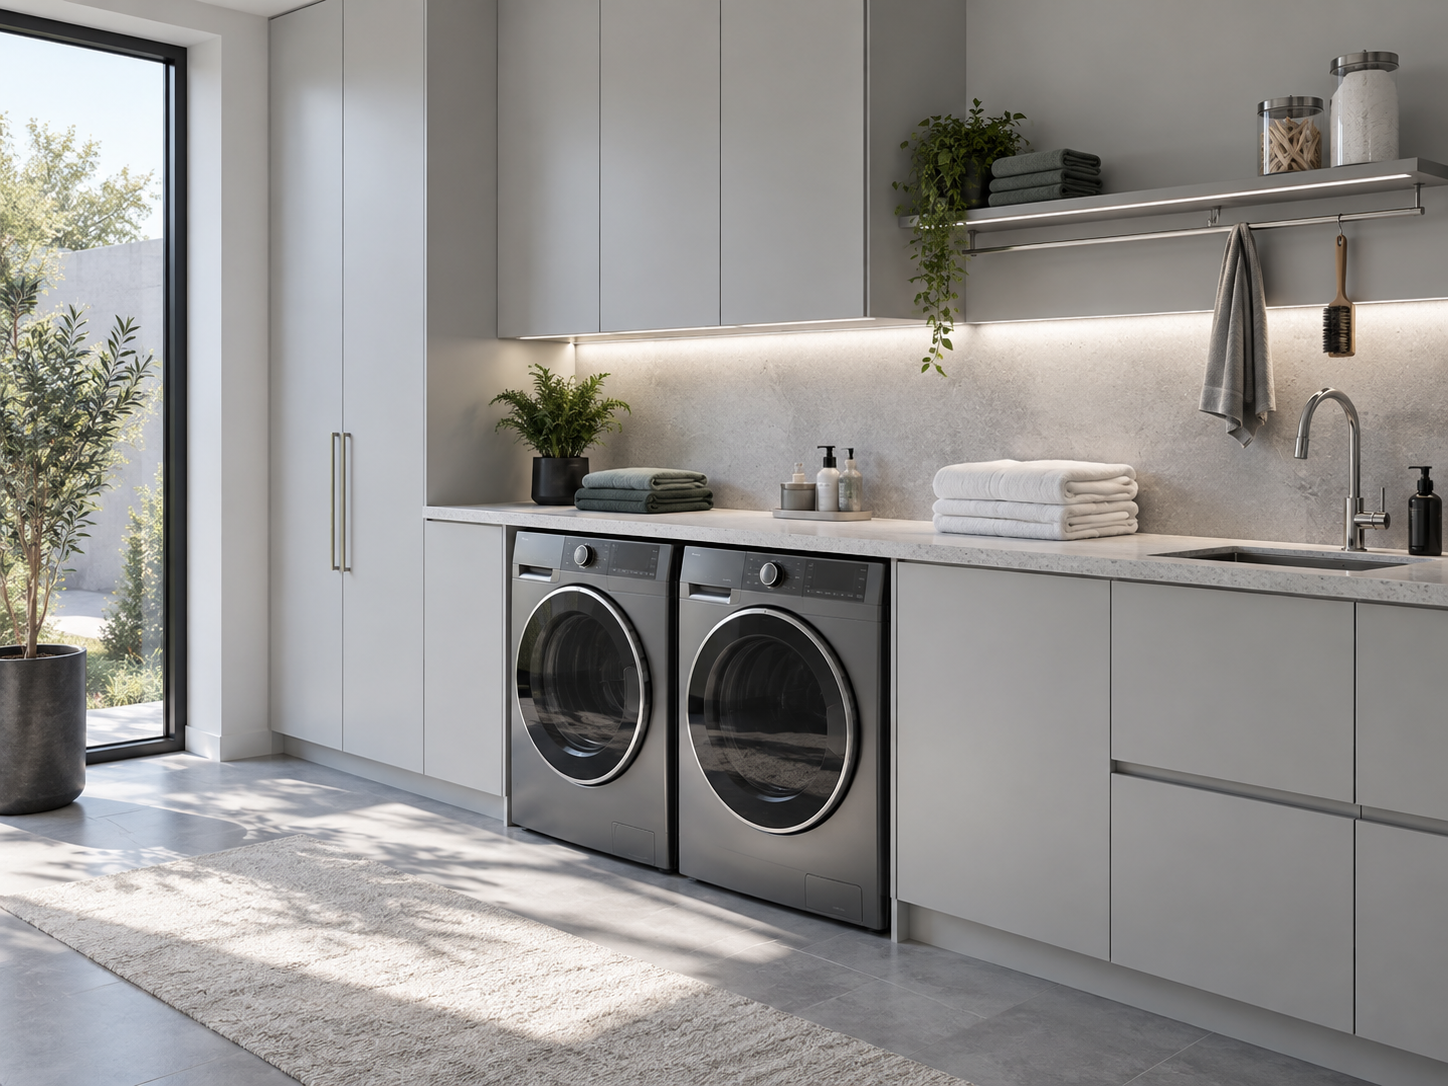
A laundry room should be judged with its pieces in working positions — not only when every door, hamper and surface is closed.
Can appliance doors operate without another item being moved first?
Does the hamper have a real resting position?
Is there enough usable floor where the laundry actually happens?
Can the room still maintain one obvious route through it?
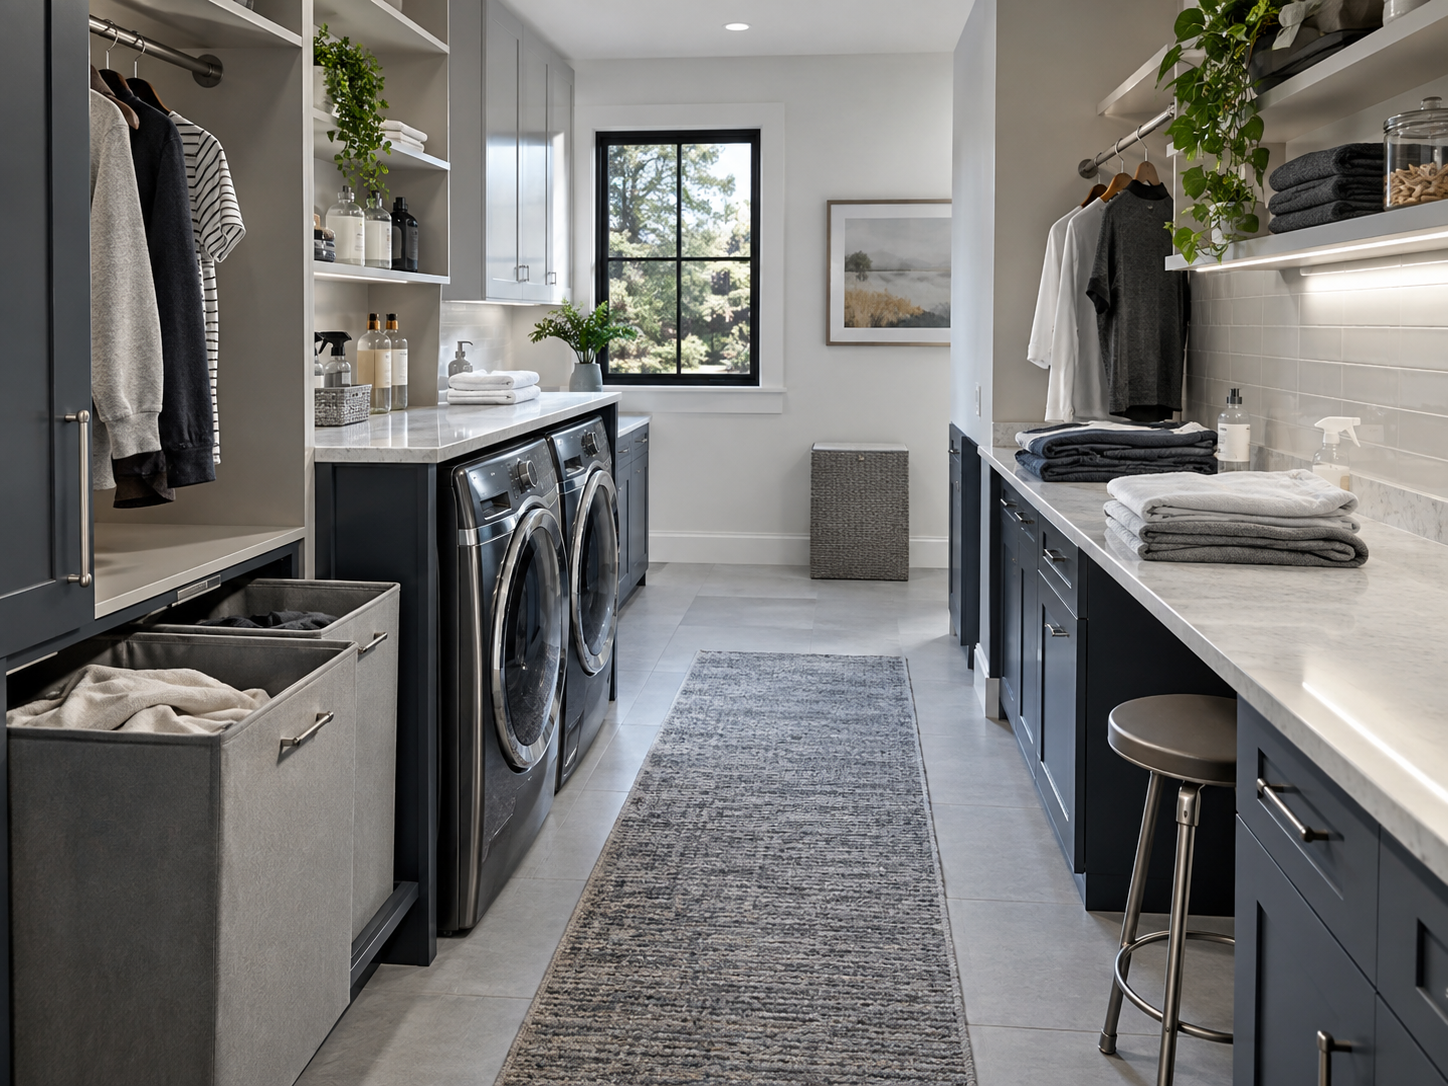
A smaller room needs fewer competing footprints — not tighter access around the machines.
Use vertical appliance arrangements where the room and product configuration support them.
Reduce projection before sacrificing circulation.
Let occasional work surfaces disappear when they are not needed.
Protect the standing and access zone first.
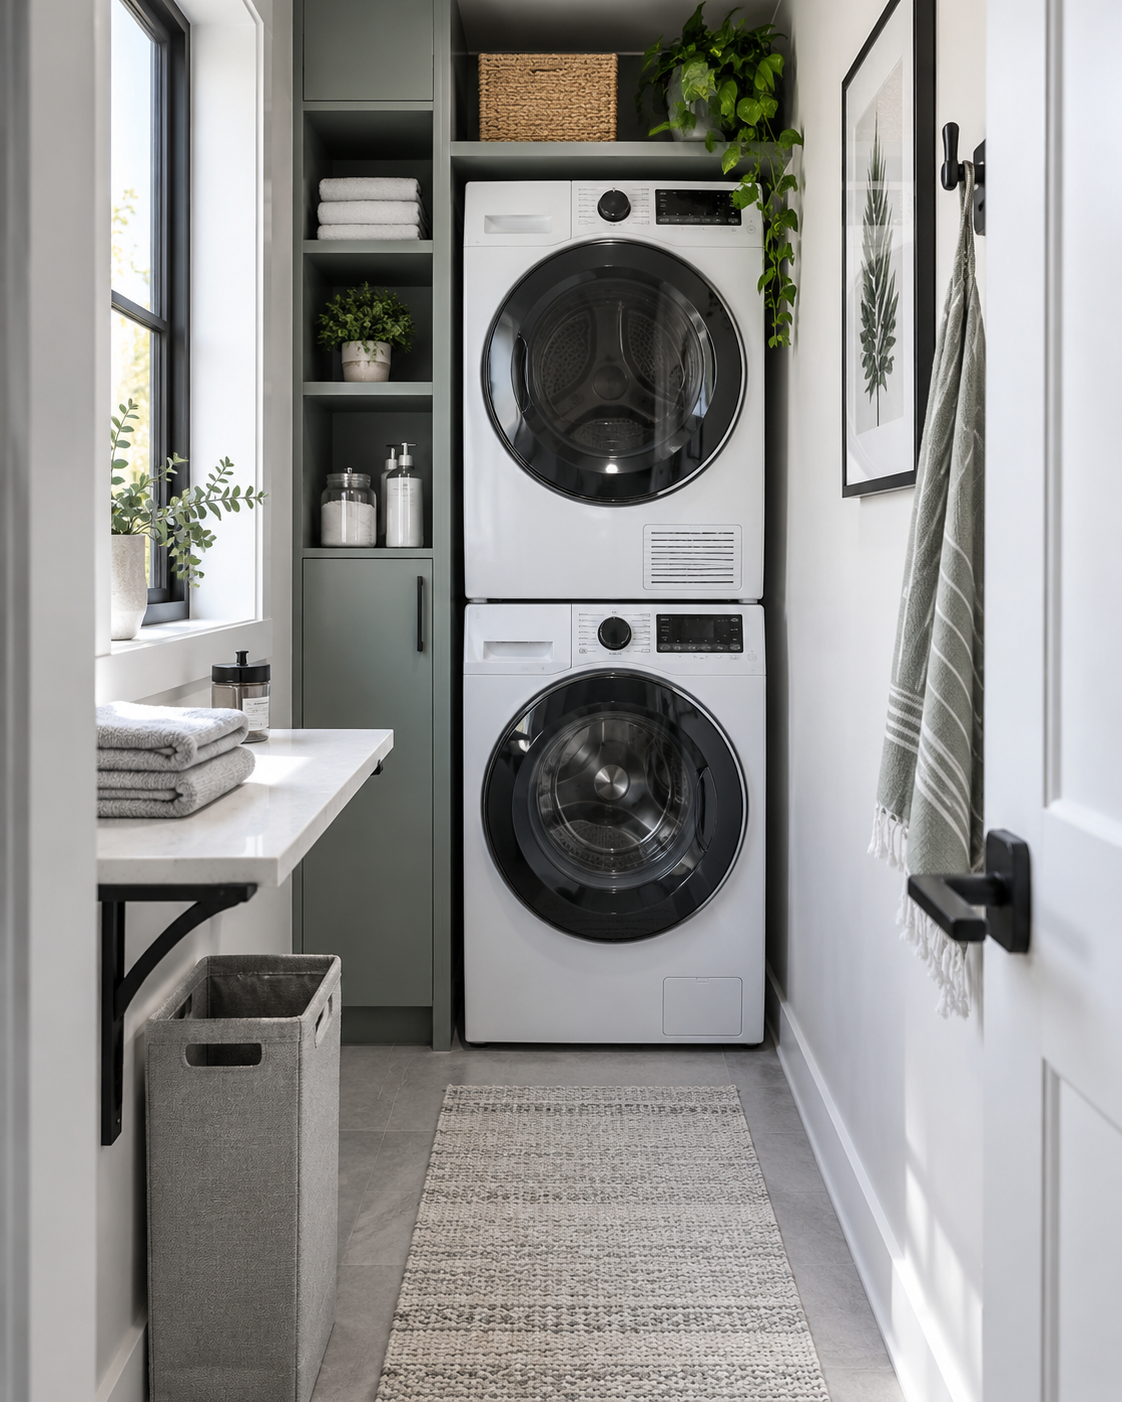
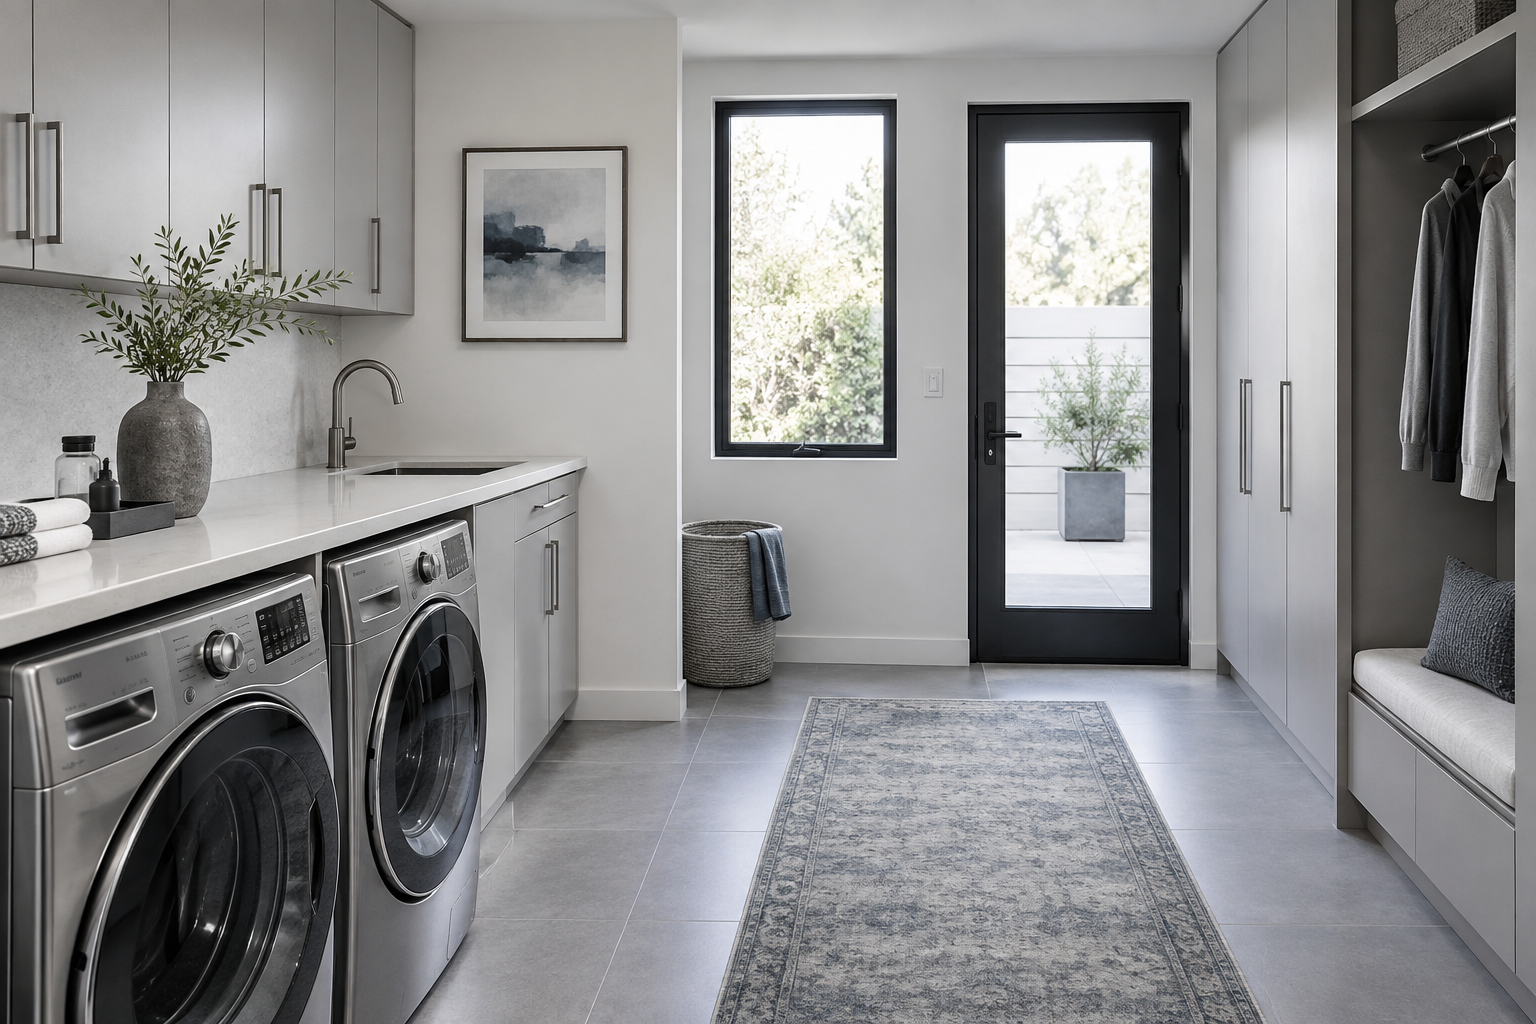
Once the working territory is protected, a few restrained finishing choices can soften the room without refilling it.
Use the walkway deliberately.
Add texture without creating another obstacle.
Group small objects deliberately.
Use spare territory — not active work space.
Open the specialist guide for the exact layer that is consuming useful space, reach or circulation.
Move reserve volume out of prime territory.
Keep repeated supplies within sensible reach.
Create a controlled arrival and waiting point.
Return usable space to the work surface.
Move compatible jobs onto vertical territory.
Clarify the places where the actual work happens.
Finish the room without refilling it.
Fit more function into less floor area.
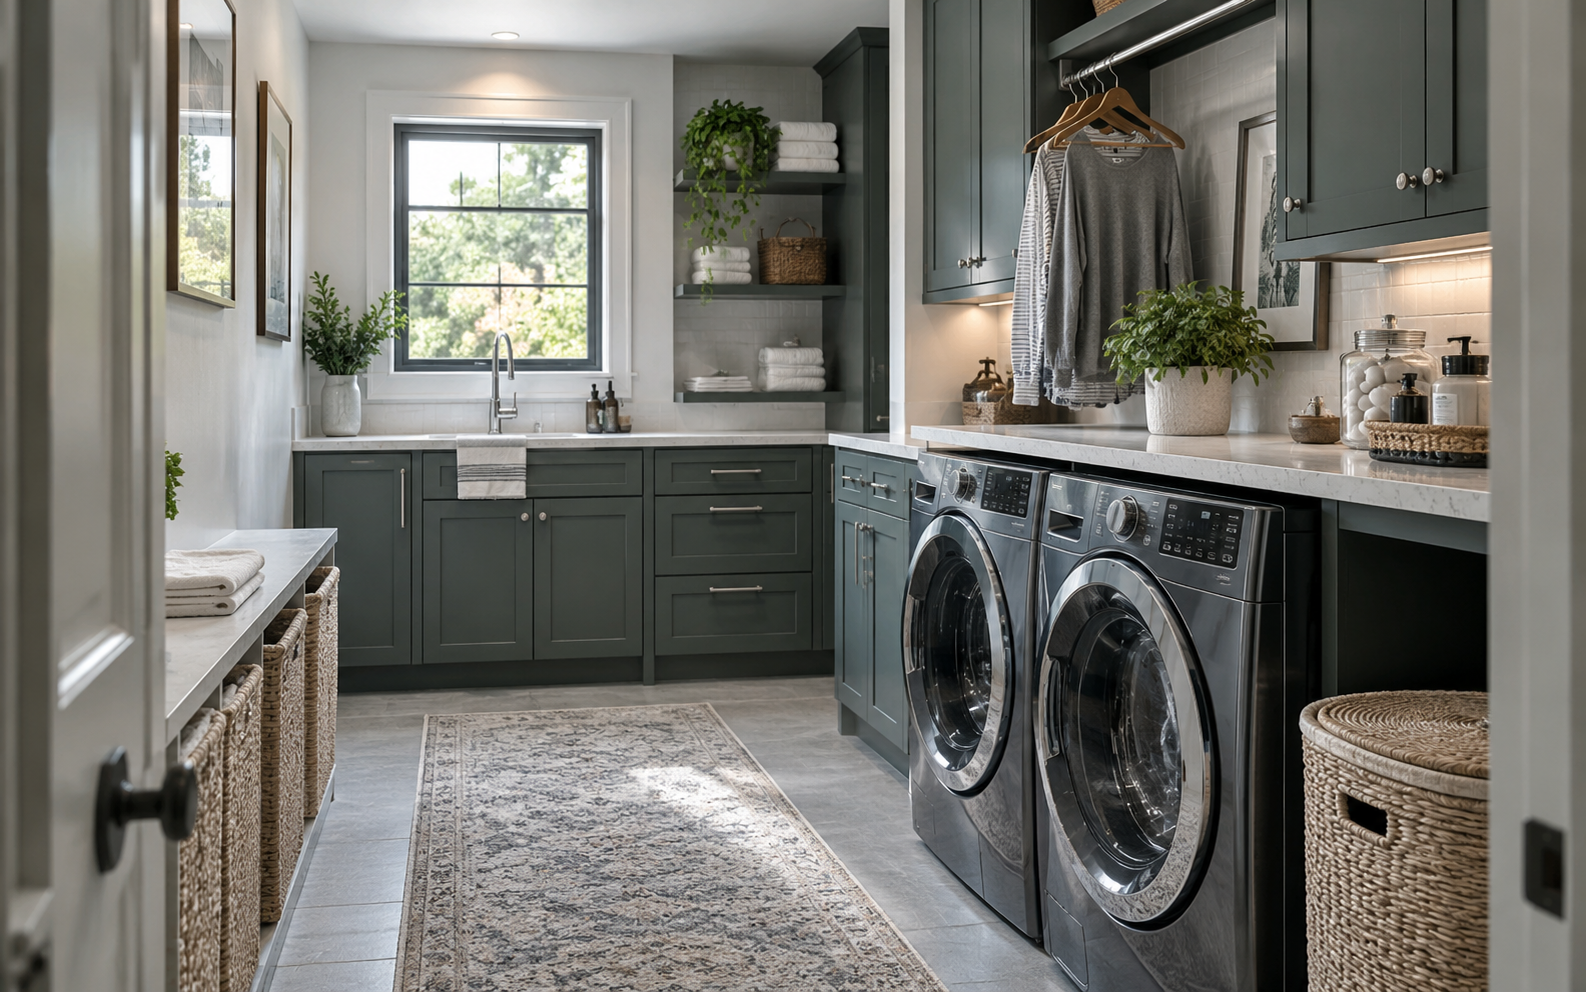
Protect the working territory first. Shorten the repeated reach. Move reserve volume away. Let the finished room stay calm.