
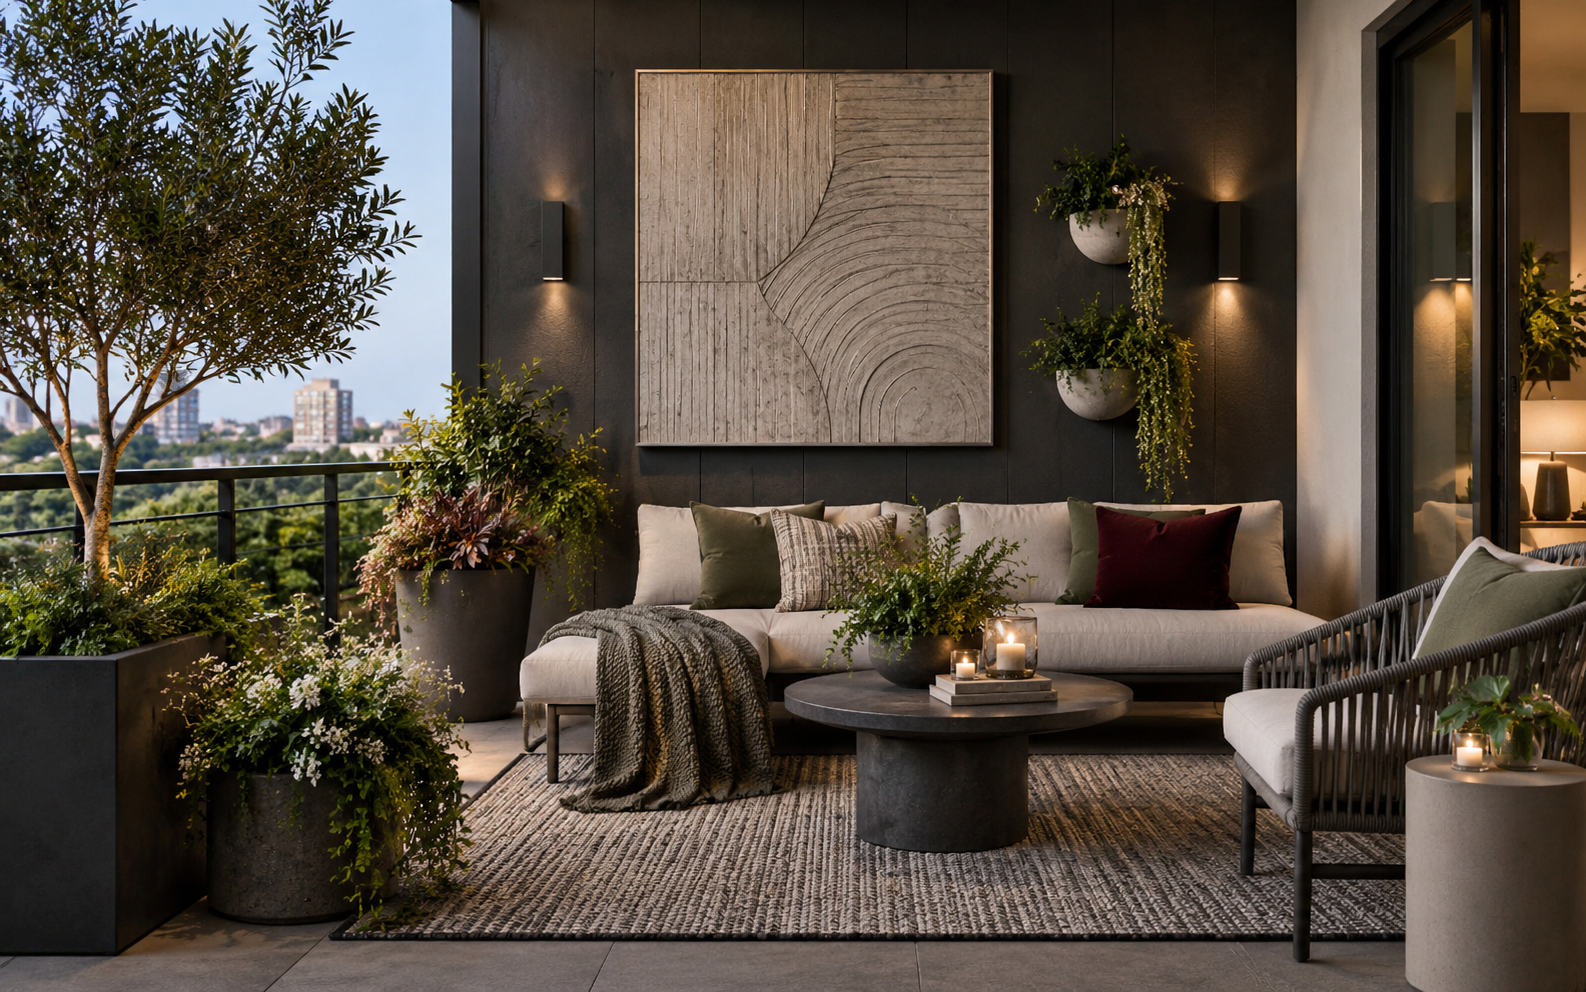
Make the outside earn its place.
Sit. Dine. Grow. Store. Screen. Light. The strongest outdoor rooms begin with the job the space needs to do — then protect the route around it.
Decide what the outside is for before filling it.
A patio can absorb more furniture than a compact balcony, but both work better when one primary job gets first claim on the floor.
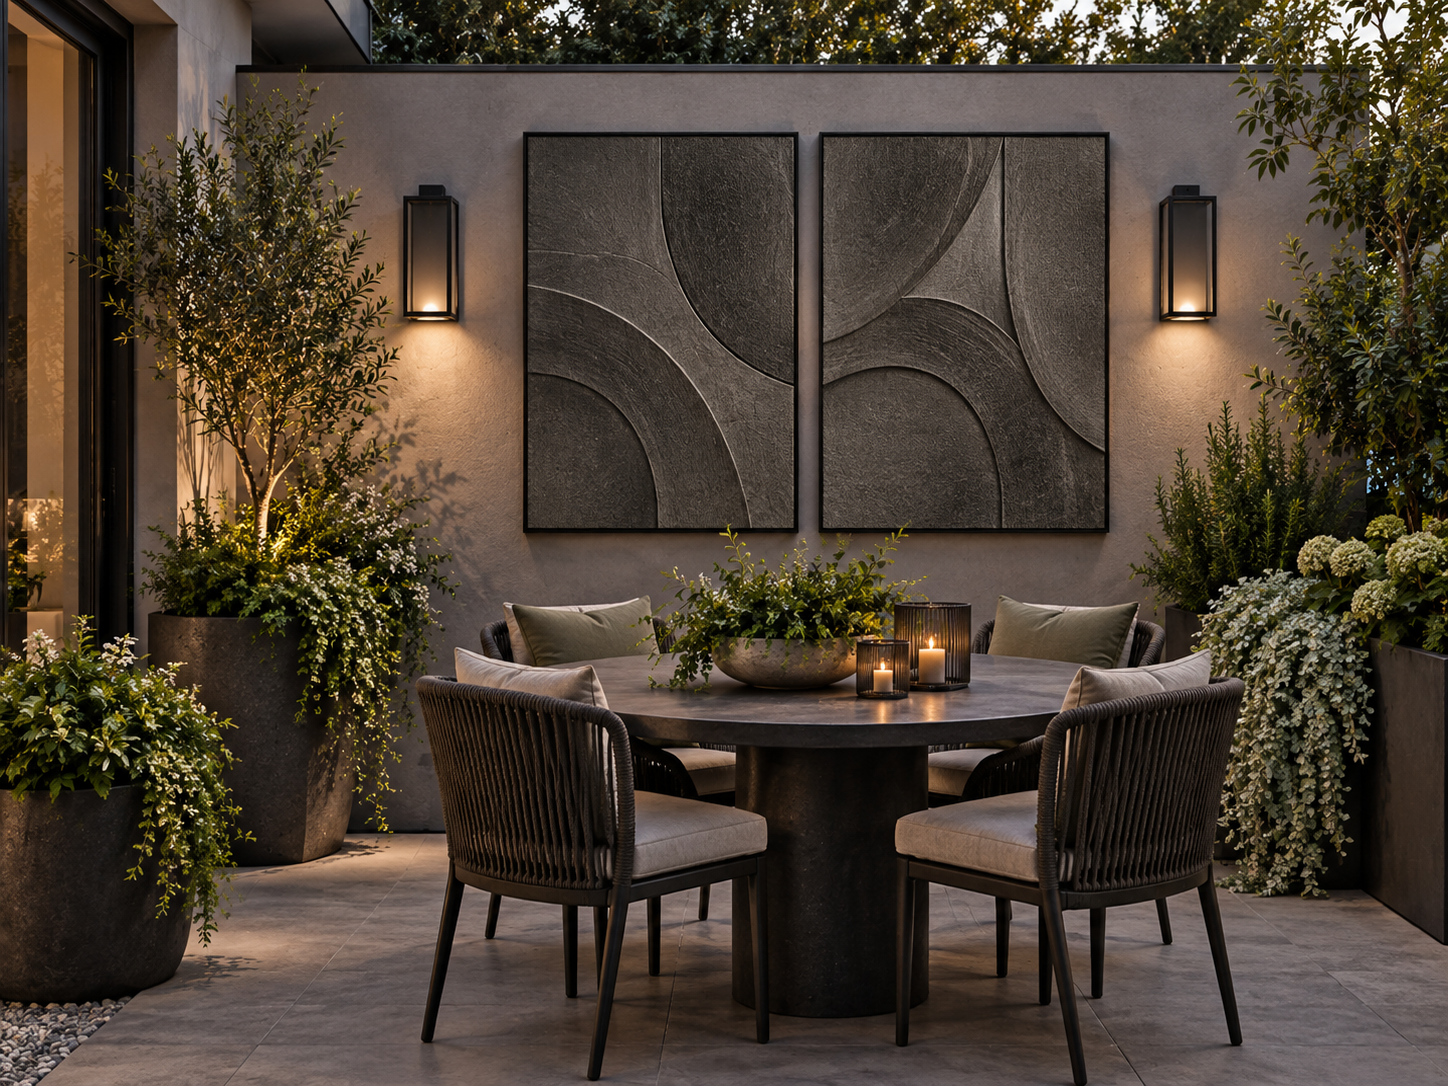
Give the floor a job. Then build the edges.
Choose the activity that must work without compromise. Seating, passage, storage and decorative layers should support that decision instead of competing with it.
Five boundaries decide whether the space feels generous.
The strongest outdoor rooms are not the fullest. They preserve the door, the walking line and the view while letting the perimeter carry more of the function.
Door
Protect opening clearance and the first step outside before anything earns floor space.
Route
Keep one obvious line from the door to the main sitting or dining position.
Floor
Make every chair, table, rug and storage footprint justify the space it spends.
Edge
Use walls, railing and privacy boundaries before building obstacles in the center.
Sky
Preserve light and openness. Screening and greenery should solve exposure without closing the room in.
Start with the pressure. Not the product.
Choose the condition you notice most often. The category follows from there.
Balcony & Patio Furniture
The space needs seating or a table without surrendering the route.
↗Outdoor Rugs
The floor needs definition, comfort or visual connection.
↗Balcony Lighting
The outdoor room works by day but disappears after sunset.
↗Outdoor Planters
Greenery is wanted, but the floor cannot absorb scattered pots.
↗Patio Wall Decor
The vertical plane feels unfinished after the functional layers are solved.
↗Outdoor Storage
Cushions, tools or supplies keep consuming visible floor and surfaces.
↗Balcony Privacy
One sightline feels exposed, but the balcony still needs light and air.
↗Small Balcony Solutions
Every additional footprint affects circulation and usable seating.
↗Furniture sets the footprint. The rug makes it feel intentional.
Choose the useful seating first, then use the rug to collect the arrangement rather than forcing furniture to fit a decorative rectangle.
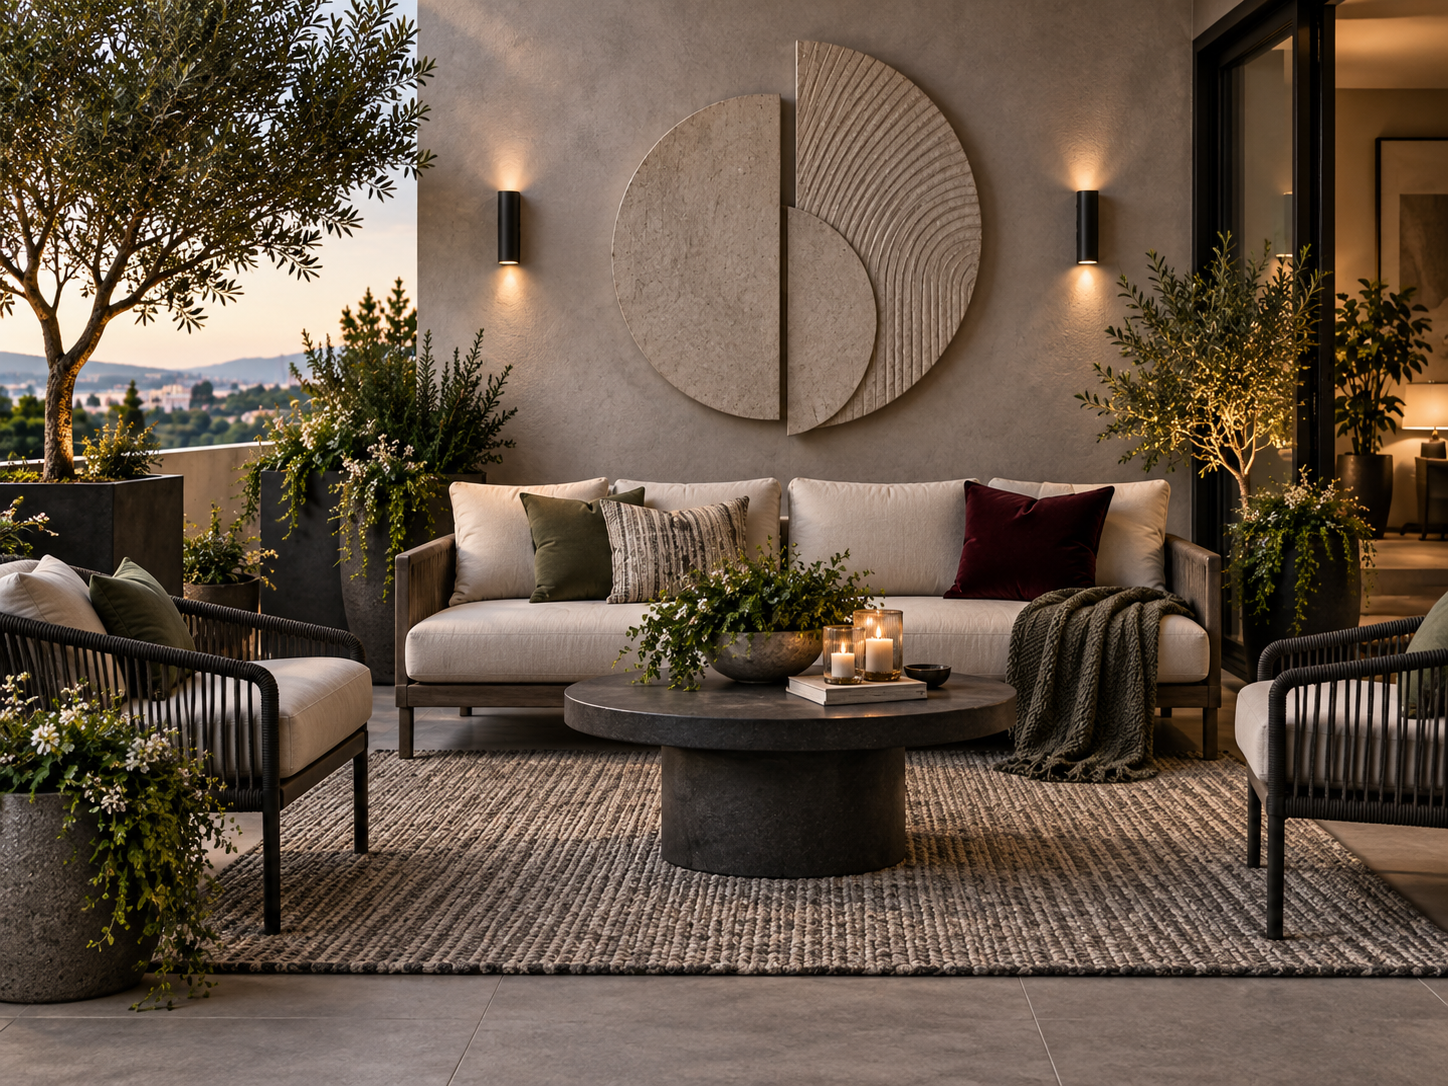
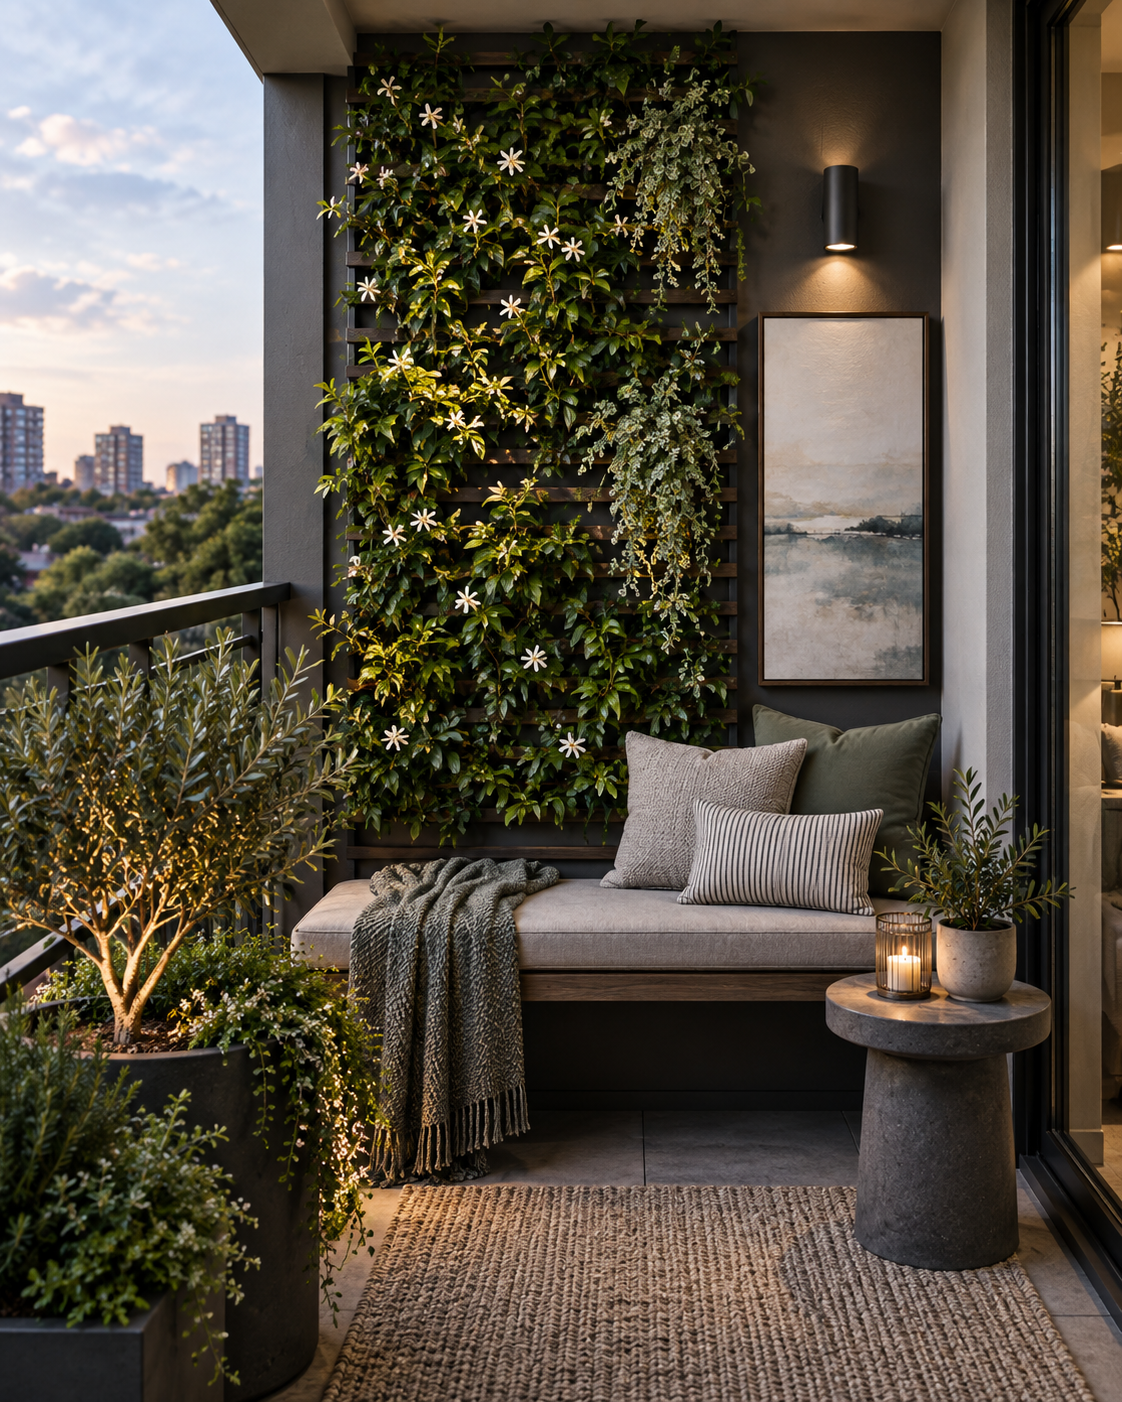
Grow upward. Light where the room actually lives.
Planters and lighting can transform the outdoor room without spending the center. Concentrate both where they strengthen the seating, dining or walking experience.
Hide the clutter. Screen the sightline. Keep the balcony open.
Storage and privacy solve different pressures, but both can steal usable space when their footprint is treated as an afterthought.
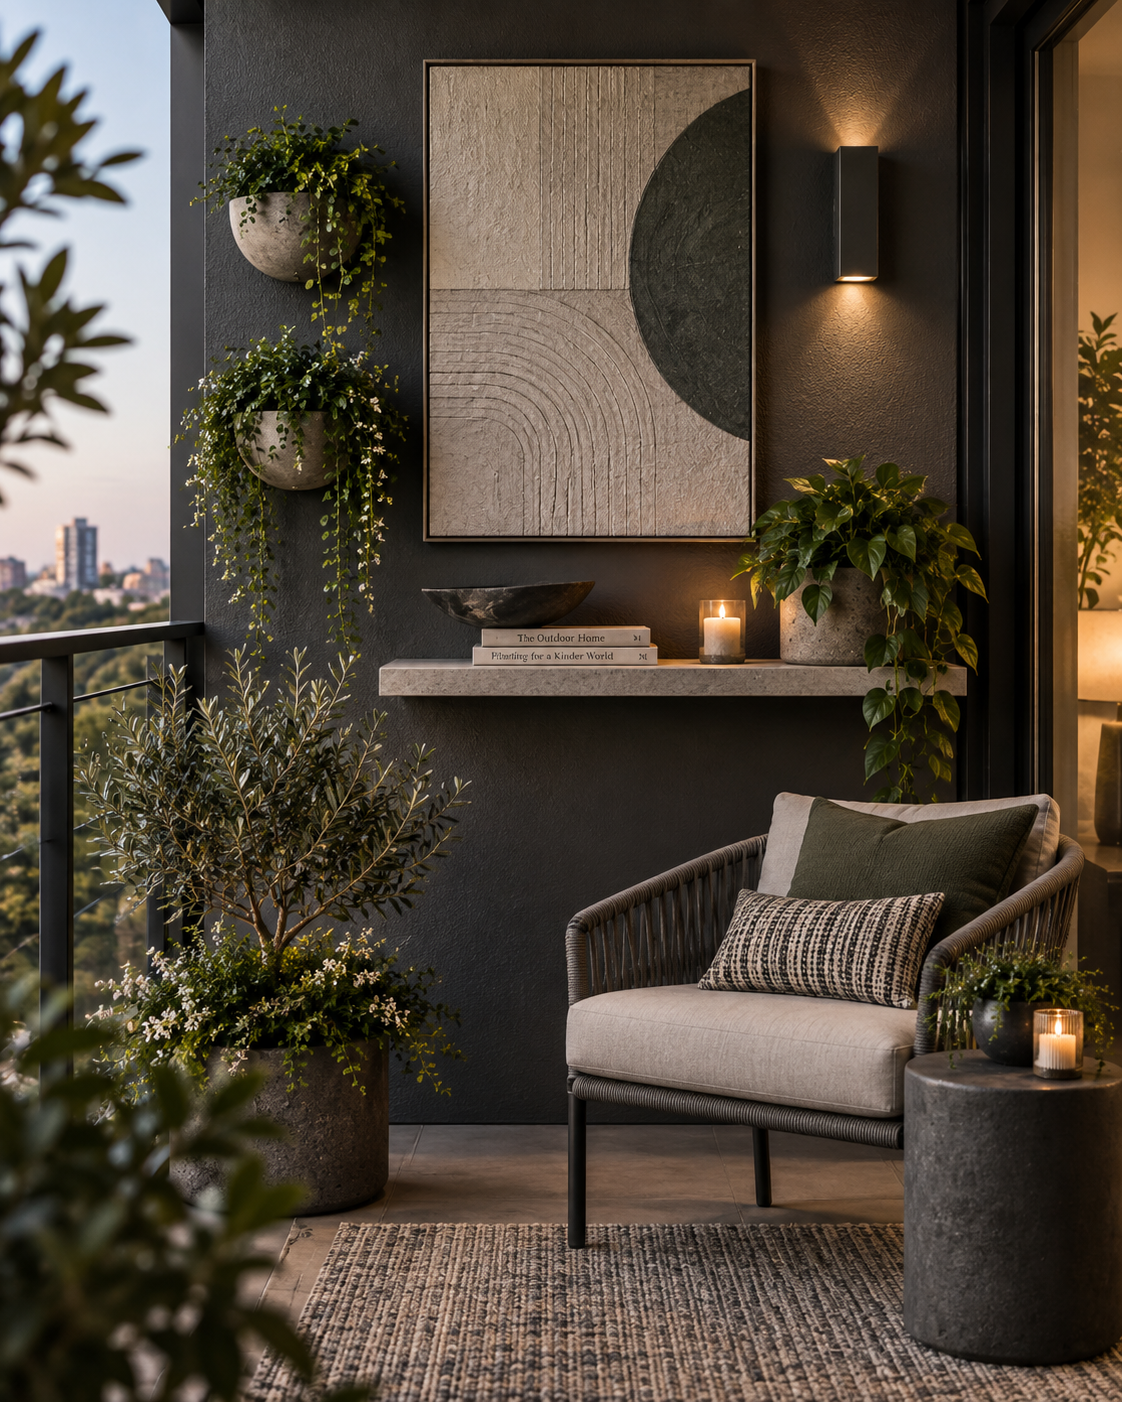
Give outdoor things a place that does not become the room.
Keep the daily layer close. Push lower-frequency gear toward closed, vertical or perimeter storage.
Explore Outdoor Storage ↗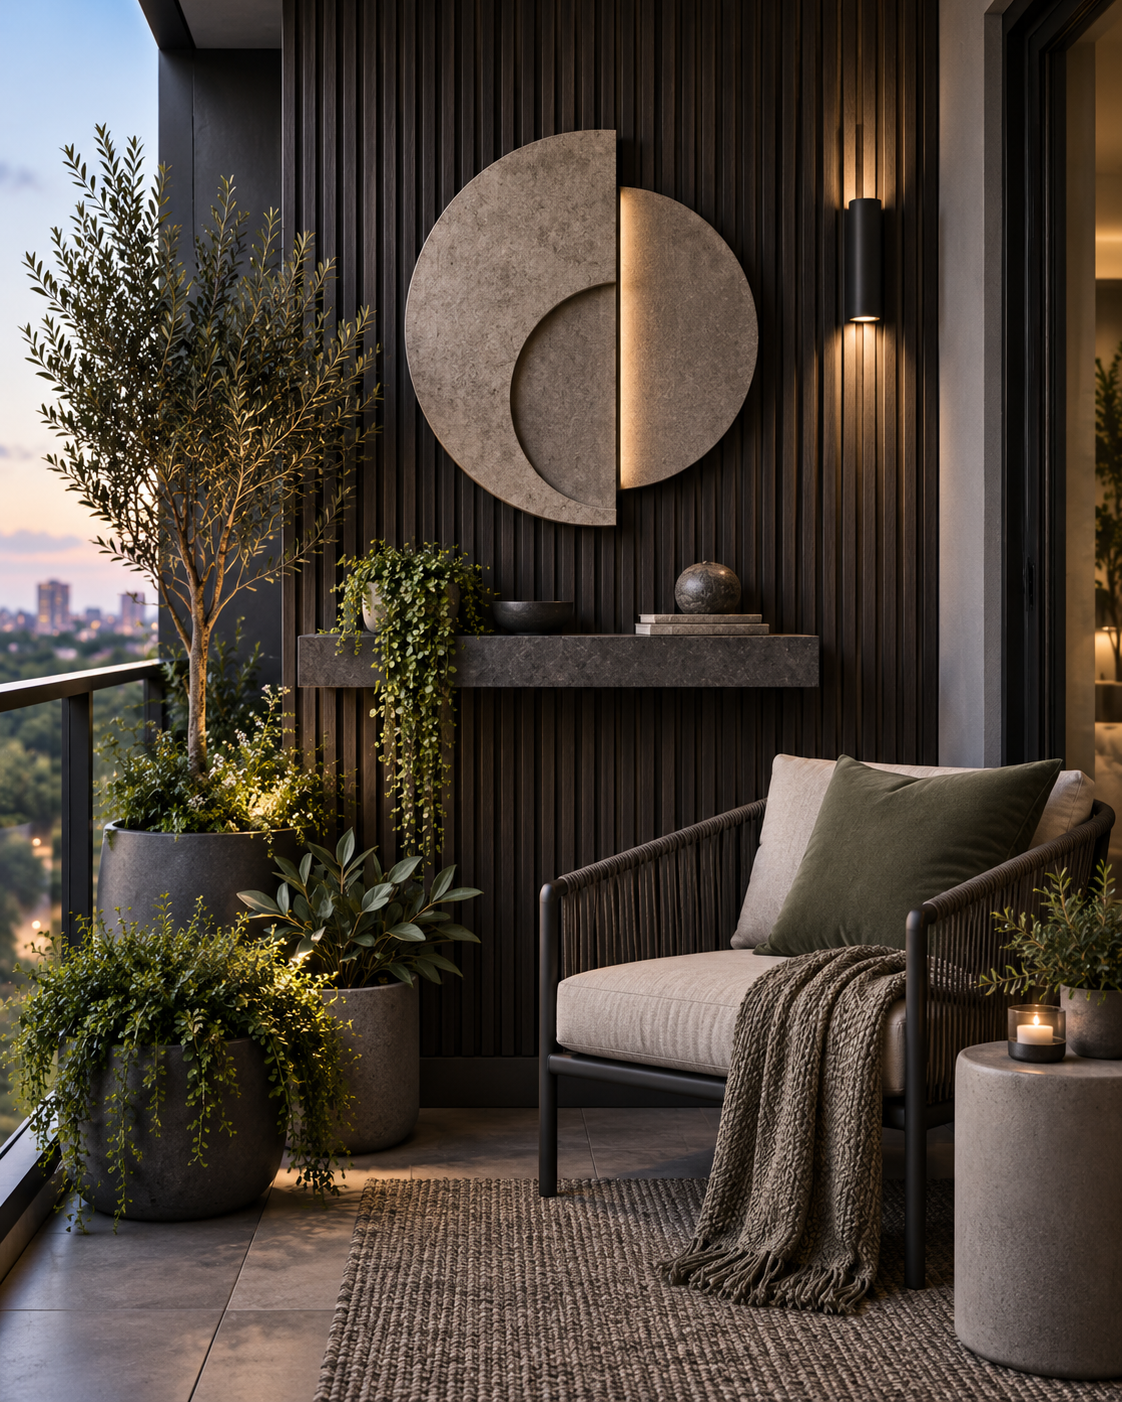
Block the sightline. Not the whole balcony.
Screen only the boundary that needs help and preserve the doorway, daylight, airflow and center route.
Explore Balcony Privacy ↗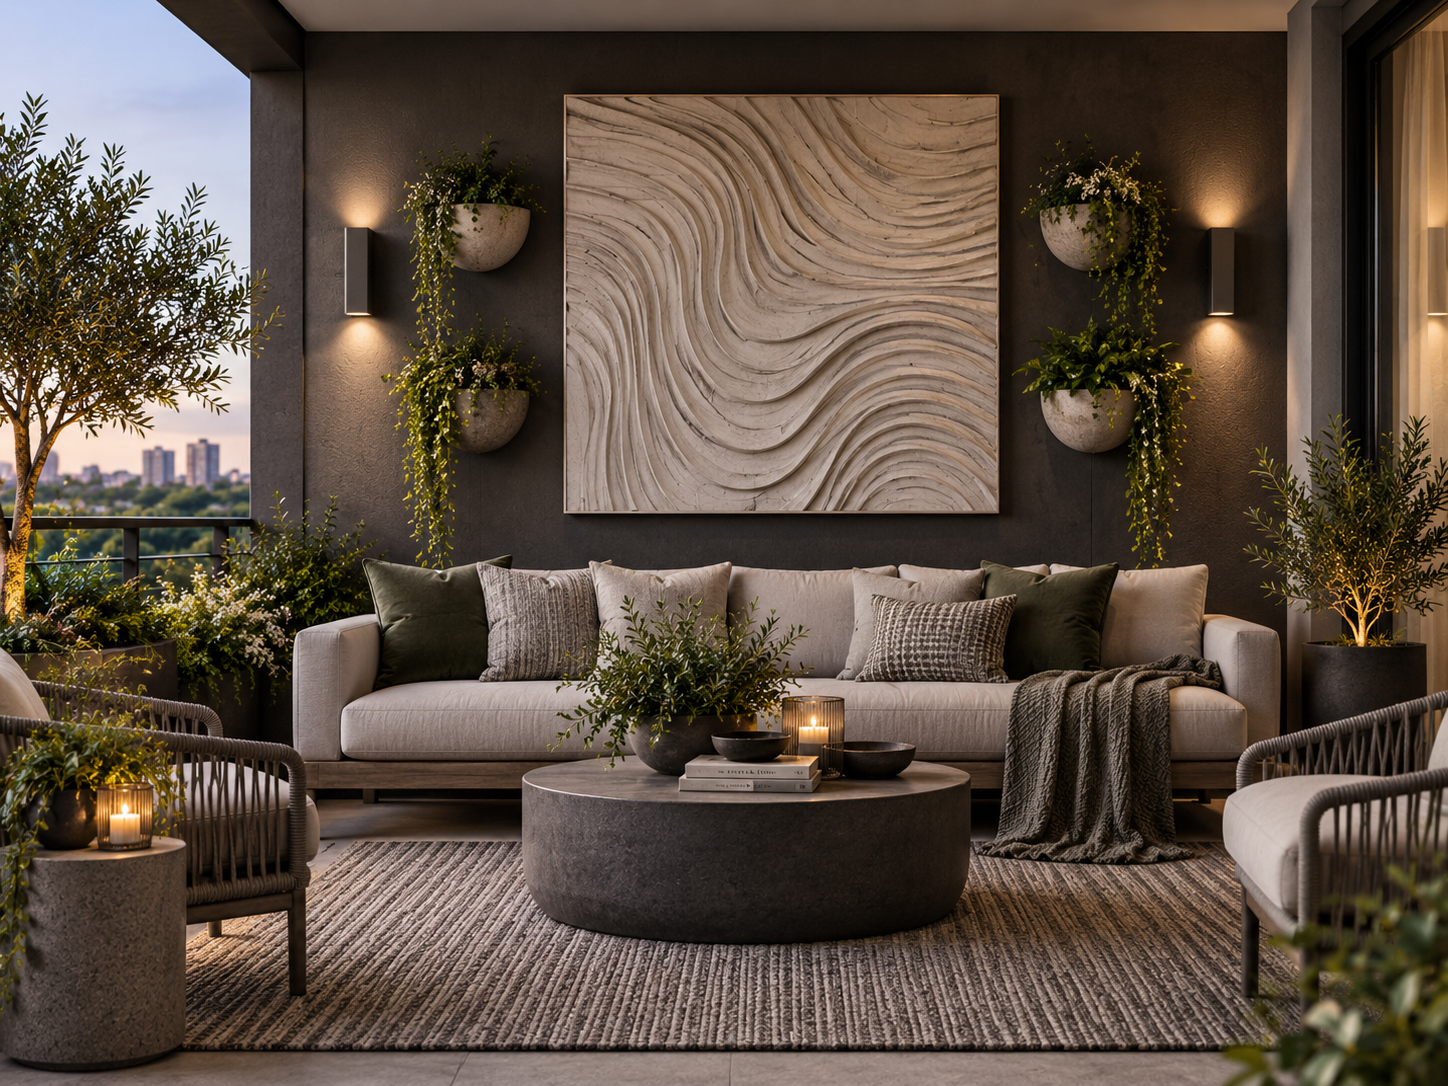
Let the wall finish the room — after the floor works.
Wall decor is the finishing layer, not the starting point. Use one clear anchor, reflection, living texture or useful light where the vertical plane genuinely needs it.
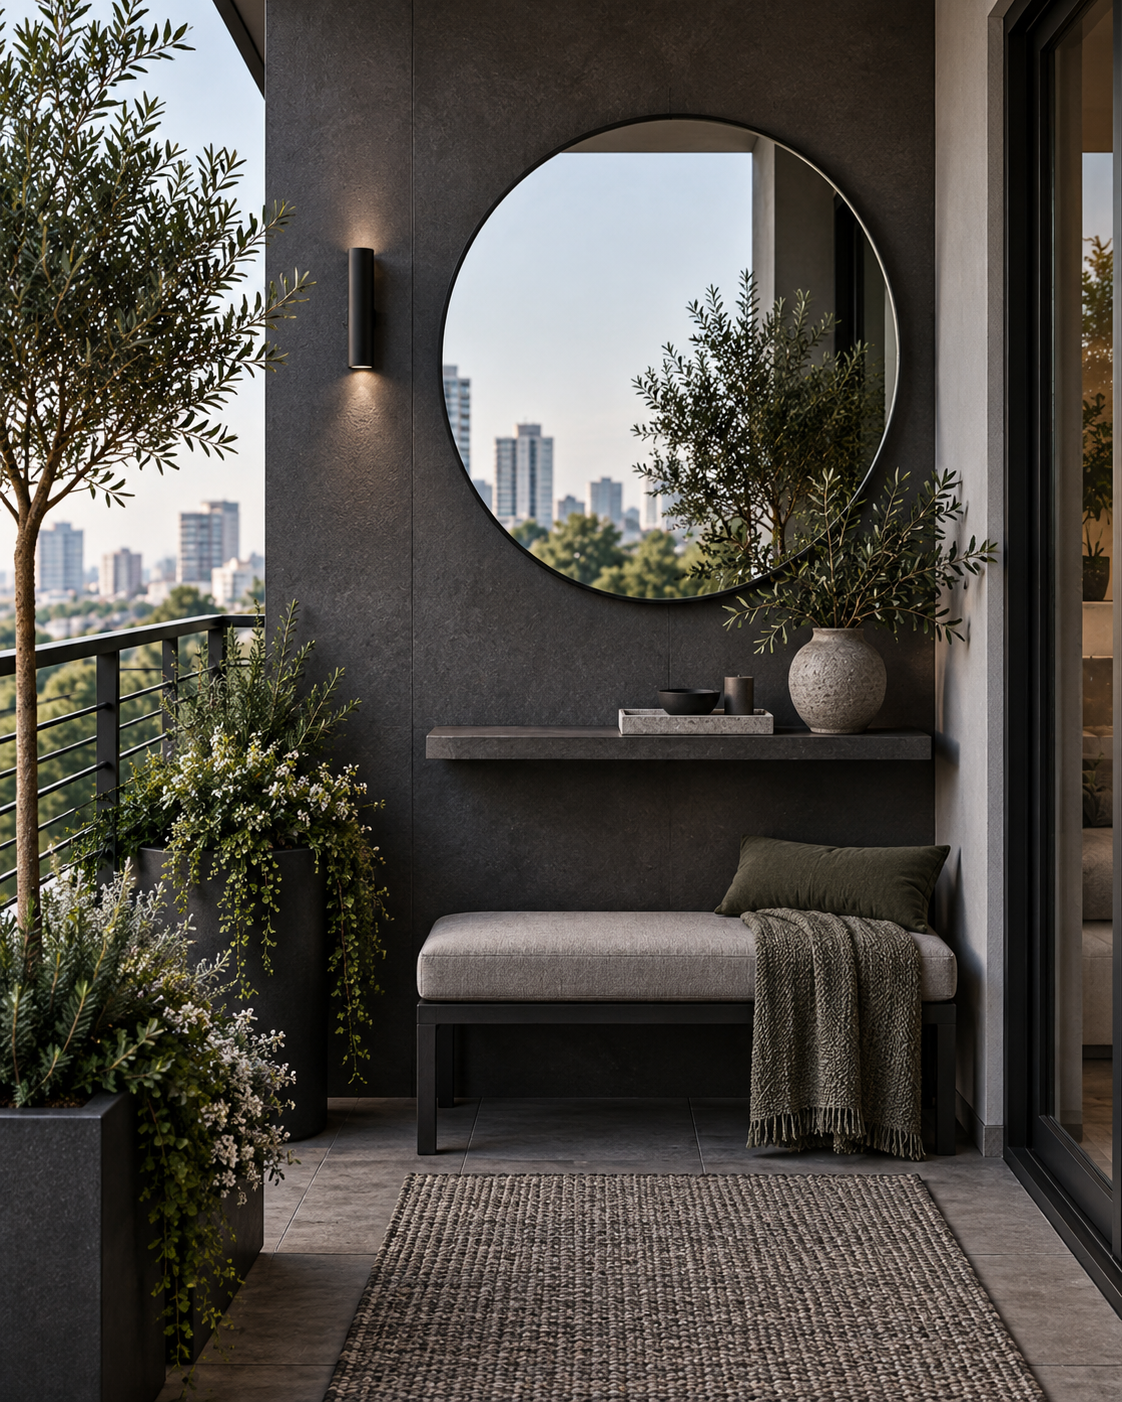
Compress the system. Not the outdoor life.
A small balcony needs fewer competing footprints, not smaller versions of everything. Protect one real seat, one direct route and one concentrated vertical layer.
Choose the layer the outdoor room needs next.
Use the space as a system, then open the specialist guide for the exact layer you are ready to solve.
Give the space one clear job. Let every layer make that job better.
Protect the door. Keep the route obvious. Spend the floor carefully. Use the edges for privacy, storage, greenery, light and character.