
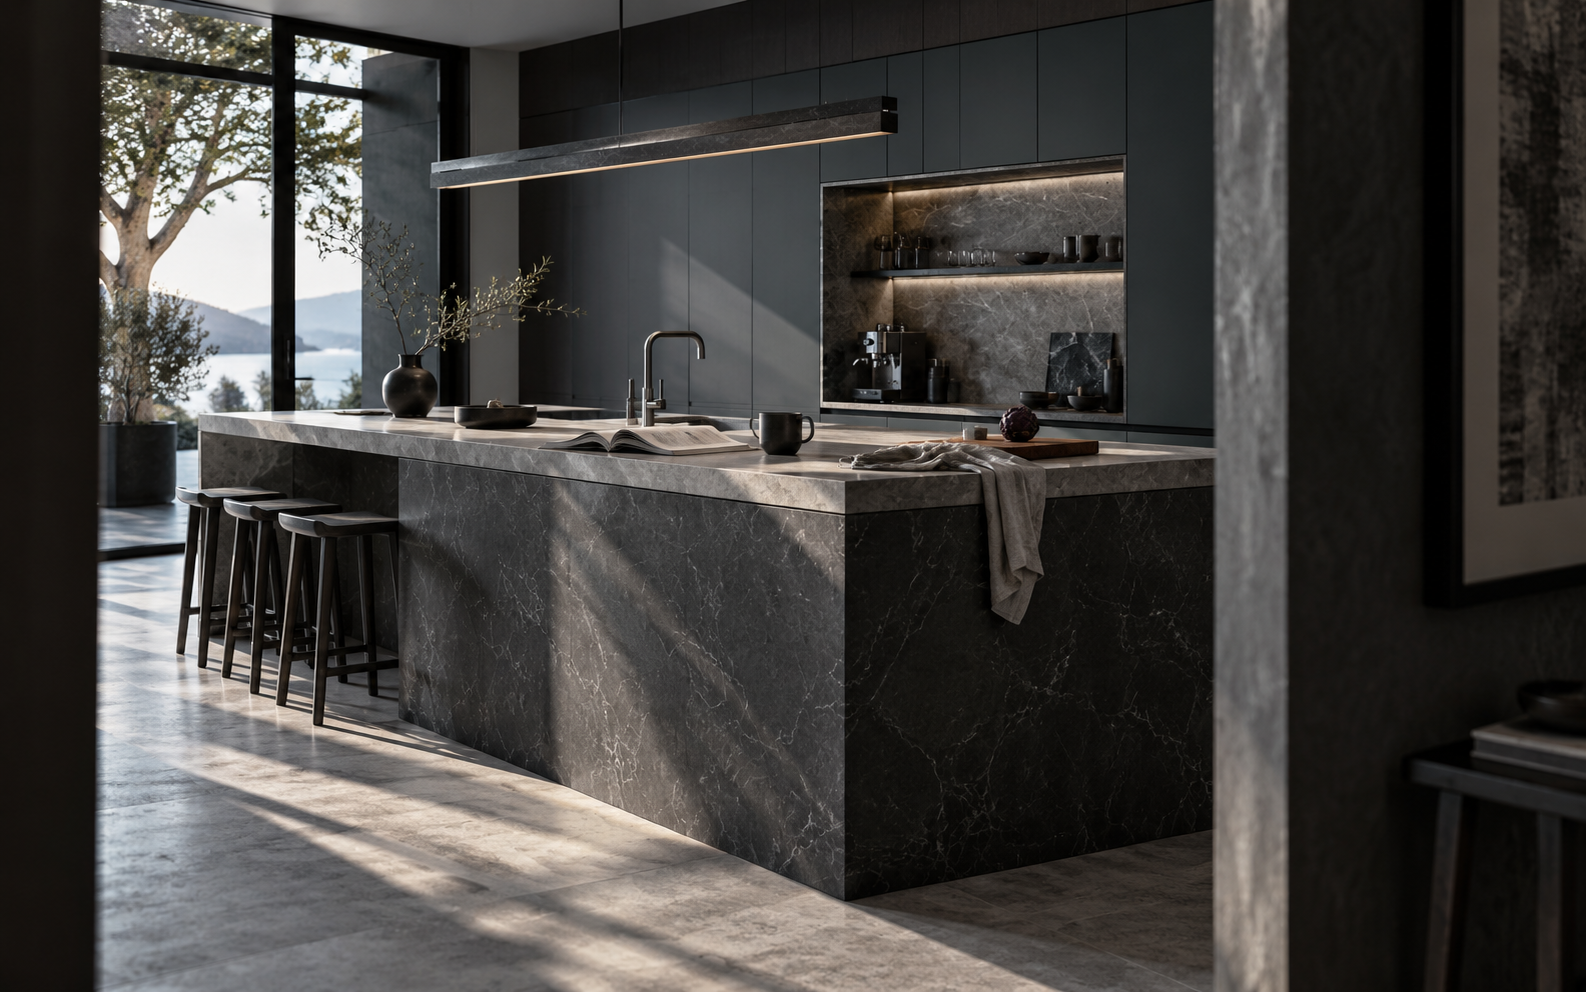
A kitchen should hand you the next move.
When counters collect everything, storage lives too far away, or cleanup keeps returning, start with the repeat problem—not another object.
Read your kitchen workline →Follow the handoff, not the room.
A useful kitchen moves in a sequence. Pick the moment that keeps breaking, and the right specialist routes become obvious.
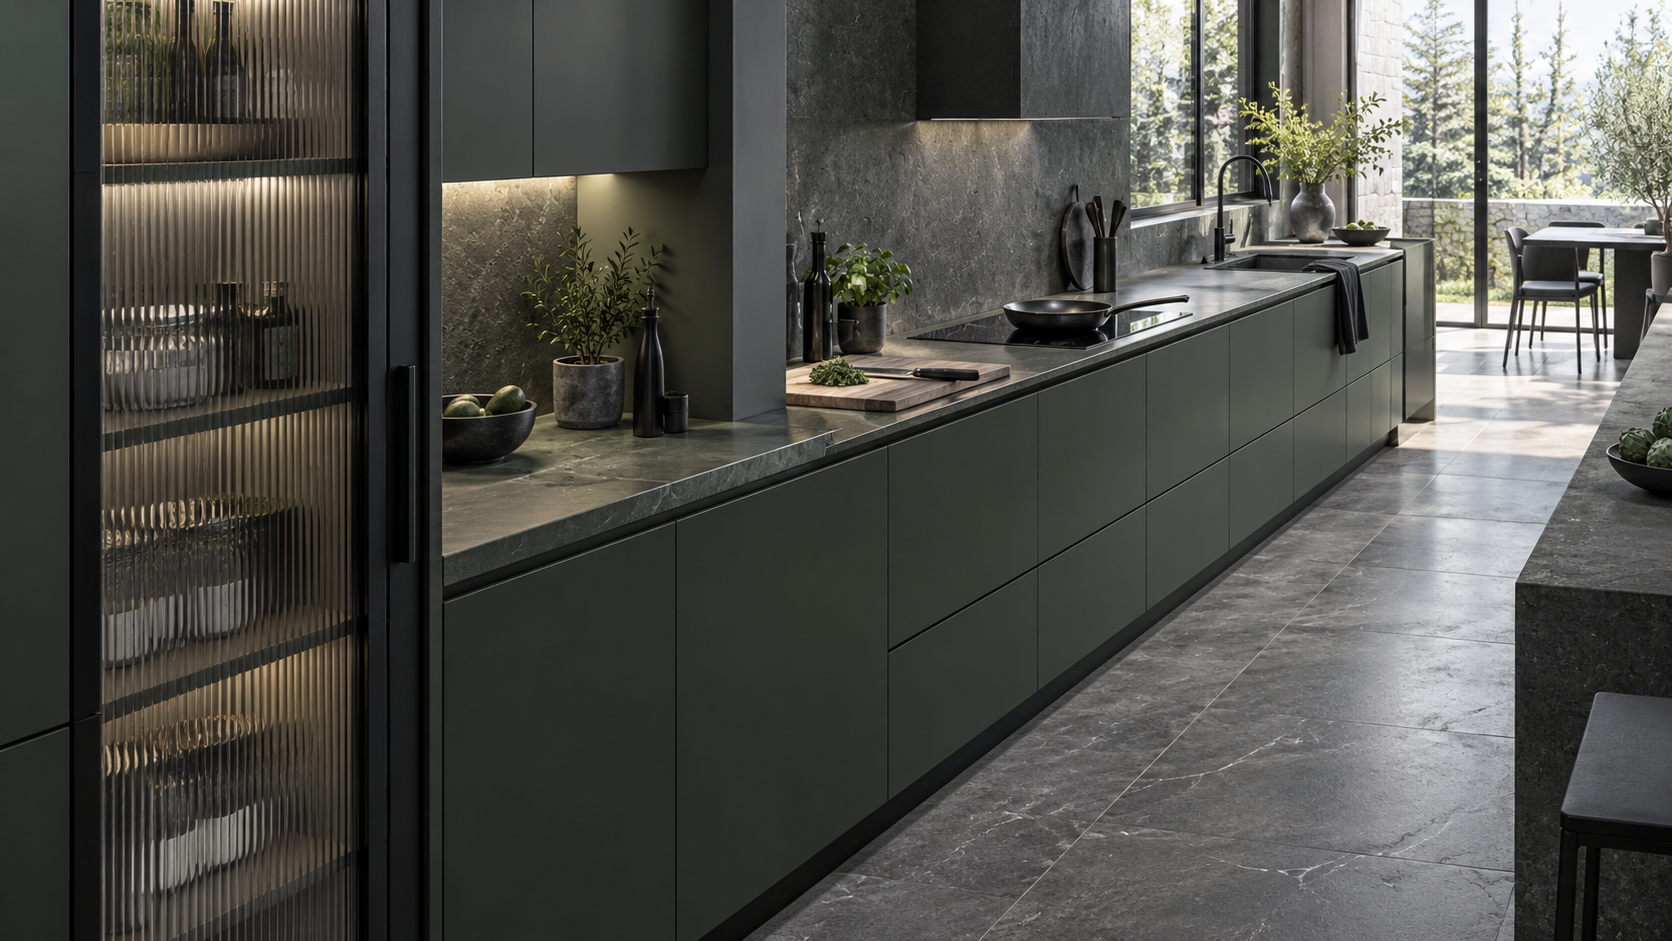
Give arrivals somewhere to stop.
If bags, mail, groceries and daily tools immediately colonize the counter, solve the landing surface before styling anything.
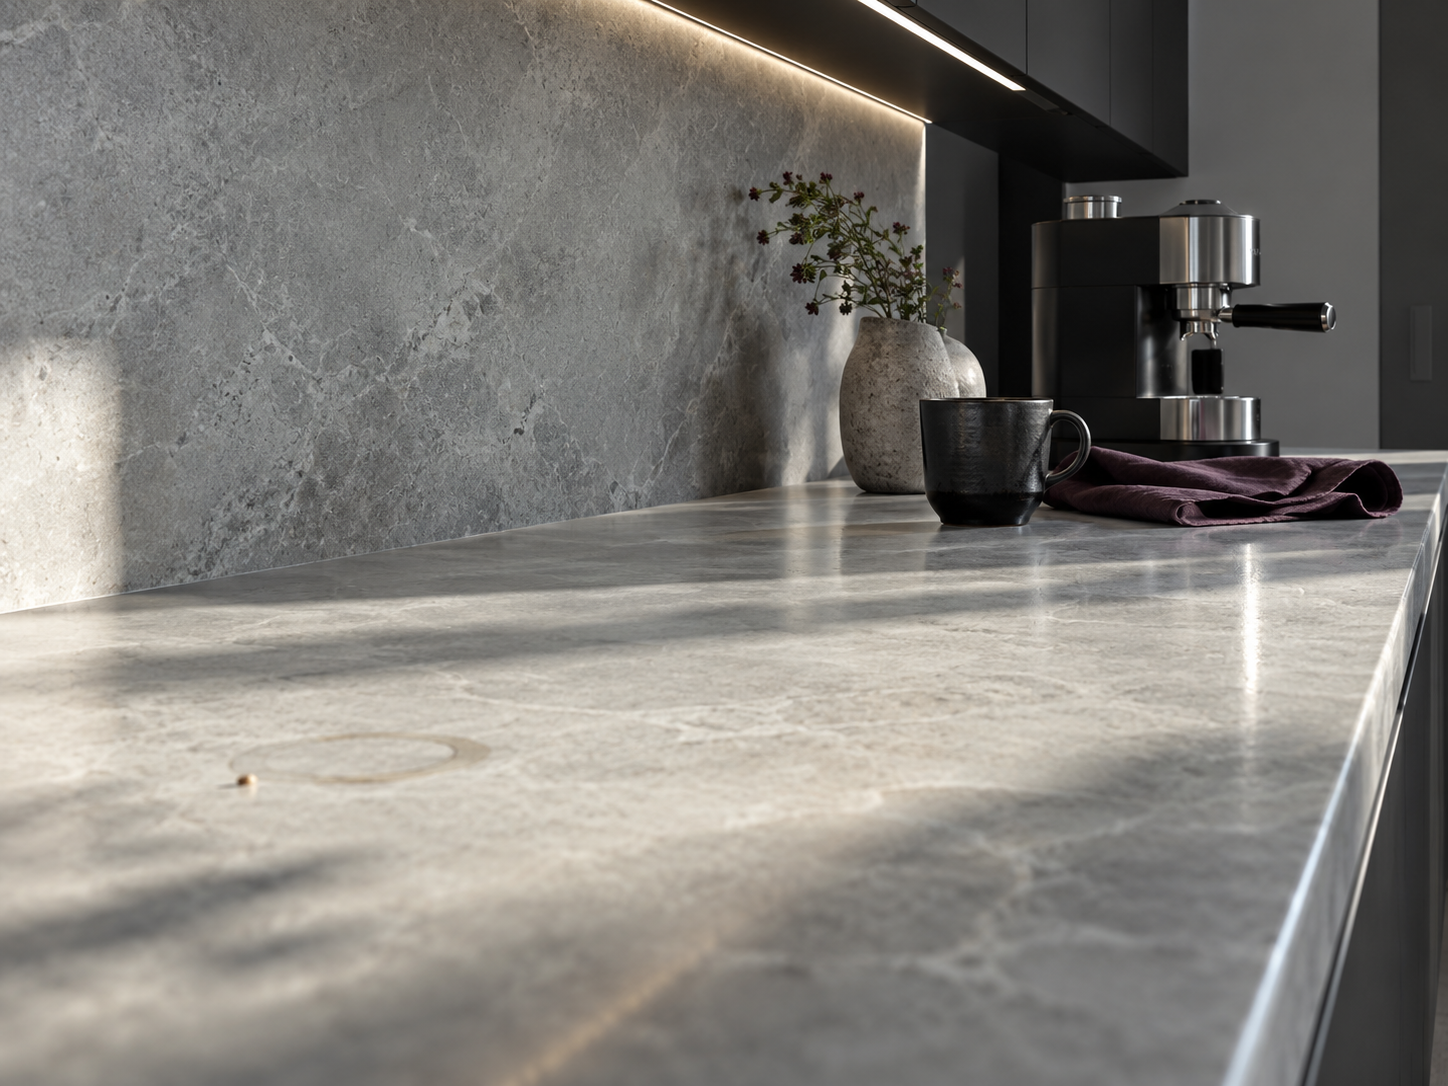
Leave room for the kitchen to happen.
A counter can look styled and still fail. The useful question is what deserves to live here every day.
Store by distance from the action.
The best cabinet is not the biggest one. It is the one that puts the thing you need where your hand already goes.
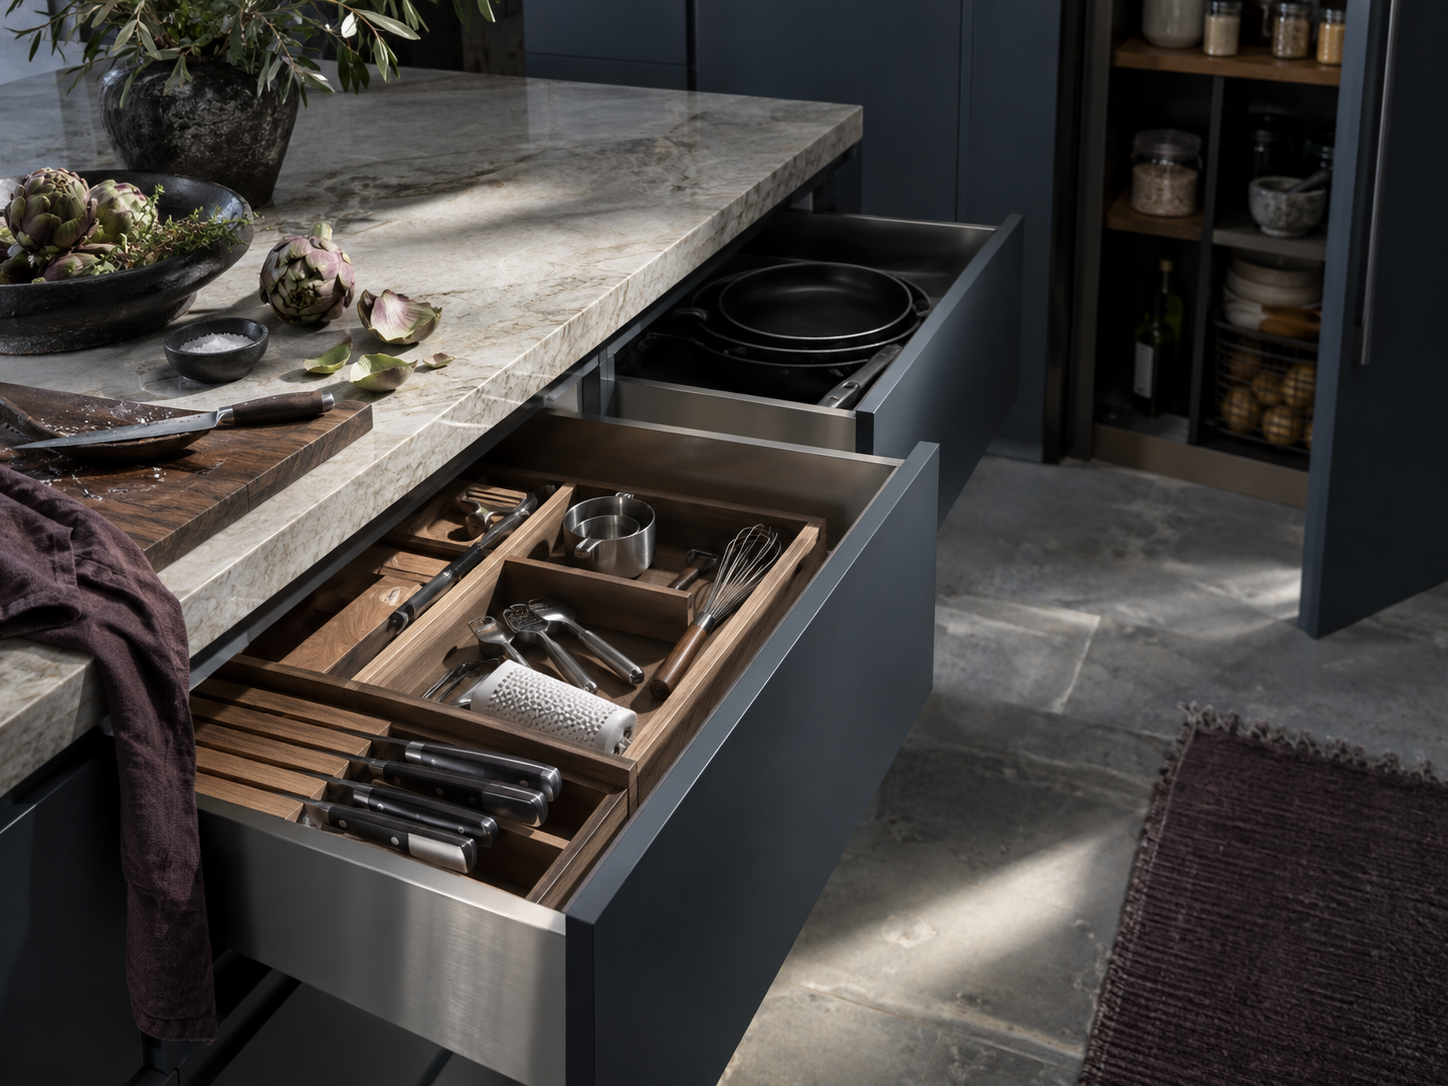
Knives, measuring tools and daily utensils should be reachable without leaving the task.
Drawer Organization → Next · one stepCookware beside the heat.Deep storage works hardest when it sits beside the job it supports.
Cabinet Organization → Later · one zoneBackstock belongs together.Pantry capacity should make replenishment easier, not pull daily clutter forward.
Pantry Organization →Build one reach radius around the heat.
Cooking feels scattered when tools, light and appliances live in different worlds. Pull the repeat essentials into one operating zone.
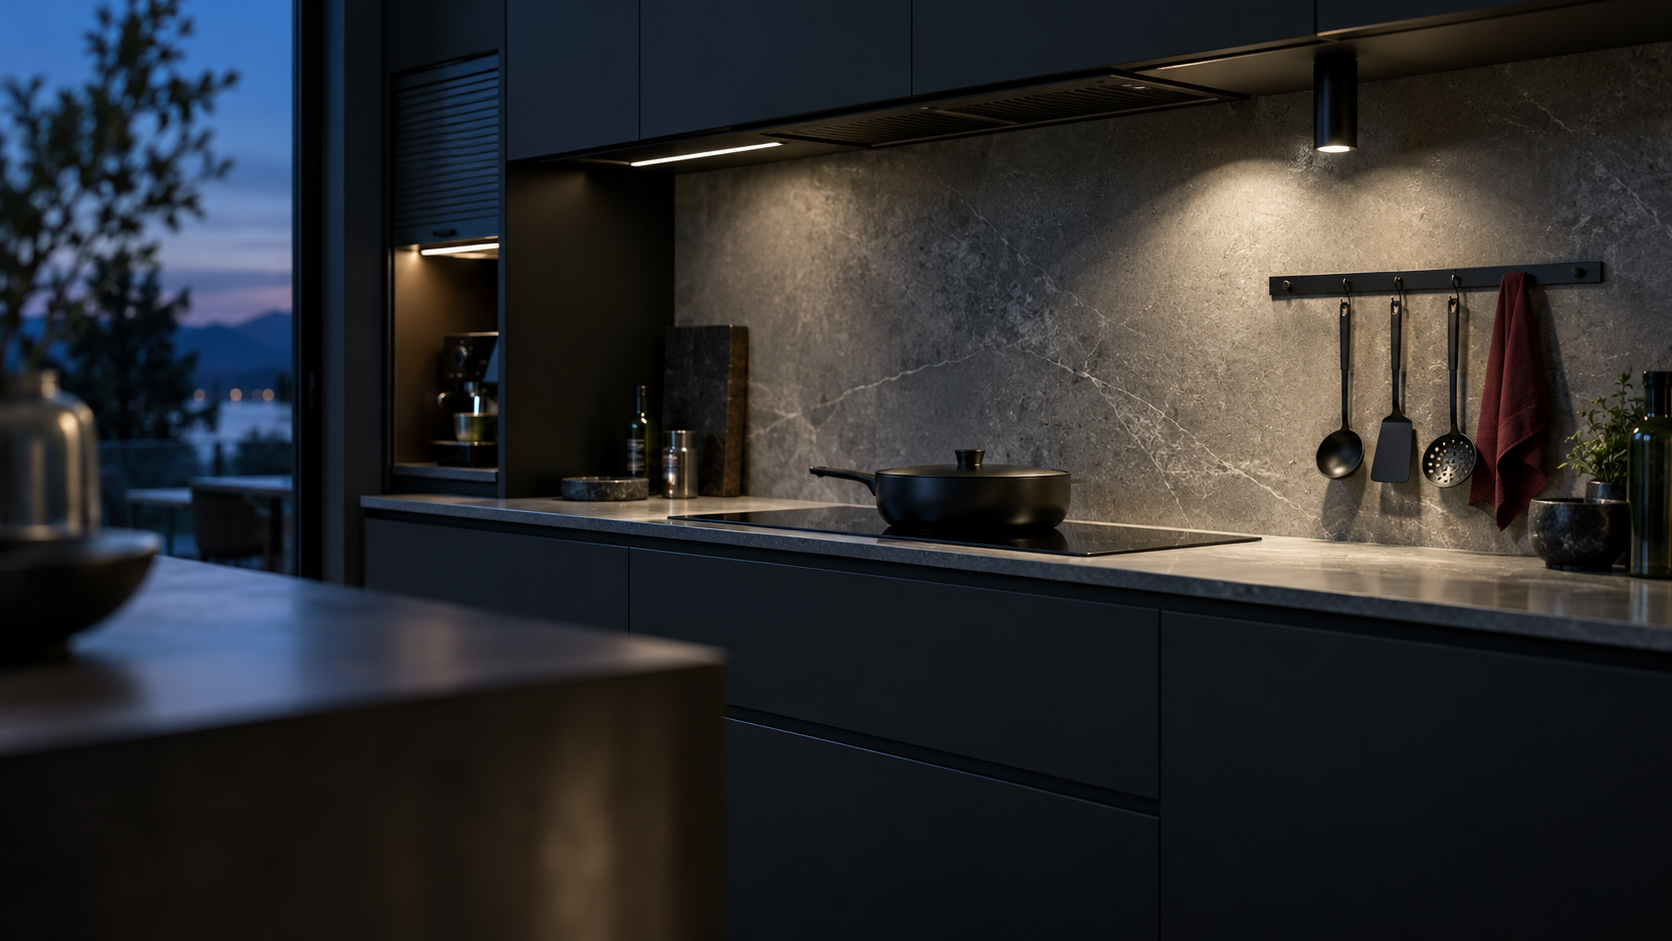
Cleanup should have an exit route.
When washing, waste and cleaning supplies share one compact zone, the kitchen can return to calm without another lap around the room.
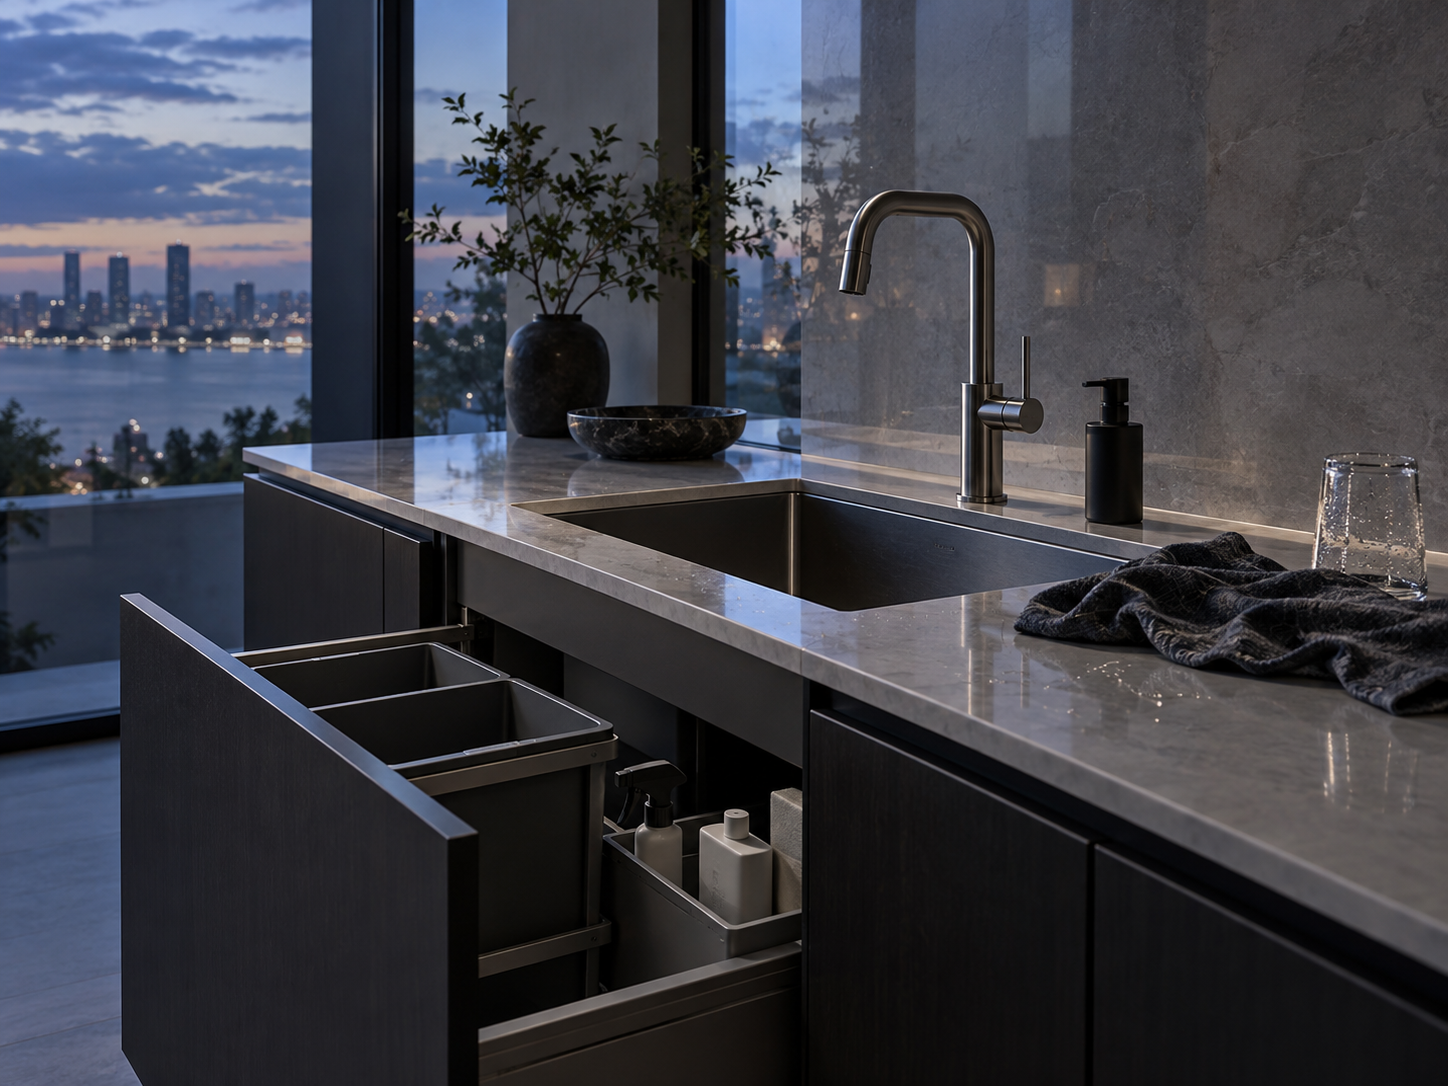
What stays out should make washing easier.
Sink Organization →Trash, recycling and cleaners need one resolved home.
Cleaning & Trash →The reset is complete when the counter and floor path reopen.
Countertop Organization →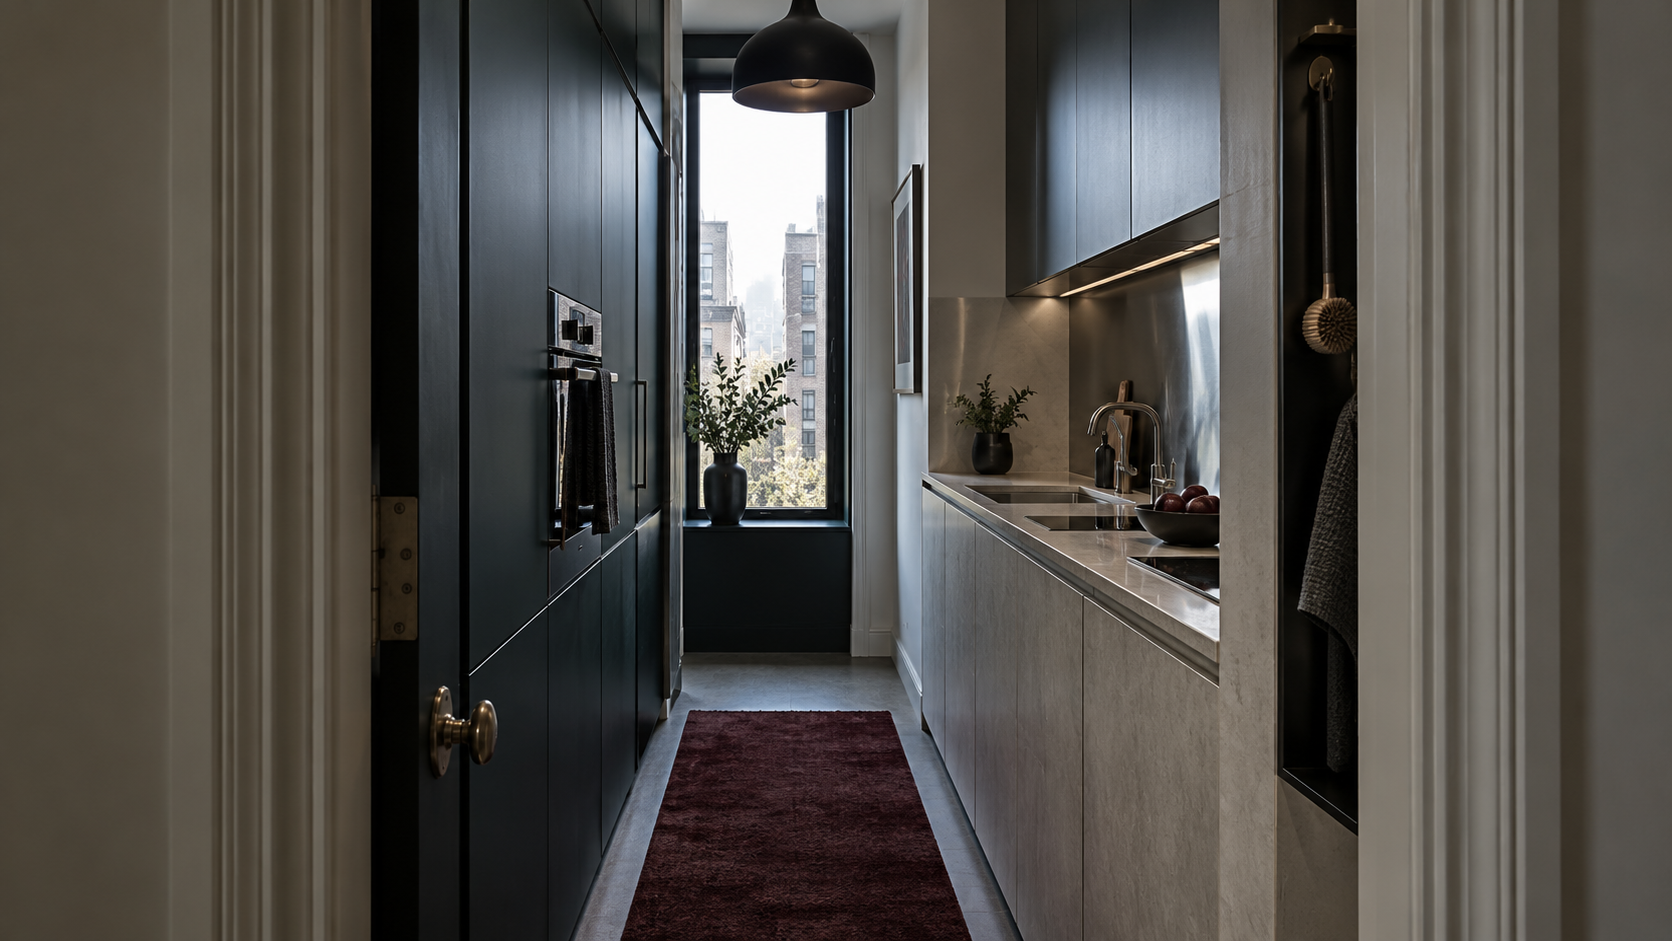
Small kitchens need smarter architecture.
When every footprint matters, push capacity upward, use thin vertical edges, and protect the route through the room.
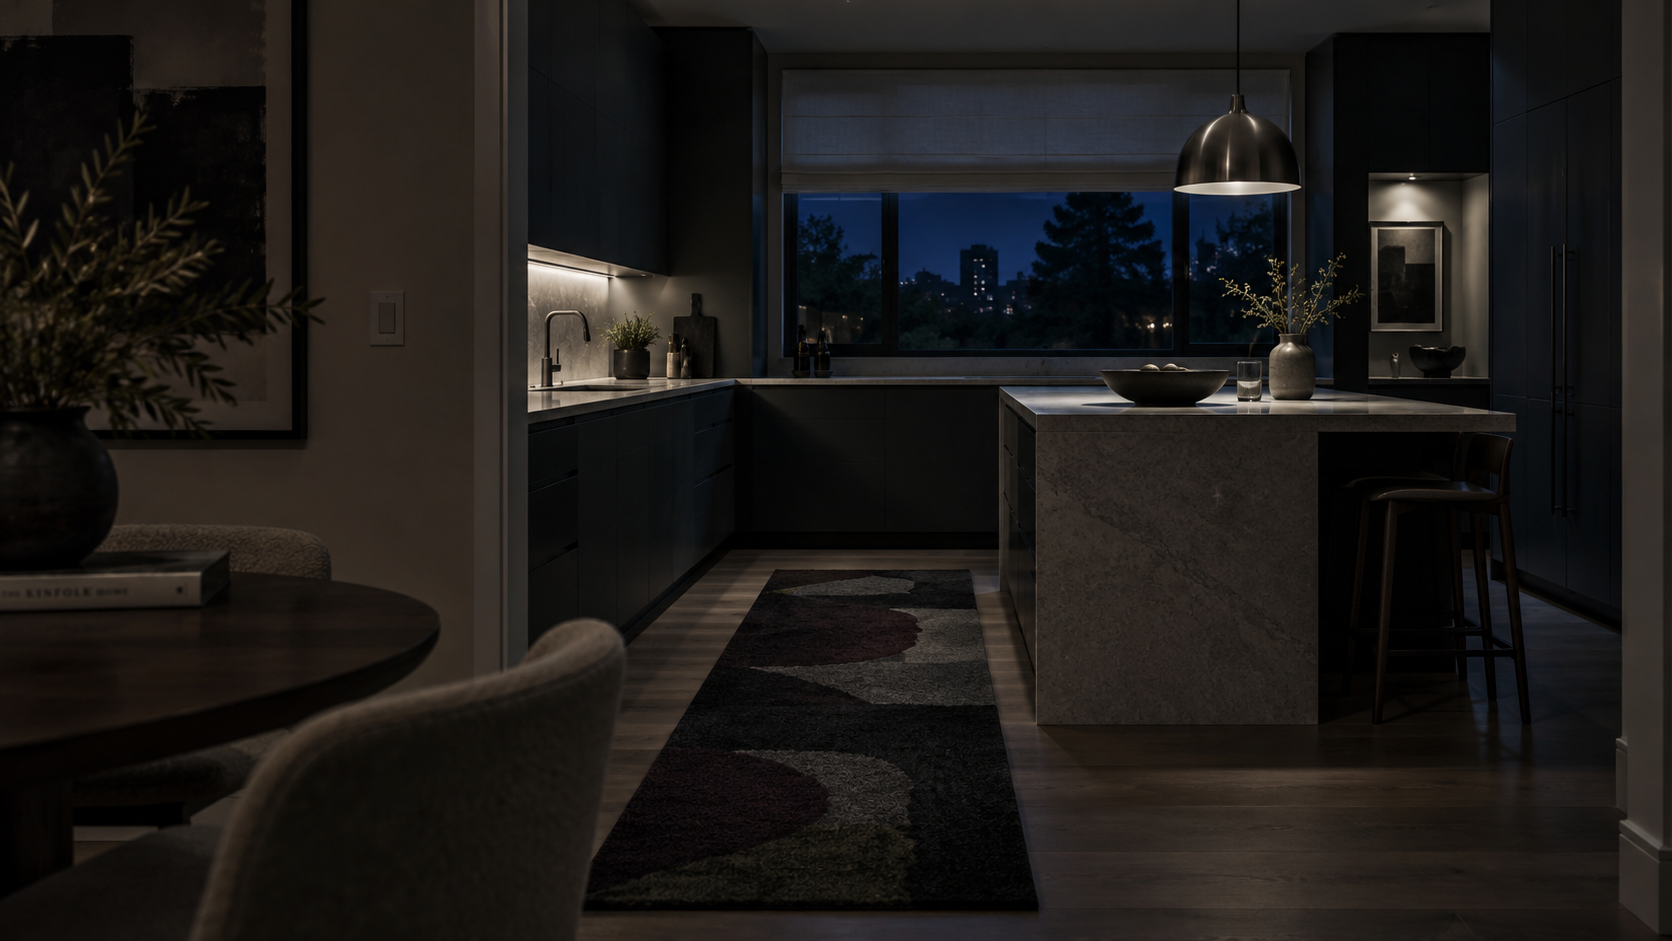
When the work ends, let the room soften.
The kitchen has a second shift. Light, floor, window and one restrained surface moment turn a work zone back into part of the home.
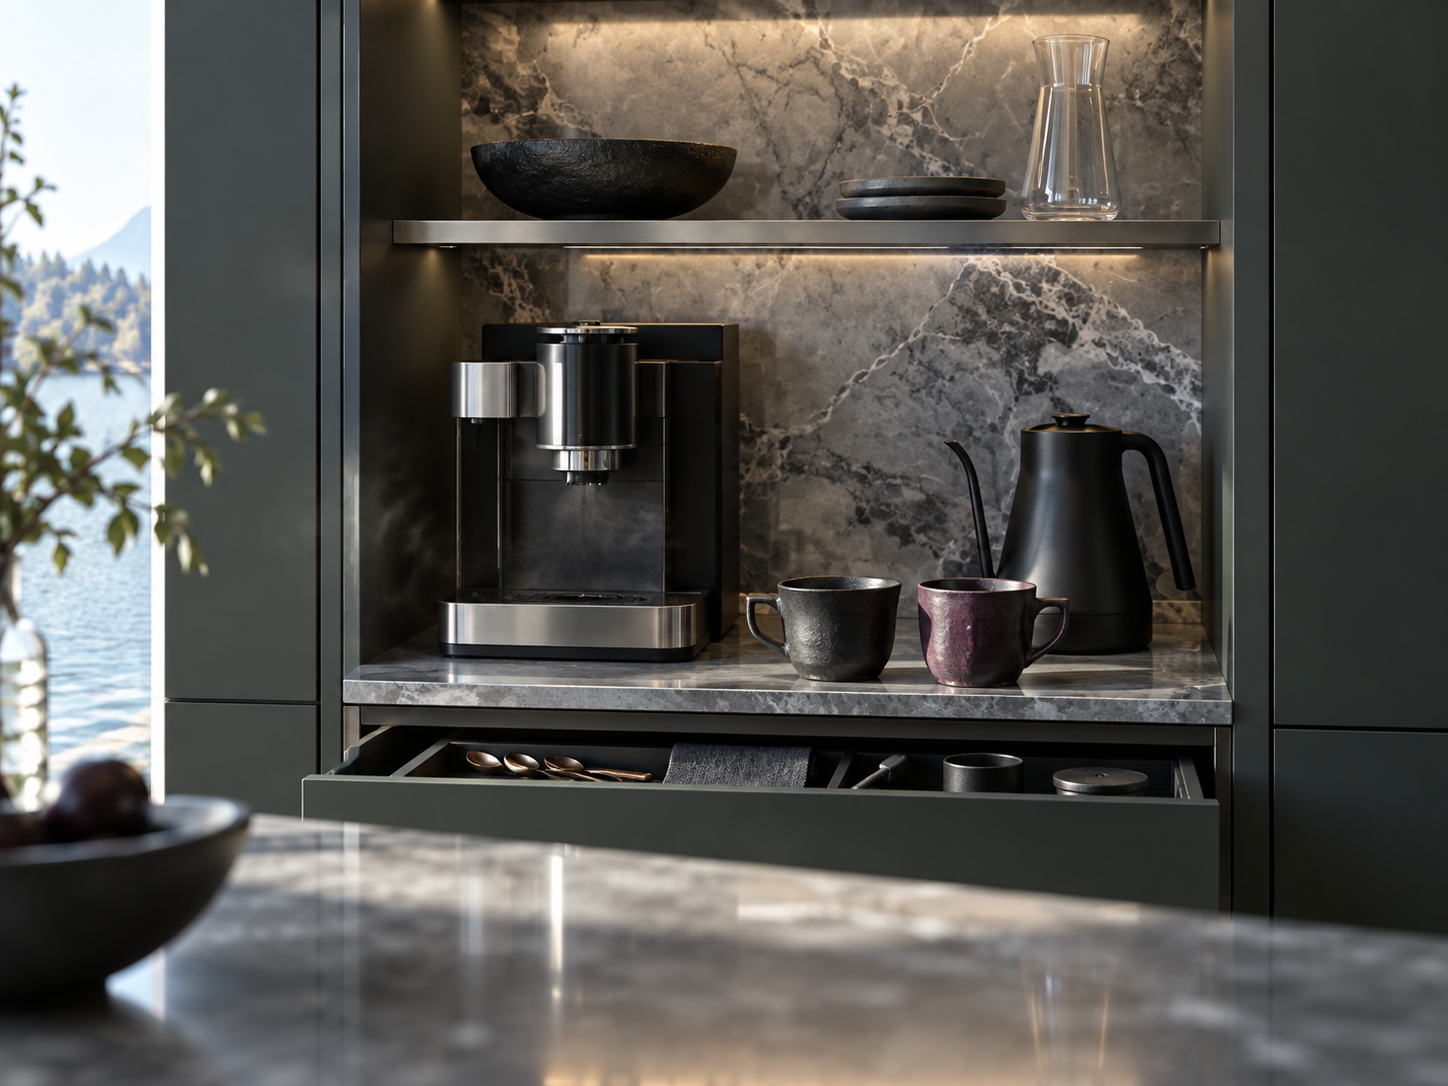
Give the kitchen one place to pause.
Coffee, tea and serving do not need to occupy the main work counter. A small ritual zone can keep them close without keeping them in the way.
Find the repeat problem. Open that route first.
Sixteen specialist guides are arranged by the job they solve—not by what happens to be sold inside them.
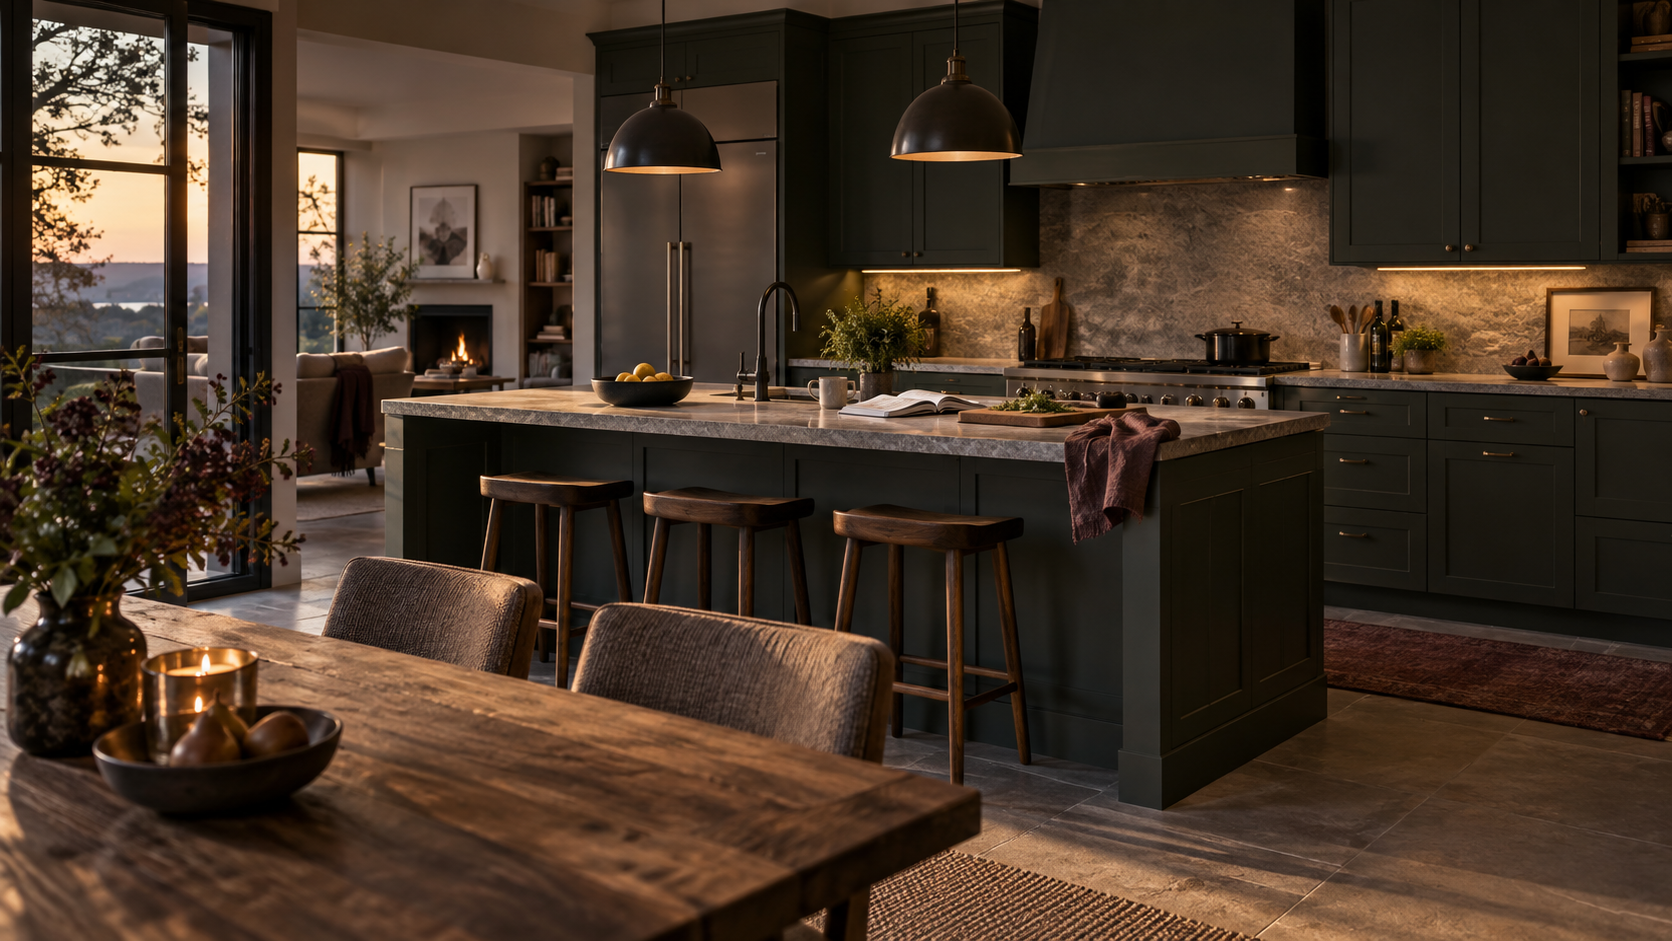
Fix the repeat problem first.
A kitchen feels resolved when the next action already has a place to happen—and the repeat friction has somewhere to go.