
BEDROOM FURNITURE · ROOM-FIRST GUIDE

The bed fits. Why does the room still feel full?

When every piece fits on its own, the room can still feel crowded together. Find the pressure first—then change only the furniture decision that is causing it.
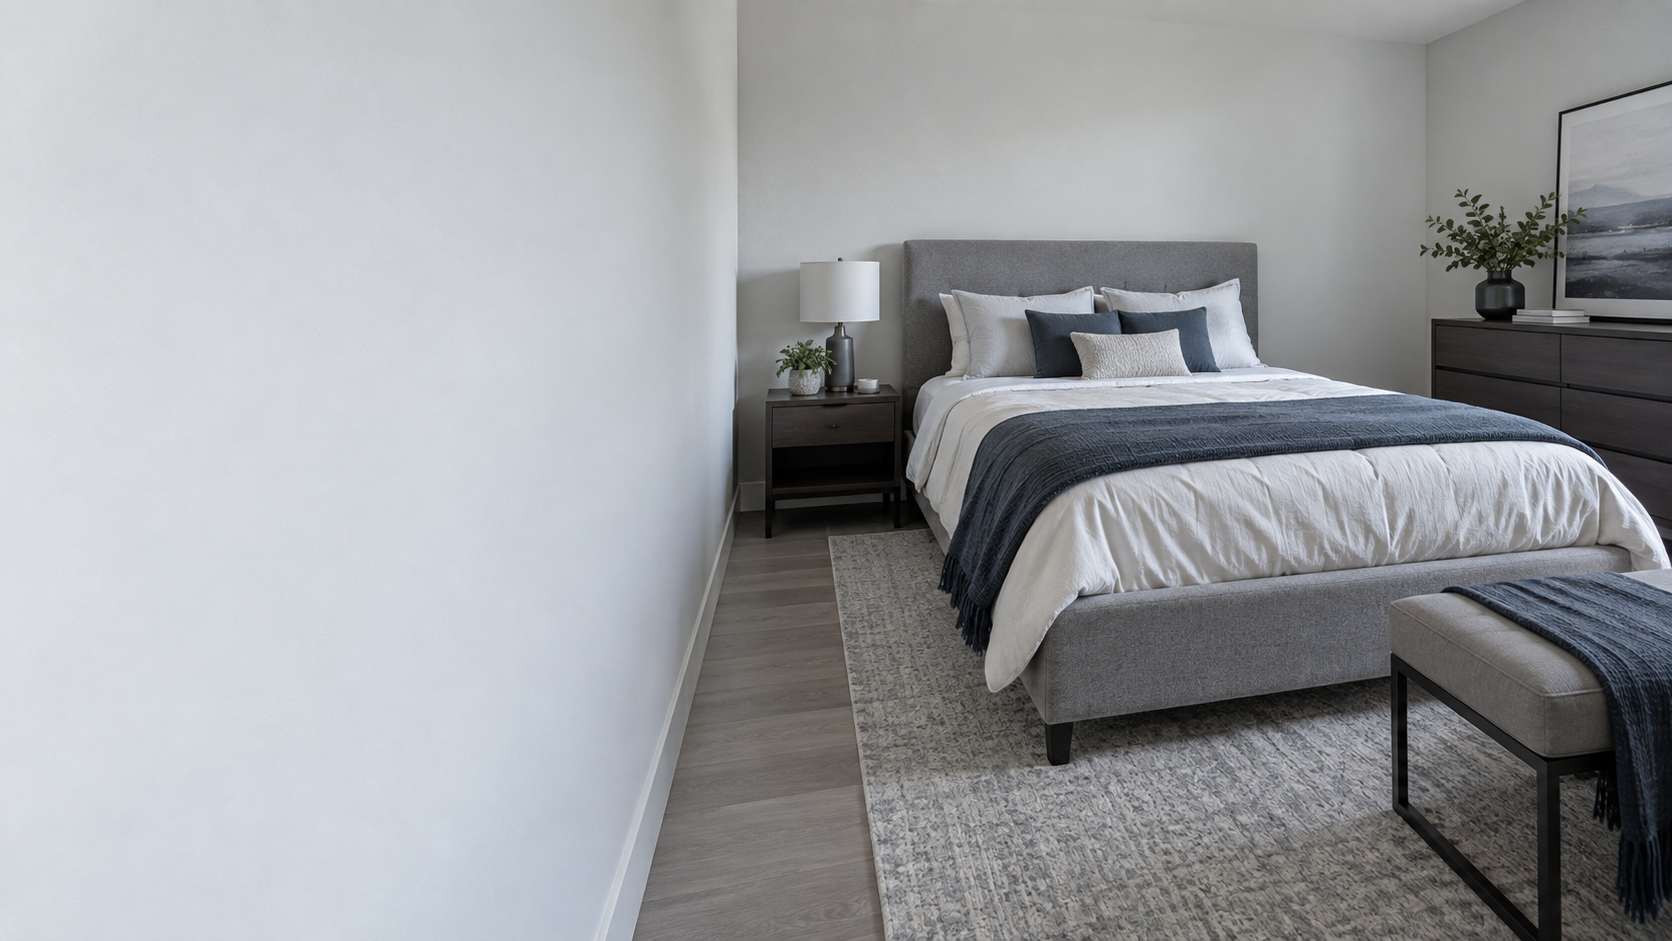
You may not need less furniture.You may need fewer pieces competing for the same floor.
Contemporary bedroom where the bed fits but surrounding furniture still pressures circulation.
One useful ruleProtect the walking path before you fill the empty wall.

FIND THE PRESSURE

Where is your bedroom losing space?

Tap the pressure you notice first. The product comes after the room problem has a name.
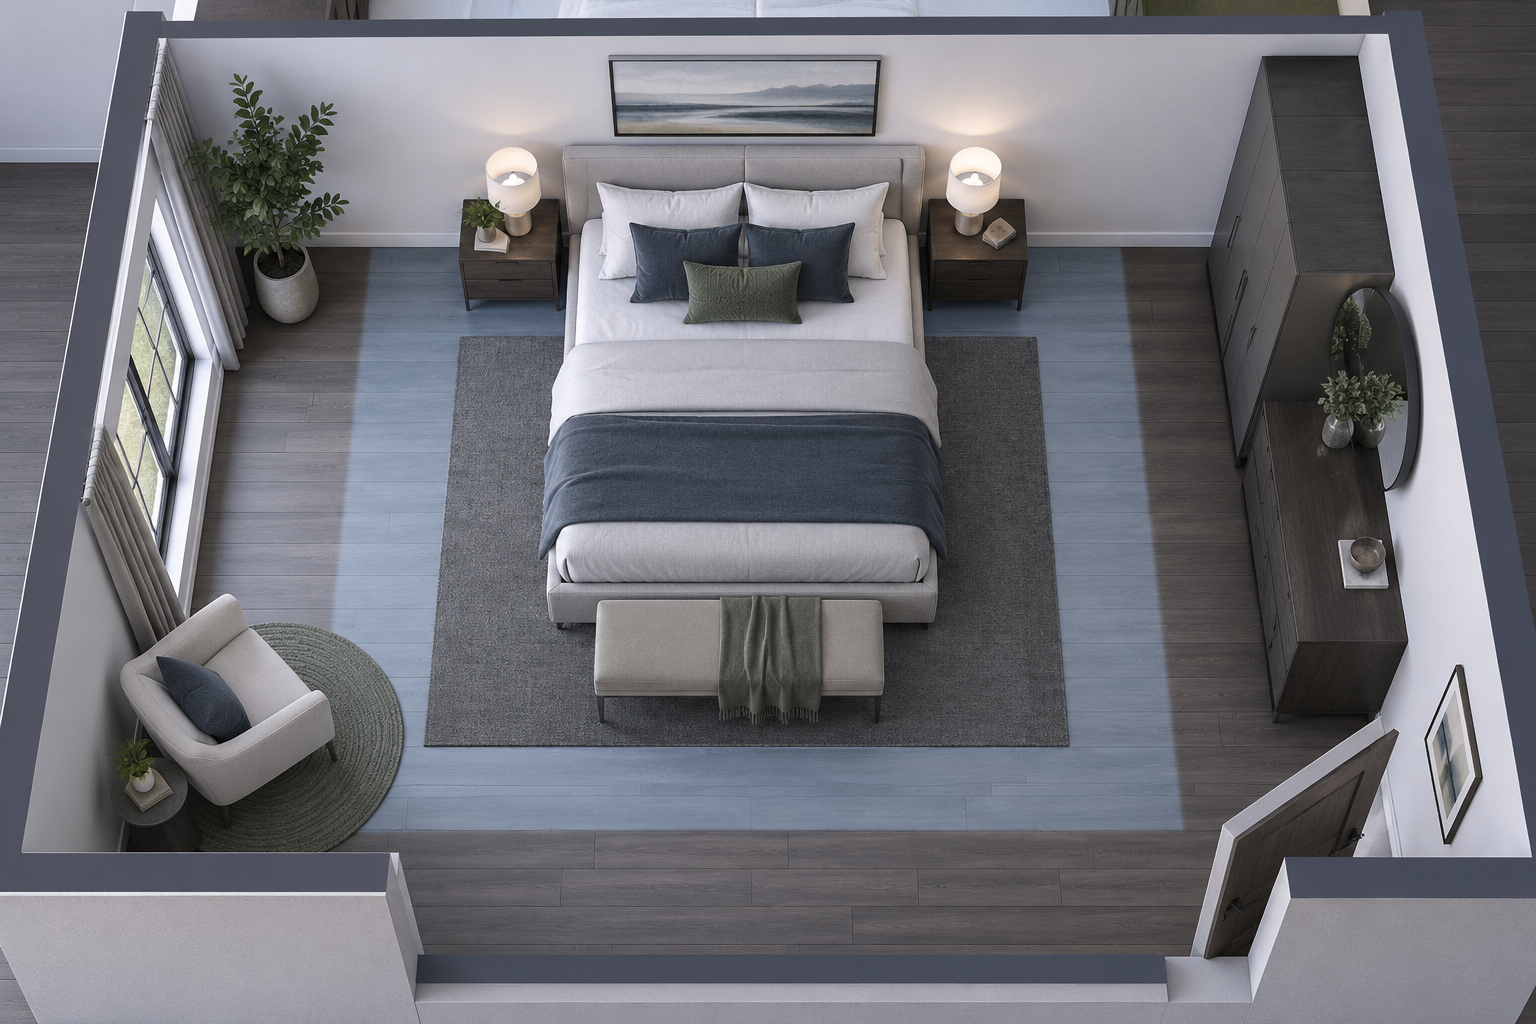
Elevated bedroom layout showing the bed, bedside zone, walking route, dressing wall and optional furniture area.

Start with the feeling, not the product.

The right furniture family becomes obvious once the room problem has a name.

Anchor first.

Bed scale and visual weight determine how much furniture the rest of the room can comfortably carry.

Affiliate disclosure: As an Amazon Associate, Ravnora Decor may earn from qualifying purchases. Product links may open on Amazon.

Recommended fit

Wood platform bed

A clean furniture-first bed with controlled visual weight.

Before clickingConfirm finish, overall frame dimensions and mattress support requirements.
Explore this bed
Recommended fit

Lift-up storage bed

Concealed capacity with fewer visible furniture footprints.

Before clickingConfirm lift mechanism, mattress compatibility and opening clearance.
Explore this bed
Recommended fit

Low-profile upholstered bed

A calm soft anchor without integrated storage bulk.

Before clickingConfirm total footprint and headboard setup.
Explore this bed
Recommended fit

Narrow open nightstand

Tight bedside walls that need a visually open footprint.

Before clickingConfirm shelf depth and whether open storage suits what you keep bedside.
Check this bedside option
Recommended fit

Floating bedside

Small rooms where visible floor area matters.

Before clickingConfirm wall structure, mounting method and cable routing.
Check this bedside option
Recommended fit

Enclosed bedside pair

A coordinated pair without buying a matching bedroom suite.

Before clickingConfirm drawer depth and overall footprint.
Check this bedside option
Recommended fit

Minimal metal bed

A visually lighter frame when the room should feel open.

Before clickingConfirm frame height, headboard height and mattress support details.
See the lighter route
Recommended fit

Narrow open nightstand

Tight bedside walls that need a visually open footprint.

Before clickingConfirm shelf depth and whether open storage suits what you keep bedside.
See the lighter route
Recommended fit

Compact dresser

Small-to-moderate rooms needing a real casegood with a reduced footprint.

Before clickingConfirm overall depth and drawer-operating space.
See the lighter route
Recommended fit

Clean low dresser

A lower horizontal storage route with controlled visual mass.

Before clickingConfirm wall width, depth and drawer-opening clearance.
Explore this storage shape
Recommended fit

Tall narrow dresser

Narrower walls where vertical storage wins.

Before clickingConfirm anti-tip requirements and usable drawer depth.
Explore this storage shape
Recommended fit

Closed wood wardrobe

Hanging storage and drawers in one enclosed wall piece.

Before clickingConfirm room height, door swing and drawer clearance.
Explore this storage shape
Recommended fit

Compact upholstered bench

A lighter secondary seat without a large storage box.

Before clickingConfirm the room still feels open after placement.
See this optional-zone pick
Recommended fit

Desk-vanity hybrid

Use one footprint for both a work surface and grooming zone.

Before clickingConfirm the closed desktop works for your setup and chair clearance.
See this optional-zone pick
Recommended fit

Compact armless chair

A secondary seat when the optional zone is genuinely small.
Before clickingConfirm chair width, seat depth and remaining walking space.
See this optional-zone pick
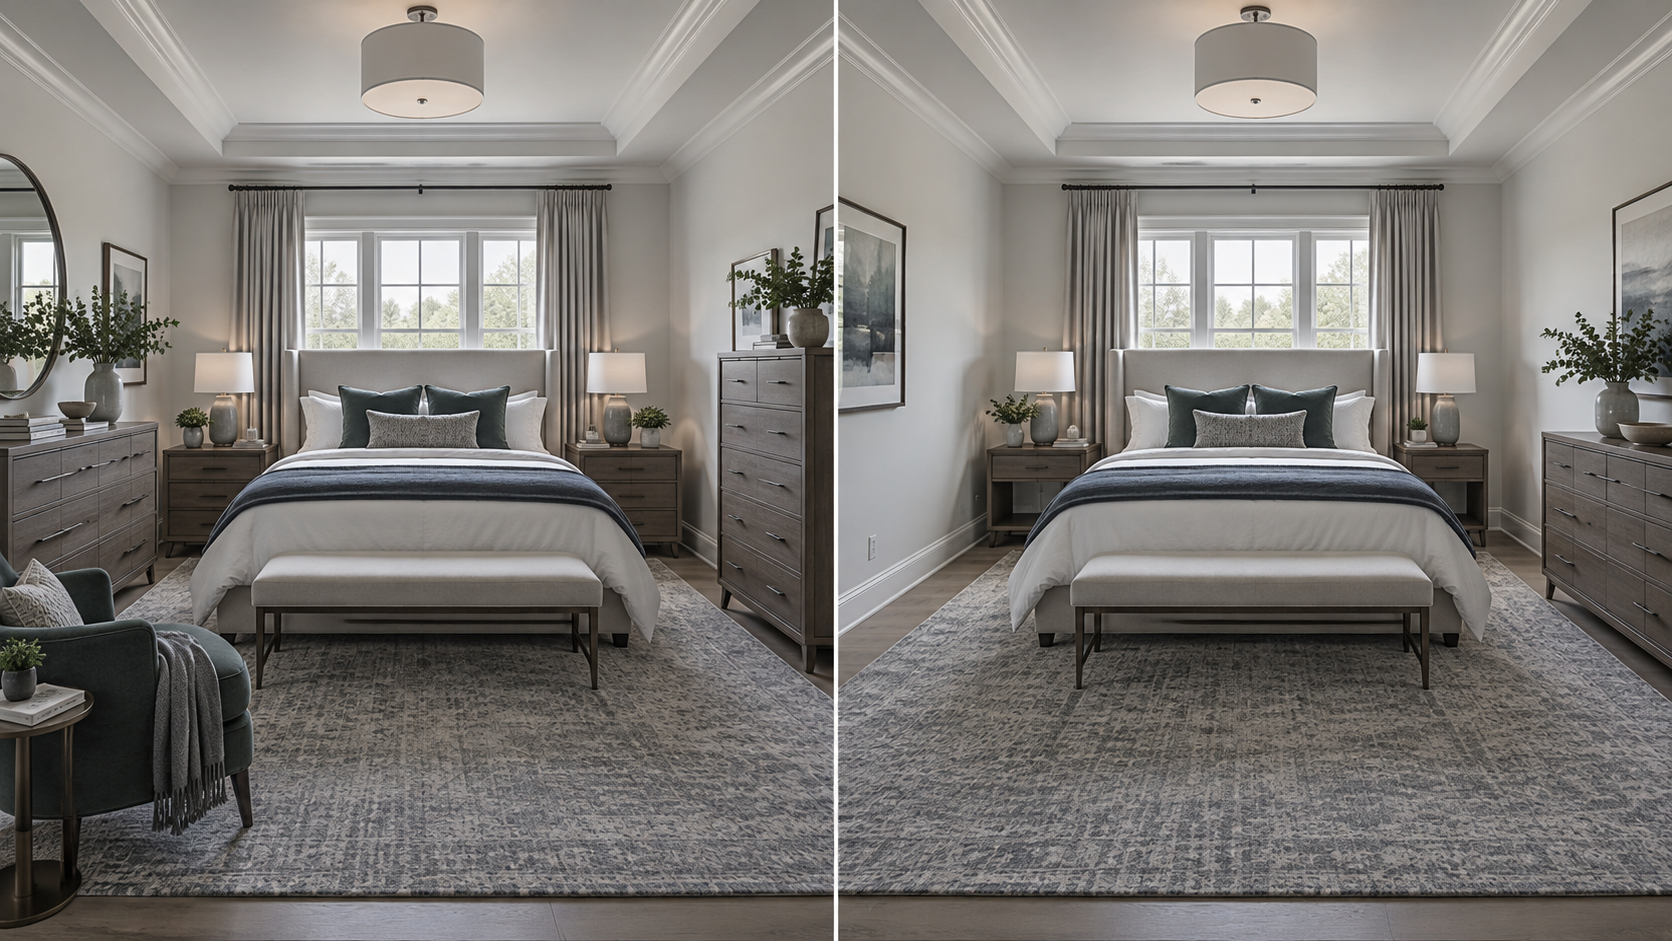
Same bedroom shown overfilled with furniture and then edited to preserve open floor and circulation.

FURNISHED VS FILLED

Finished is not the same as full.

The fastest improvement is often removing the piece doing the least daily work.

Keep the floor you actually feel.Open walking space is not leftover space. It is what makes the room easy to live in.
Let one storage piece do the heavy lifting.Concentrated capacity usually feels calmer than several smaller cabinets competing for attention.
Stop before the room looks “complete.”If the bench, chair or vanity would not be missed tomorrow, the room may be better without it.

THE FLOOR BUDGET

The floor is your furniture budget.

Count what still works when you walk, open drawers and move through the room—not how many pieces technically fit.
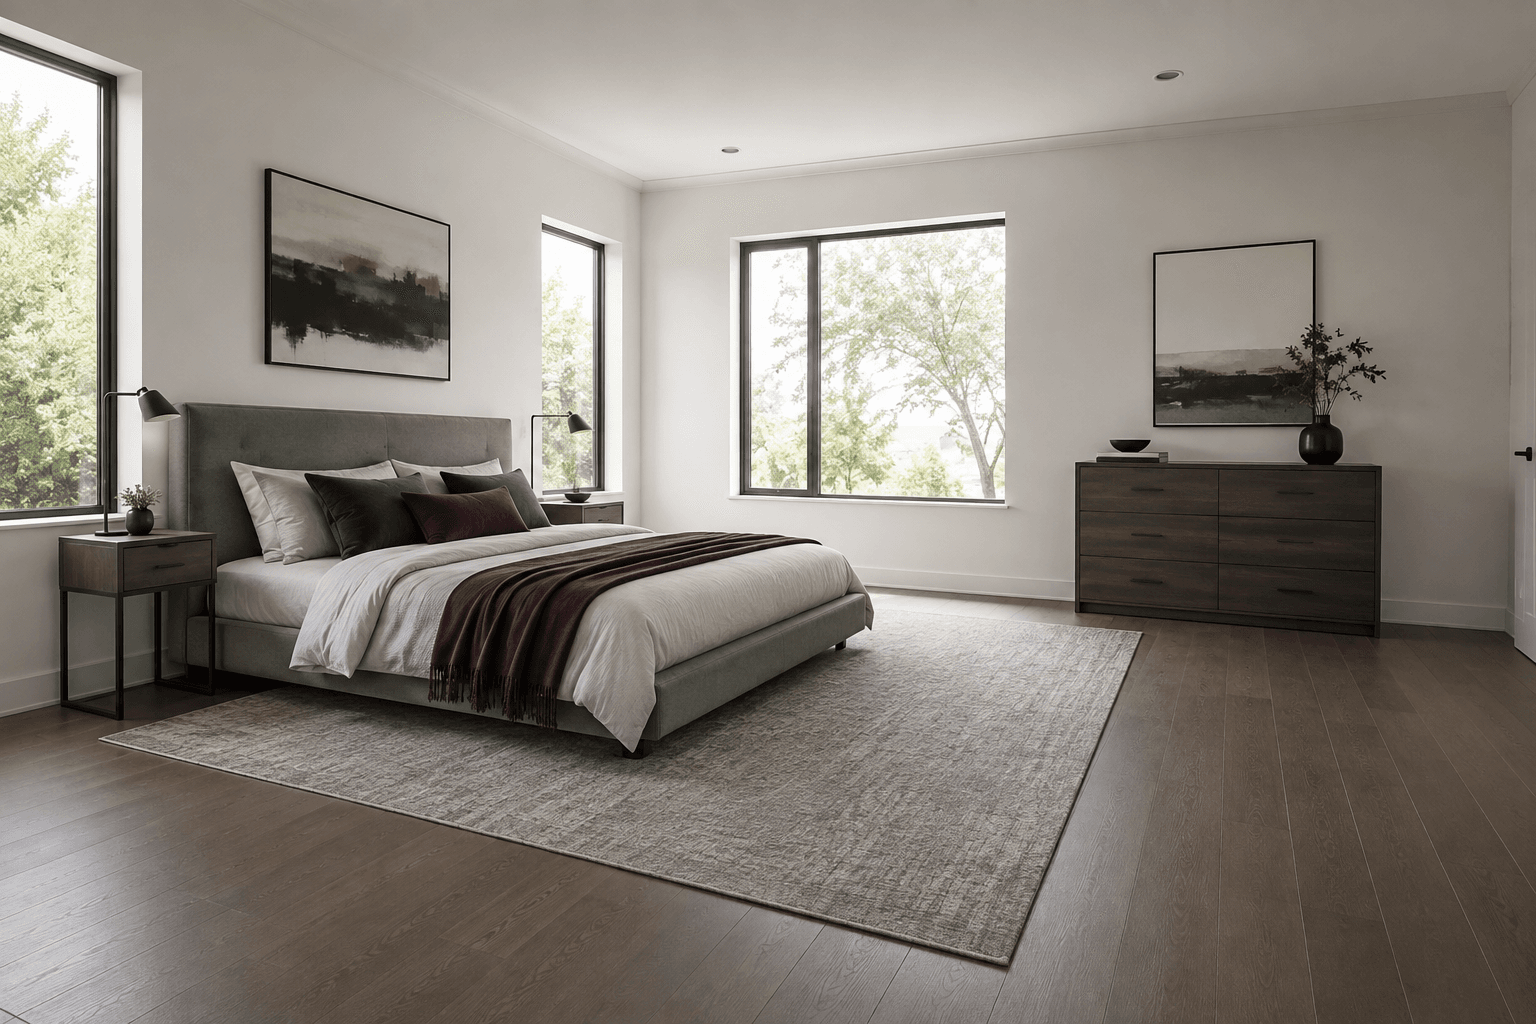
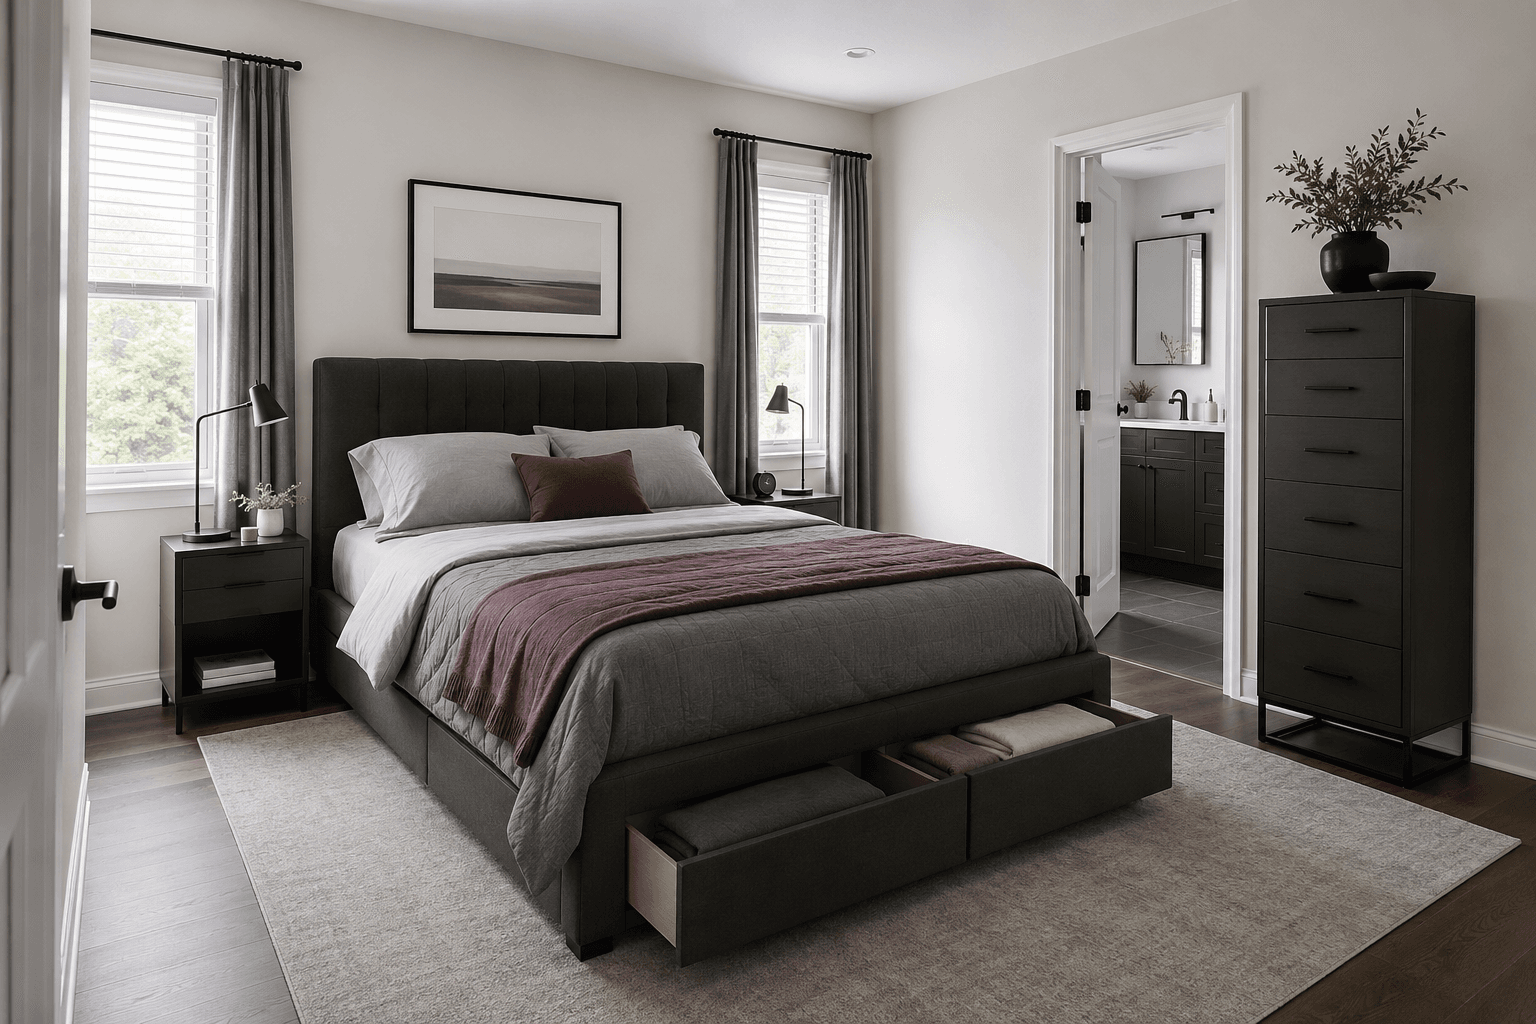
Open bedroom plan prioritizing visible floor and circulation.
Tight room

Protect the route you walk every day.

Keep the bed, one useful bedside piece and compact storage. Let visible floor do some of the design work.
Storage-first bedroom plan concentrating capacity in fewer pieces.
Storage pressure

Hide capacity inside fewer footprints.

Make the bed or one vertical wall carry more before adding another cabinet to the floor.
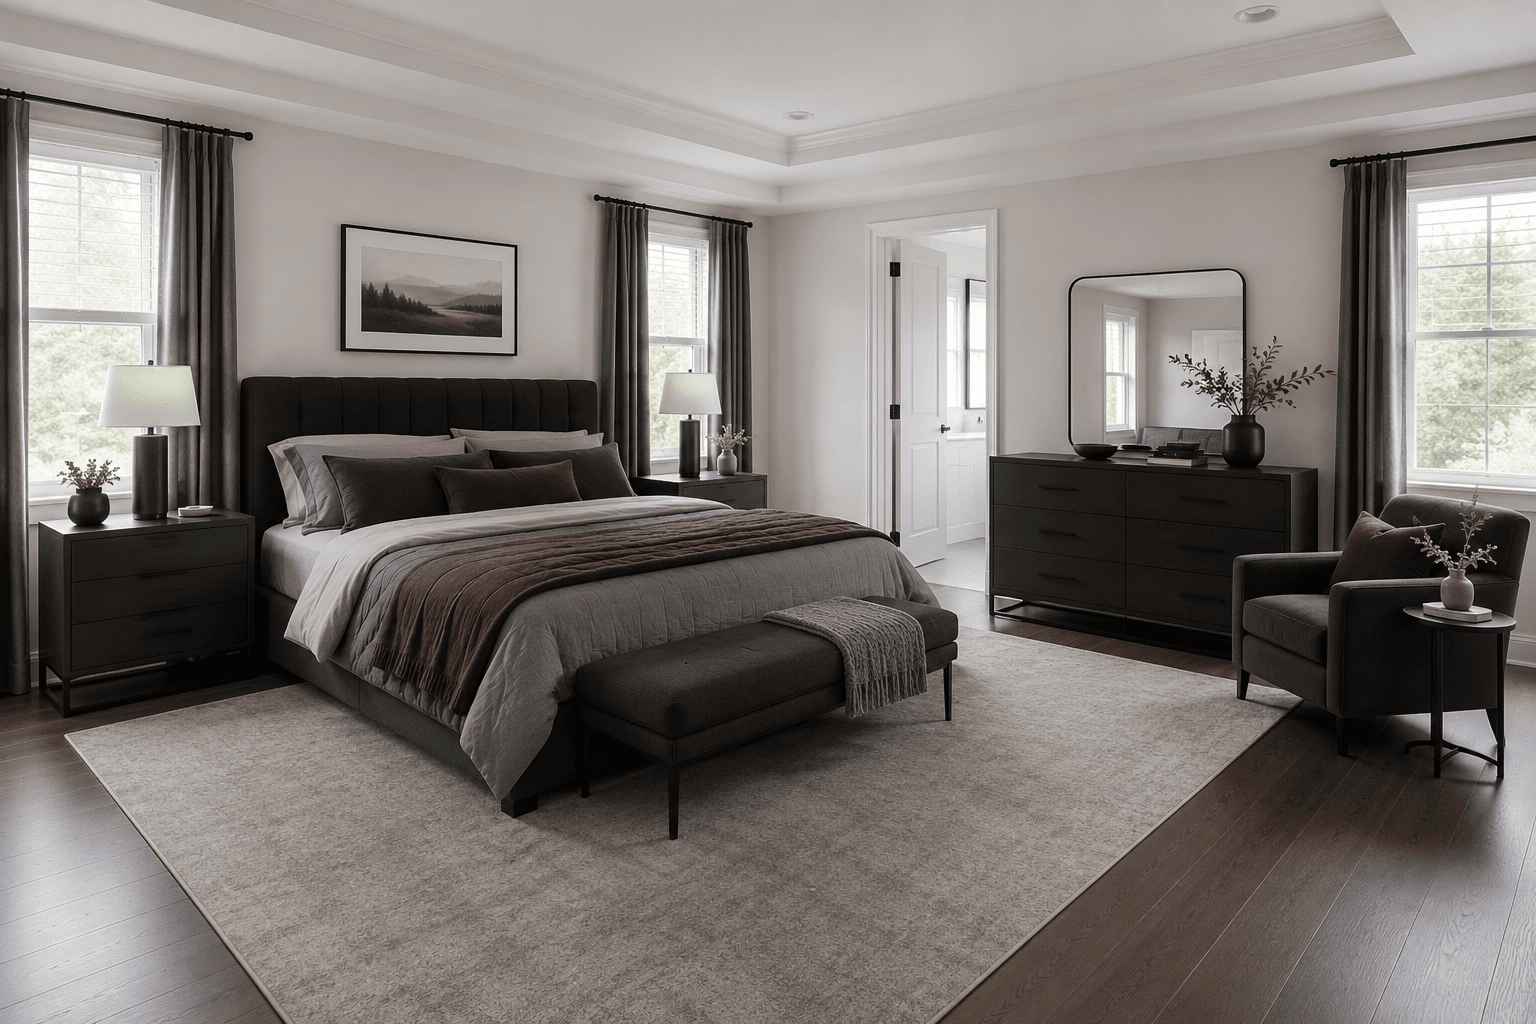
Generous bedroom supporting a fuller furniture plan without blocking circulation.
Generous room

Add a purpose—not another object.

A larger room can carry one extra zone. Give it a daily job before you give it furniture.

BED VISUAL WEIGHT

How much visual weight should the bed carry?

A stronger bed asks every other piece to become quieter. Choose its role before trying to match the room.

Recommended fit

Wood platform bed

A clean furniture-first bed with controlled visual weight.

Before clickingConfirm finish, overall frame dimensions and mattress support requirements.
Explore this lighter bed
Recommended fit

Minimal metal bed

A visually lighter frame when the room should feel open.

Before clickingConfirm frame height, headboard height and mattress support details.
Explore this lighter bed
Recommended fit

Low-profile upholstered bed

A calm soft anchor without integrated storage bulk.

Before clickingConfirm total footprint and headboard setup.
Explore this lighter bed
Recommended fit

Soft upholstered bed

A softer anchor without adding another focal furniture piece.

Before clickingConfirm headboard depth and upholstery-care requirements.
See this softer anchor
Recommended fit

Low-profile upholstered bed

A calm soft anchor without integrated storage bulk.

Before clickingConfirm total footprint and headboard setup.
See this softer anchor
Recommended fit

Upholstered headboard

Upgrade the visual anchor while keeping a compatible existing frame.

Before clickingConfirm mounting method, frame compatibility and selected height.
See this softer anchor
Recommended fit

Storage-headboard bed

Consolidating bedside utility and bed storage.

Before clickingConfirm total frame width and clearance around pull-out components.
Open the storage route
Recommended fit

Drawer-storage bed

Accessible under-bed storage used frequently.

Before clickingConfirm drawer-opening clearance beside other furniture.
Open the storage route
Recommended fit

Lift-up storage bed

Concealed capacity with fewer visible furniture footprints.

Before clickingConfirm lift mechanism, mattress compatibility and opening clearance.
Open the storage route
Recommended fit

Minimal canopy bed

A strong vertical statement without adding more furniture categories.

Before clickingConfirm ceiling relationship and full four-poster footprint.
Explore the stronger anchor
Recommended fit

Upholstered headboard

Upgrade the visual anchor while keeping a compatible existing frame.

Before clickingConfirm mounting method, frame compatibility and selected height.
Explore the stronger anchor
Recommended fit

Integrated bench-storage bed

Larger bedrooms that can support one longer multifunction footprint.
Before clickingConfirm overall length before choosing it instead of a separate bench.
Explore the stronger anchor
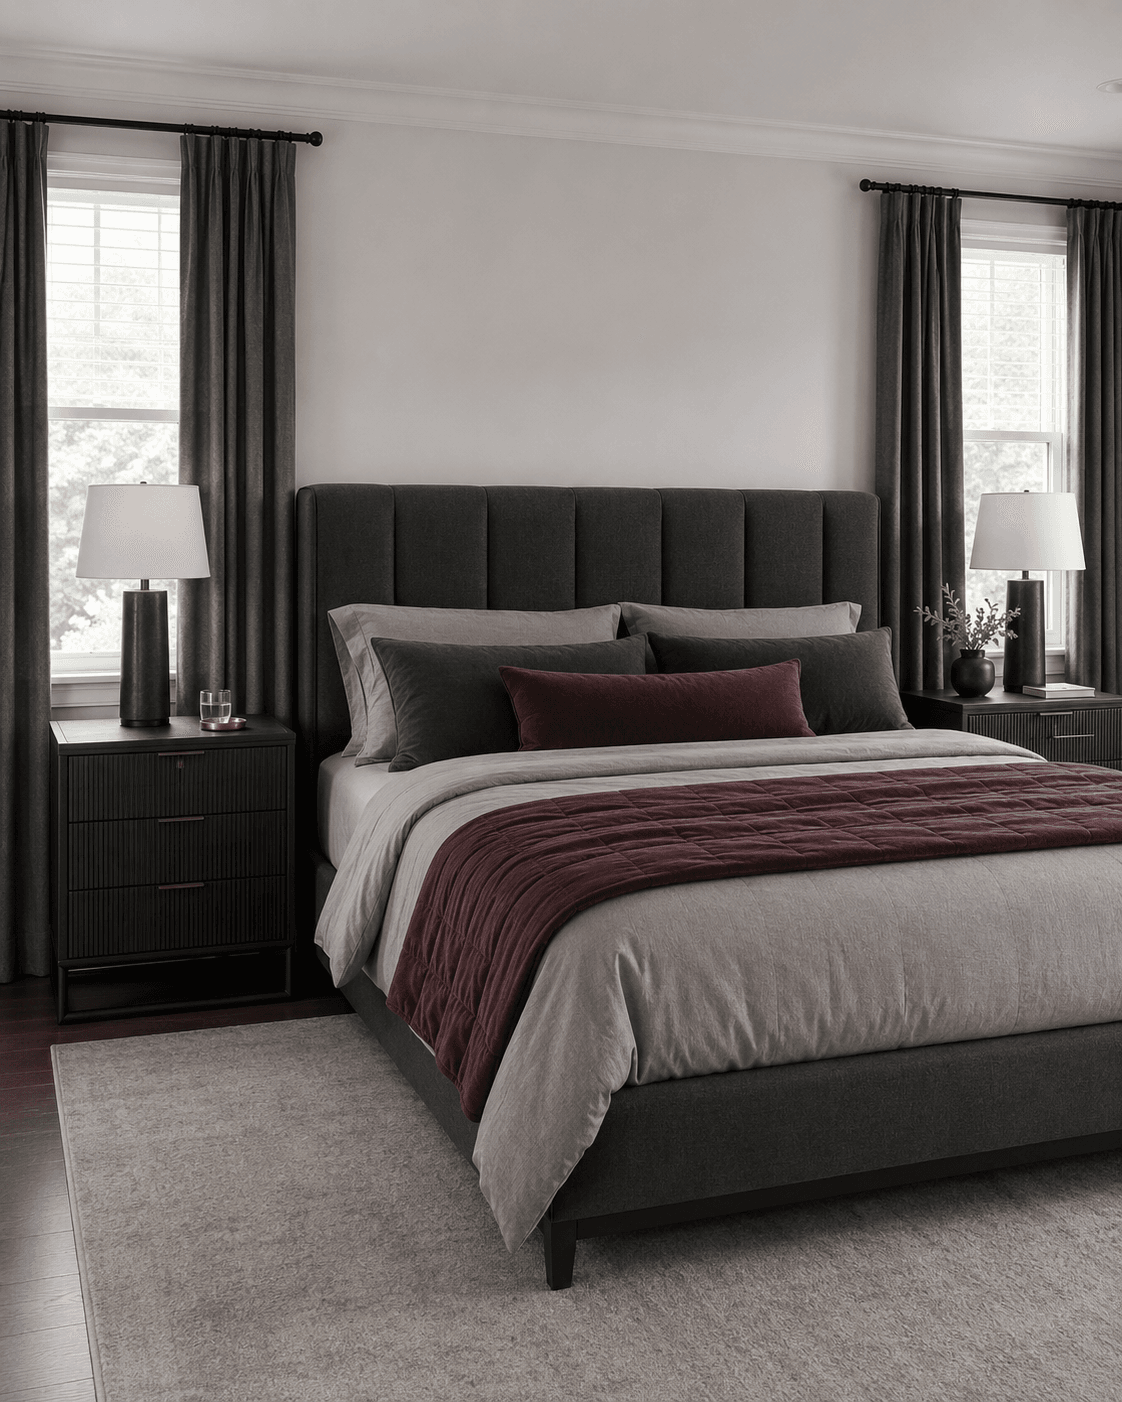
Modern bedroom showing practical nightstand proportions beside the bed.

BEDSIDE FIT

Two nightstands are not a rule.

Reach and walking space matter more than perfect symmetry.

Recommended fit

Narrow open nightstand

Tight bedside walls that need a visually open footprint.

Before clickingConfirm shelf depth and whether open storage suits what you keep bedside.
Check this single-side fit
Recommended fit

Compact furniture-first nightstand

A compact bedside piece without electronics dominating the design.

Before clickingConfirm table height, door swing and usable interior depth.
Check this single-side fit
Recommended fit

Tall bedside pair

Taller mattresses and fuller bedside storage.

Before clickingCompare finished table height with the mattress top.
Compare this bedside pair
Recommended fit

Enclosed bedside pair

A coordinated pair without buying a matching bedroom suite.

Before clickingConfirm drawer depth and overall footprint.
Compare this bedside pair
Recommended fit

Two-drawer bedside pair

More concealed bedside storage with charging built in.

Before clickingConfirm drawer-opening clearance and outlet reach.
Compare this bedside pair
Recommended fit

Floating bedside

Small rooms where visible floor area matters.

Before clickingConfirm wall structure, mounting method and cable routing.
See the floor-saving option
Recommended fit

Narrow open nightstand

Tight bedside walls that need a visually open footprint.

Before clickingConfirm shelf depth and whether open storage suits what you keep bedside.
See the floor-saving option

DRESSING WALL

Which dimension can your bedroom afford?

A dresser spends width. A chest spends height. A wardrobe spends wall and door clearance.
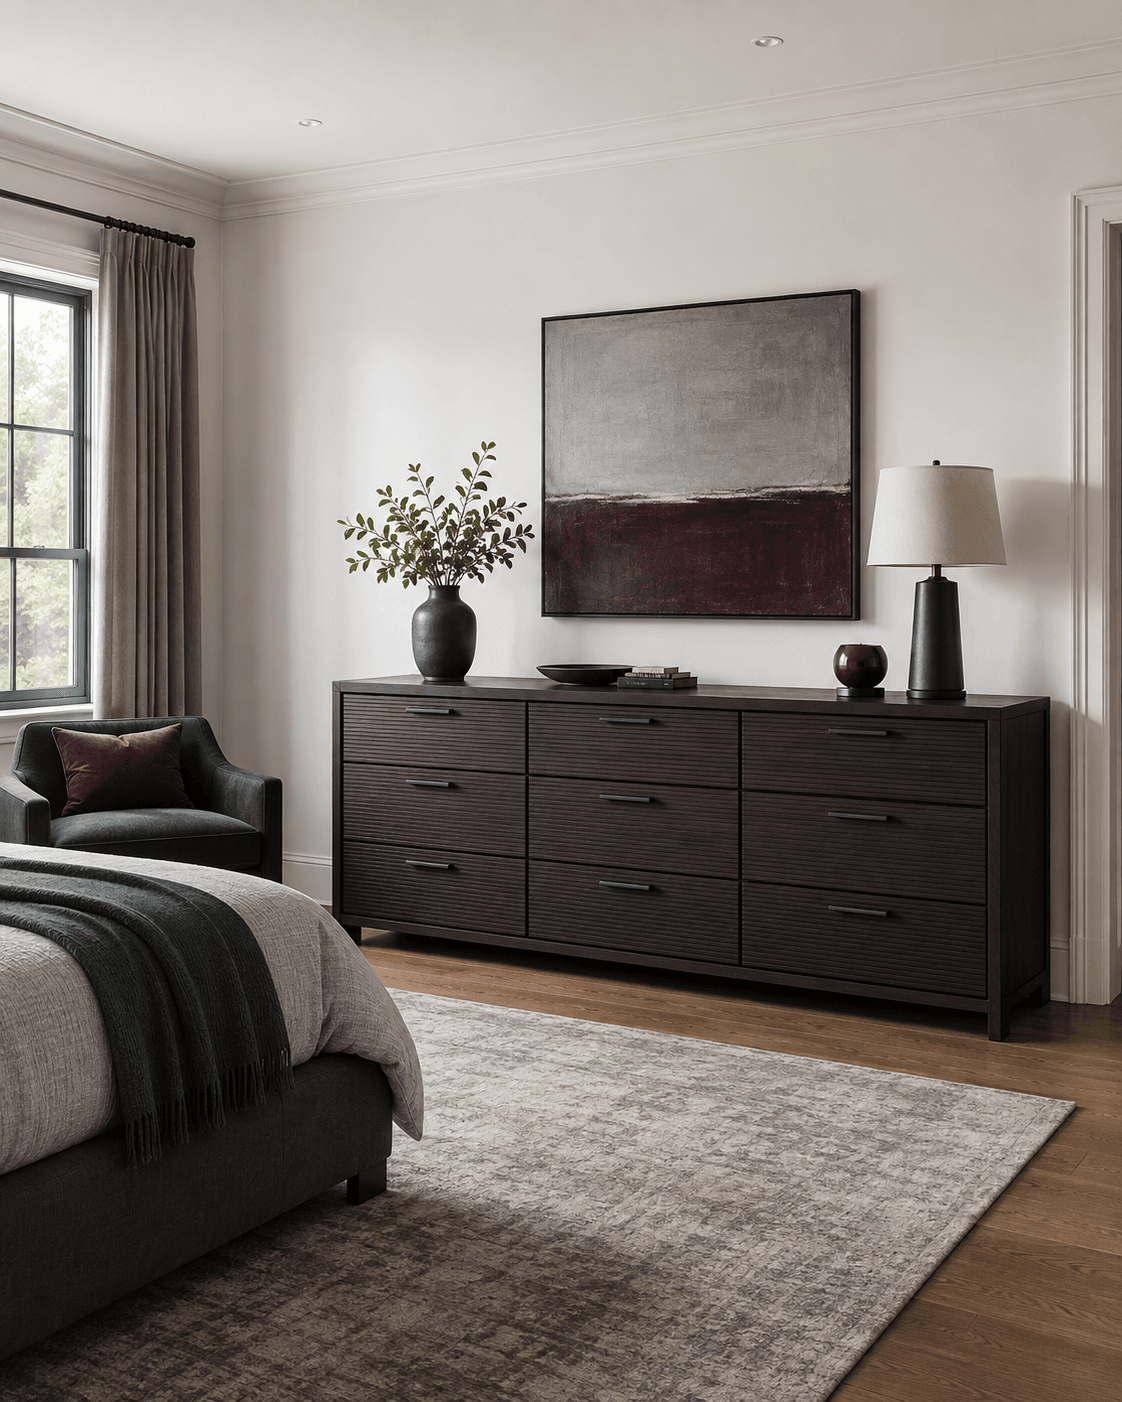
Wide dresser using horizontal bedroom wall space.Spend width: lower, wider, easier top surface.
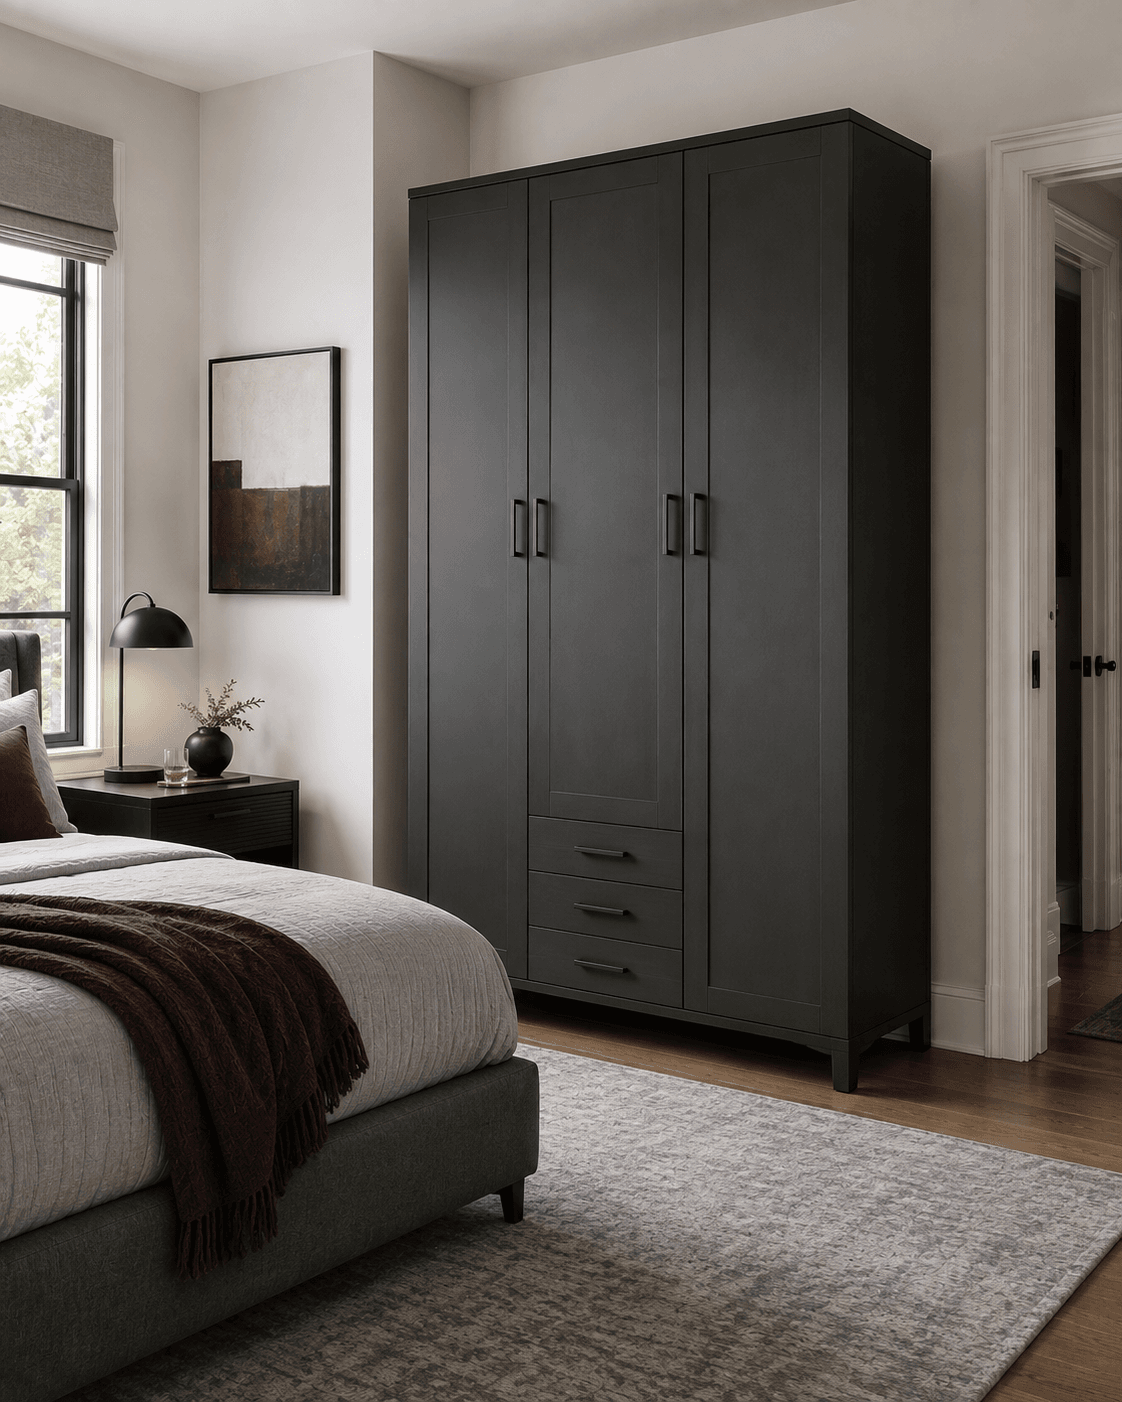
Tall wardrobe using vertical bedroom space.Spend height: preserve more horizontal wall space.
Recommended fit

Wide six-drawer dresser

Bedrooms with a long open storage wall.

Before clickingConfirm total width and full drawer extension.
Explore this dresser route
Recommended fit

Clean low dresser

A lower horizontal storage route with controlled visual mass.

Before clickingConfirm wall width, depth and drawer-opening clearance.
Explore this dresser route
Recommended fit

Balanced six-drawer dresser

Moderate-width horizontal storage.

Before clickingConfirm wall clearance and anti-tip requirements.
Explore this dresser route
Recommended fit

Tall narrow dresser

Narrower walls where vertical storage wins.

Before clickingConfirm anti-tip requirements and usable drawer depth.
Check this vertical route
Recommended fit

Tall six-drawer chest

Preserving horizontal wall space.

Before clickingConfirm anti-tip installation, height and drawer opening.
Check this vertical route
Recommended fit

Compact dresser

Small-to-moderate rooms needing a real casegood with a reduced footprint.

Before clickingConfirm overall depth and drawer-operating space.
Check this vertical route
Recommended fit

Narrow wardrobe

A more controlled wardrobe footprint.

Before clickingConfirm door swing and interior configuration.
See this wardrobe option
Recommended fit

Closed wood wardrobe

Hanging storage and drawers in one enclosed wall piece.

Before clickingConfirm room height, door swing and drawer clearance.
See this wardrobe option
Recommended fit

Full-height mirrored wardrobe

Combine enclosed hanging storage, drawers and a full-length mirror.
Before clickingConfirm room height, door swing, mirror placement and assembly clearance.
See this wardrobe option
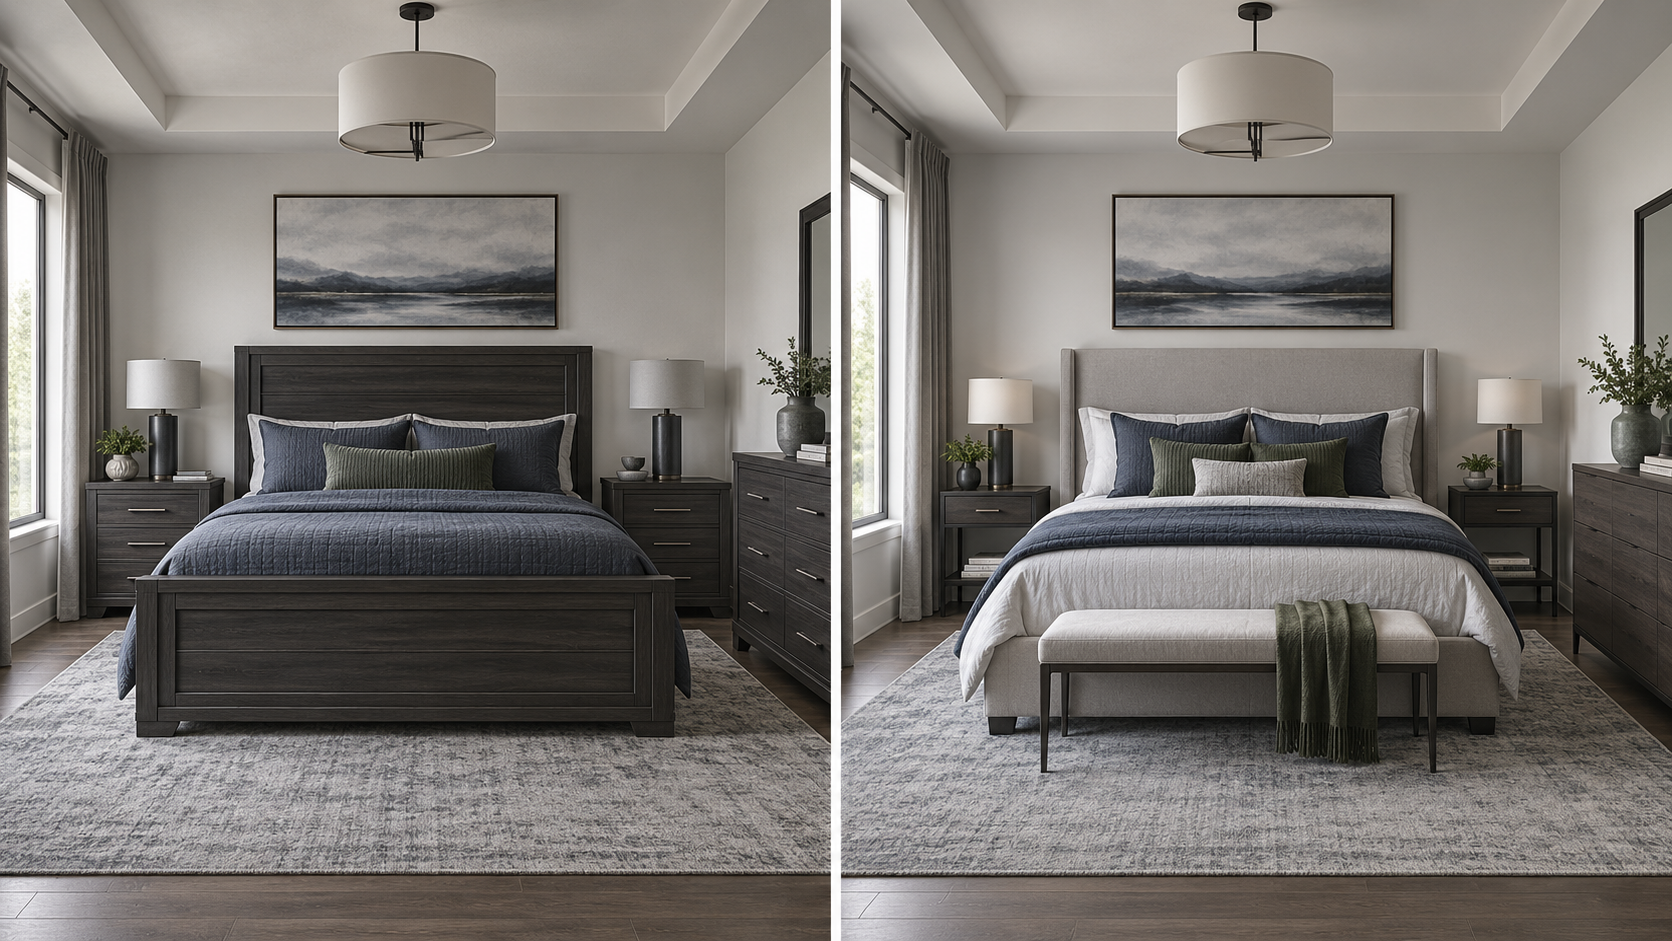
Comparison between an overly matched bedroom set and a coordinated room using varied furniture.

MATCHING SET TRAP

Coordinated does not have to mean identical.

Choose one piece to lead. Coordinate undertones and proportion instead of repeating the exact same facade.

Choose one dominant piece.Usually the bed. Let secondary furniture stay quieter.
Repeat undertones, not exact facades.Related materials feel intentional without creating a showroom set.
Vary visual weight.Soft bed + slimmer bedside + lower dresser creates hierarchy.

ONE EXTRA CORNER

An empty corner is allowed to stay empty.

A bench, vanity or chair earns the floor only if you will use that zone often enough to miss it when it is gone.
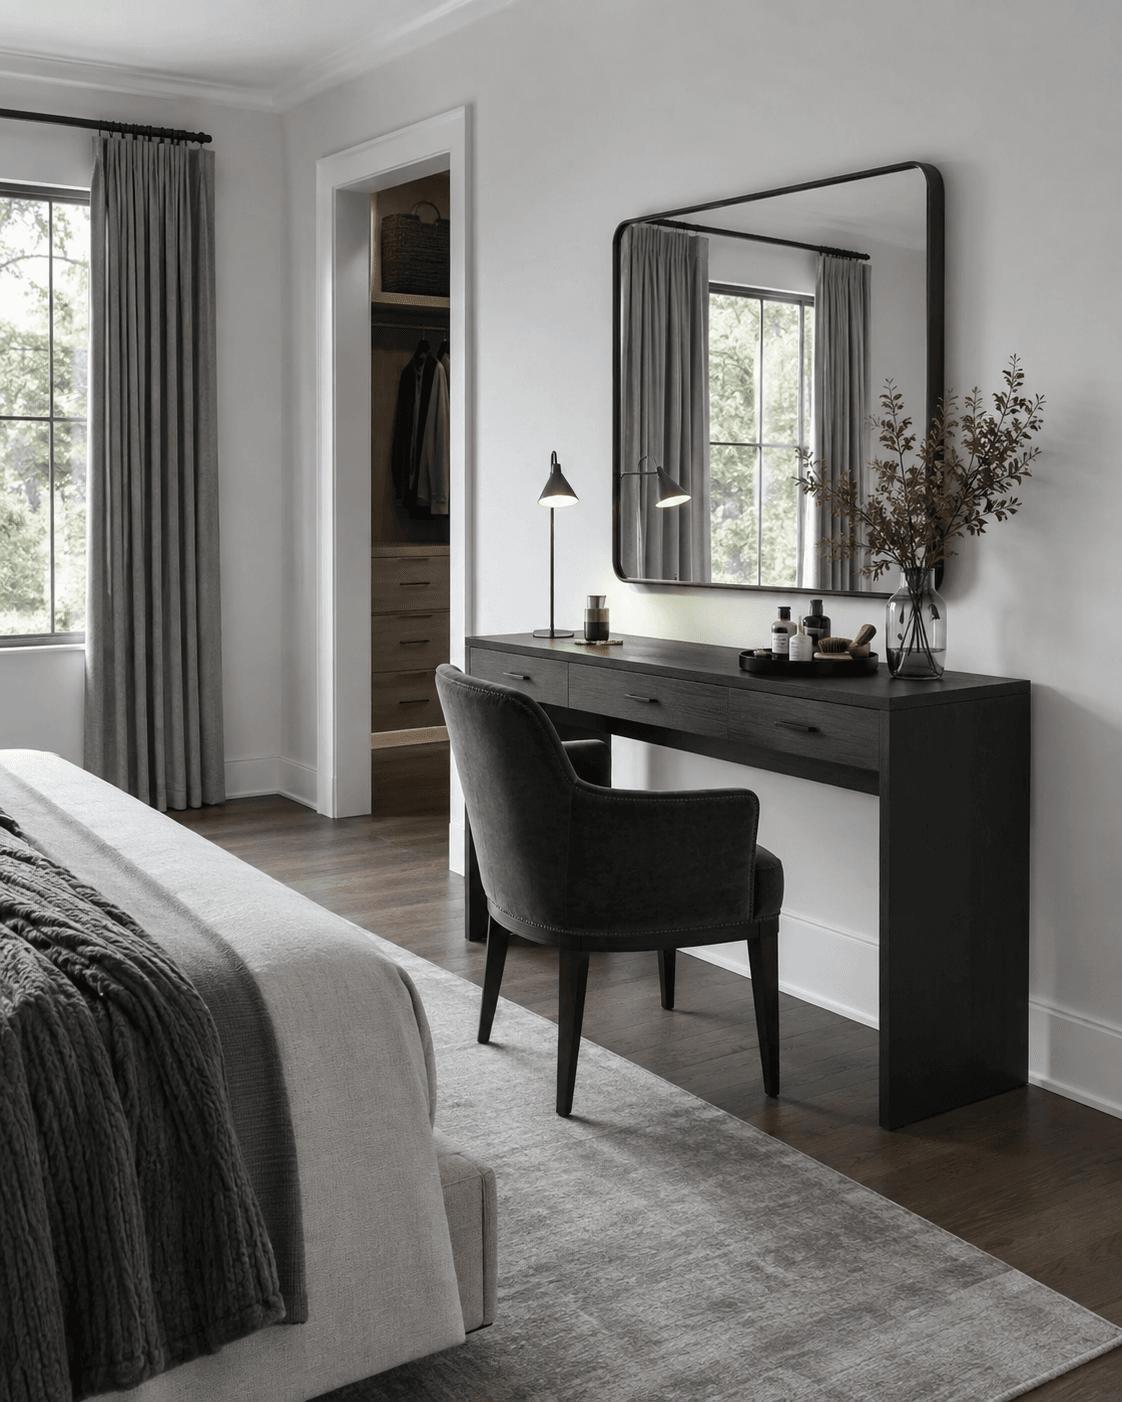
Bedroom dressing zone showing a carefully defined optional furniture area.
Recommended fit

Soft lift-top storage bench

Concealed storage with a softer upholstered bed-end profile.

Before clickingConfirm lift-top access and remaining walking clearance.
Explore this landing-place option
Recommended fit

Long upholstered bench

A longer seating zone in a spacious bedroom.

Before clickingConfirm bench length relative to bed width and remaining walkway.
Explore this landing-place option
Recommended fit

Compact upholstered bench

A lighter secondary seat without a large storage box.

Before clickingConfirm the room still feels open after placement.
Explore this landing-place option
Recommended fit

Sliding-mirror vanity

A dedicated grooming zone with integrated storage.

Before clickingConfirm depth, mirror height and outlet access.
See this dressing-zone option
Recommended fit

Vanity desk

Bedrooms where grooming storage needs its own defined zone.

Before clickingConfirm chair pull-out clearance and wall width.
See this dressing-zone option
Recommended fit

Full-storage dressing vanity

A dedicated vanity with mirror and substantial drawer storage.

Before clickingConfirm overall width, mirror height, outlet access and chair clearance.
See this dressing-zone option
Recommended fit

Compact lighted vanity

Smaller bedrooms needing a dedicated dressing station.

Before clickingConfirm mirror placement, wall width and power access.
See this dressing-zone option
Recommended fit

Desk-vanity hybrid

Use one footprint for both a work surface and grooming zone.

Before clickingConfirm the closed desktop works for your setup and chair clearance.
See this dressing-zone option
Recommended fit

Structured reading chair

A lighter reading seat with controlled proportions.

Before clickingConfirm seat depth and circulation around the chair.
Explore this reading-corner option
Recommended fit

Compact colored swivel chair

A compact reading or dressing zone with controlled color.

Before clickingConfirm full turning radius and chair width.
Explore this reading-corner option
Recommended fit

Compact armless chair

A secondary seat when the optional zone is genuinely small.

Before clickingConfirm chair width, seat depth and remaining walking space.
Explore this reading-corner option
Empty floor can be the right finish.

If the room already supports the bed, storage and circulation, leaving this corner open protects calm and flexibility.

SAME ROOM · FOUR ROUTES

Same room. Four furniture strategies.

Same architecture. Different footprints. Choose the strategy closest to your room.
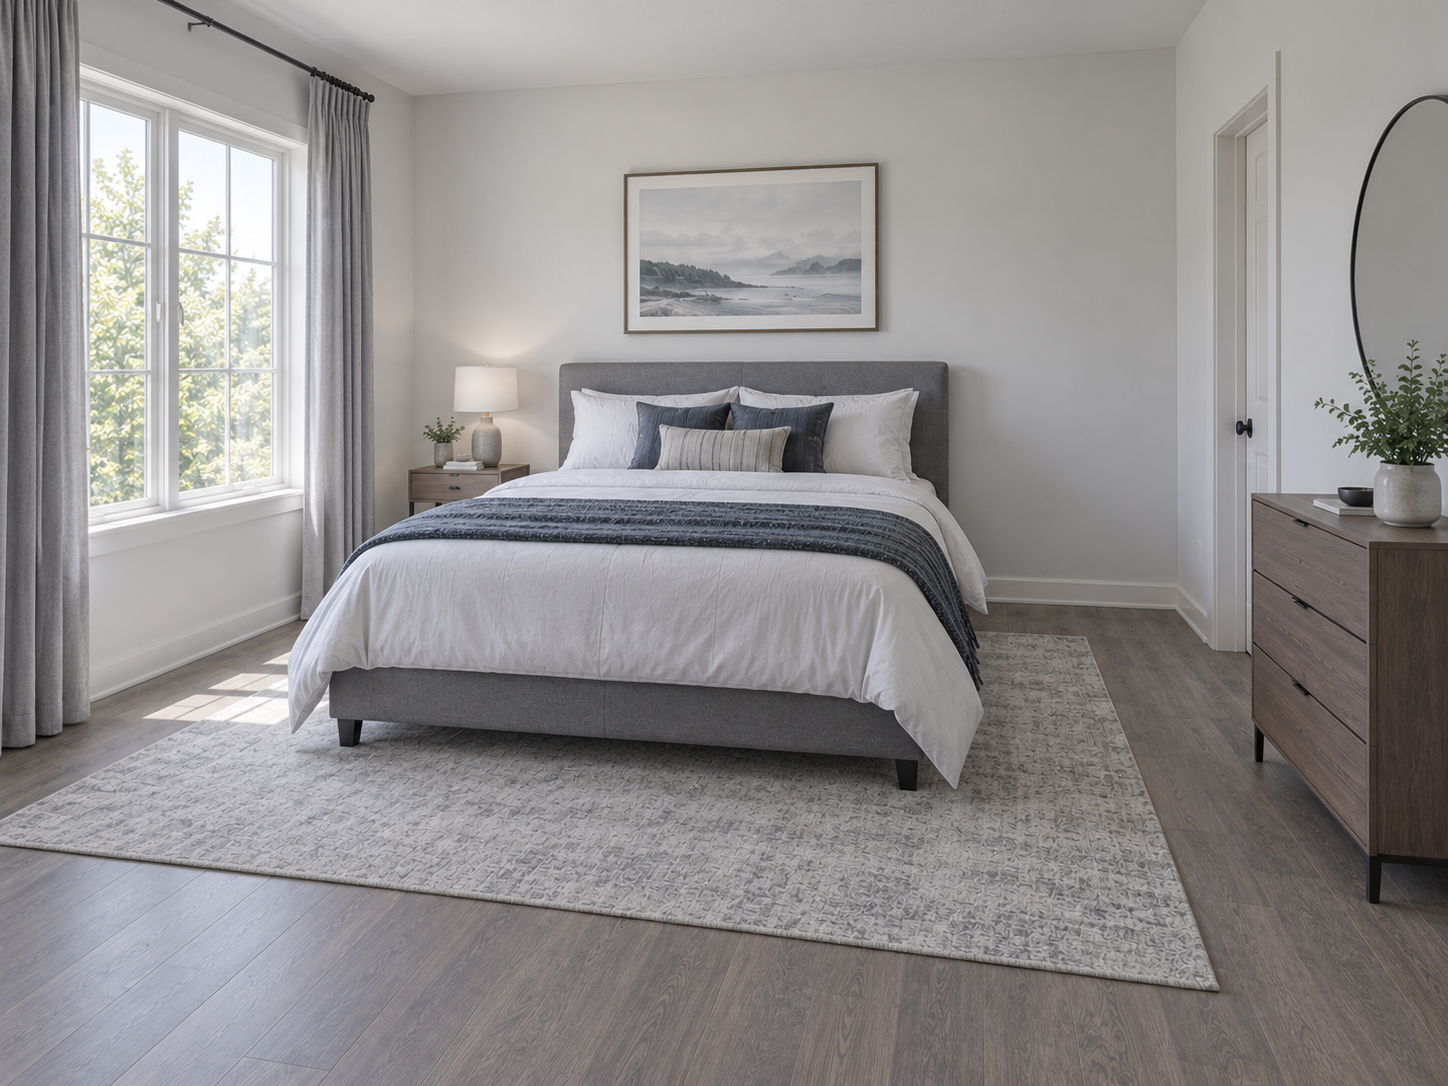
Bedroom edited to a bed, one slim nightstand and compact dresser with generous walking space.
Finished without being filled.

The bed, one useful bedside piece and a compact dresser can be enough when visible floor is the priority.

Recommended fit

Wood platform bed

A clean furniture-first bed with controlled visual weight.

Before clickingConfirm finish, overall frame dimensions and mattress support requirements.
See the breathe-route pick
Recommended fit

Narrow open nightstand

Tight bedside walls that need a visually open footprint.

Before clickingConfirm shelf depth and whether open storage suits what you keep bedside.
See the breathe-route pick
Recommended fit

Compact dresser

Small-to-moderate rooms needing a real casegood with a reduced footprint.

Before clickingConfirm overall depth and drawer-operating space.
See the breathe-route pick
Recommended fit

Lift-up storage bed

Concealed capacity with fewer visible furniture footprints.

Before clickingConfirm lift mechanism, mattress compatibility and opening clearance.
Explore the hidden-capacity pick
Recommended fit

Floating bedside

Small rooms where visible floor area matters.

Before clickingConfirm wall structure, mounting method and cable routing.
Explore the hidden-capacity pick
Recommended fit

Tall narrow dresser

Narrower walls where vertical storage wins.

Before clickingConfirm anti-tip requirements and usable drawer depth.
Explore the hidden-capacity pick
Recommended fit

Low-profile upholstered bed

A calm soft anchor without integrated storage bulk.

Before clickingConfirm total footprint and headboard setup.
See the balanced-room pick
Recommended fit

Enclosed bedside pair

A coordinated pair without buying a matching bedroom suite.

Before clickingConfirm drawer depth and overall footprint.
See the balanced-room pick
Recommended fit

Clean low dresser

A lower horizontal storage route with controlled visual mass.

Before clickingConfirm wall width, depth and drawer-opening clearance.
See the balanced-room pick
Recommended fit

Compact upholstered bench

A lighter secondary seat without a large storage box.

Before clickingConfirm the room still feels open after placement.
See the balanced-room pick
Recommended fit

Minimal canopy bed

A strong vertical statement without adding more furniture categories.

Before clickingConfirm ceiling relationship and full four-poster footprint.
Explore the generous-room pick
Recommended fit

Full-height mirrored wardrobe

Combine enclosed hanging storage, drawers and a full-length mirror.

Before clickingConfirm room height, door swing, mirror placement and assembly clearance.
Explore the generous-room pick
Recommended fit

Compact armless chair

A secondary seat when the optional zone is genuinely small.

Before clickingConfirm chair width, seat depth and remaining walking space.
Explore the generous-room pick

FURNITURE IN USE

Furniture gets bigger the moment you open it.

Drawers extend. Doors swing. Chairs move. Test the bedroom in use—not only when everything is closed and perfect.
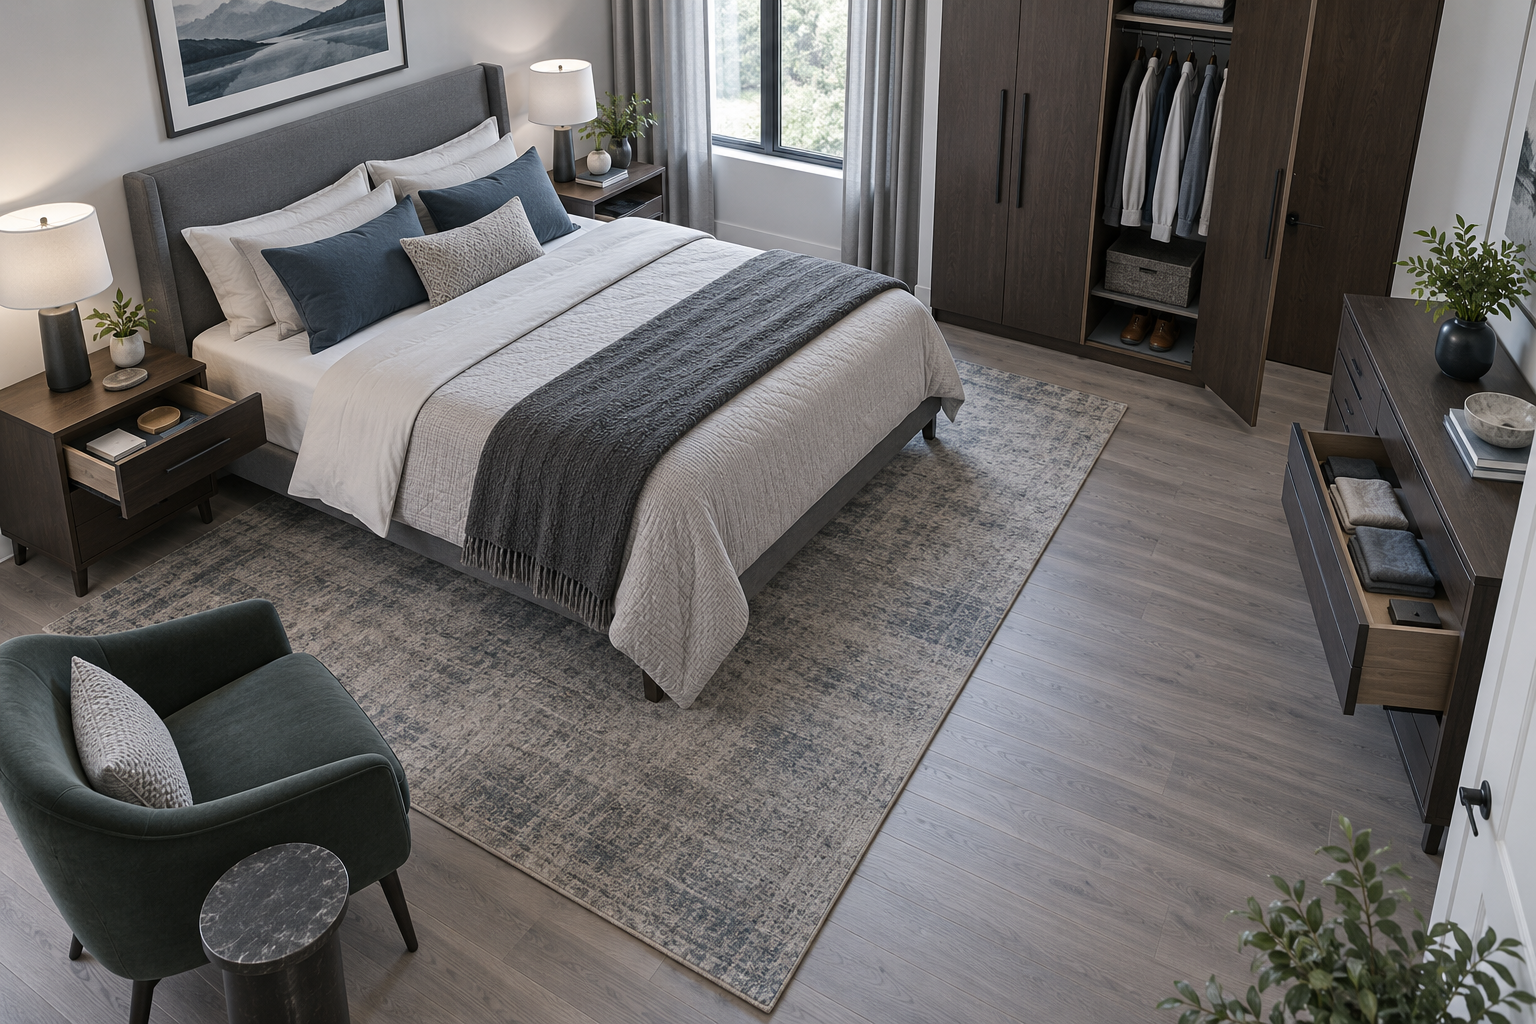
Bedroom with wardrobe doors, drawers and chair pulled out to demonstrate real operating clearance.

0 of 5 room checks complete.

PRECISION FINDER

Know the job. Then choose the piece.

Open one family at a time. Every option is named by the room job it performs—not by seller branding.

Beds & HeadboardsSet the anchor and visual weight before anything else. 10 options
Storage-headboard bedBest when

Consolidating bedside utility and bed storage.

VerifyConfirm total frame width and clearance around pull-out components.
Explore this bed
Soft upholstered bedBest when

A softer anchor without adding another focal furniture piece.

VerifyConfirm headboard depth and upholstery-care requirements.
See this bed route
Drawer-storage bedBest when

Accessible under-bed storage used frequently.

VerifyConfirm drawer-opening clearance beside other furniture.
Check this anchor
Integrated bench-storage bedBest when

Larger bedrooms that can support one longer multifunction footprint.

VerifyConfirm overall length before choosing it instead of a separate bench.
Explore this bed
Lift-up storage bedBest when

Concealed capacity with fewer visible furniture footprints.

VerifyConfirm lift mechanism, mattress compatibility and opening clearance.
See this bed route
Wood platform bedBest when

A clean furniture-first bed with controlled visual weight.

VerifyConfirm finish, overall frame dimensions and mattress support requirements.
Check this anchor
Minimal metal bedBest when

A visually lighter frame when the room should feel open.

VerifyConfirm frame height, headboard height and mattress support details.
Explore this bed
Minimal canopy bedBest when

A strong vertical statement without adding more furniture categories.

VerifyConfirm ceiling relationship and full four-poster footprint.
See this bed route
Upholstered headboardBest when

Upgrade the visual anchor while keeping a compatible existing frame.

VerifyConfirm mounting method, frame compatibility and selected height.
Check this anchor
Low-profile upholstered bedBest when

A calm soft anchor without integrated storage bulk.

VerifyConfirm total footprint and headboard setup.
Explore this bed
NightstandsChoose by reach, wall width and how much floor you want visible. 6 options
Tall bedside pairBest when

Taller mattresses and fuller bedside storage.

VerifyCompare finished table height with the mattress top.
Check this bedside fit
Enclosed bedside pairBest when

A coordinated pair without buying a matching bedroom suite.

VerifyConfirm drawer depth and overall footprint.
Explore this bedside option
Floating bedsideBest when

Small rooms where visible floor area matters.

VerifyConfirm wall structure, mounting method and cable routing.
See this bedside route
Two-drawer bedside pairBest when

More concealed bedside storage with charging built in.

VerifyConfirm drawer-opening clearance and outlet reach.
Check this bedside fit
Narrow open nightstandBest when

Tight bedside walls that need a visually open footprint.

VerifyConfirm shelf depth and whether open storage suits what you keep bedside.
Explore this bedside option
Compact furniture-first nightstandBest when

A compact bedside piece without electronics dominating the design.

VerifyConfirm table height, door swing and usable interior depth.
See this bedside route
Dressers & ChestsDecide whether your room can spend width or needs to spend height. 7 options
Wide six-drawer dresserBest when

Bedrooms with a long open storage wall.

VerifyConfirm total width and full drawer extension.
See this storage shape
Balanced six-drawer dresserBest when

Moderate-width horizontal storage.

VerifyConfirm wall clearance and anti-tip requirements.
Explore this dresser route
Tall narrow dresserBest when

Narrower walls where vertical storage wins.

VerifyConfirm anti-tip requirements and usable drawer depth.
Check this wall fit
Tall six-drawer chestBest when

Preserving horizontal wall space.

VerifyConfirm anti-tip installation, height and drawer opening.
See this storage shape
High-capacity dresserBest when

Larger bedrooms with enough wall width for one major drawer piece.

VerifyConfirm that the room genuinely needs this much furniture.
Explore this dresser route
Compact dresserBest when

Small-to-moderate rooms needing a real casegood with a reduced footprint.

VerifyConfirm overall depth and drawer-operating space.
Check this wall fit
Clean low dresserBest when

A lower horizontal storage route with controlled visual mass.

VerifyConfirm wall width, depth and drawer-opening clearance.
See this storage shape
WardrobesUse when hanging storage deserves a dedicated wall. 4 options
Vertical hanging storageBest when

Clothing storage where floor width is limited.

VerifyConfirm ceiling height, assembly space and hanging depth.
Explore this wardrobe
Closed wood wardrobeBest when

Hanging storage and drawers in one enclosed wall piece.

VerifyConfirm room height, door swing and drawer clearance.
Check this wardrobe fit
Full-height mirrored wardrobeBest when

Combine enclosed hanging storage, drawers and a full-length mirror.

VerifyConfirm room height, door swing, mirror placement and assembly clearance.
Explore this wardrobe
BenchesOnly when the foot of the bed still has breathing room. 4 options
Storage benchBest when

Generous bedrooms needing concealed bed-end storage.

VerifyConfirm full bed-end clearance before buying.
See this bed-end option
Soft lift-top storage benchBest when

Concealed storage with a softer upholstered bed-end profile.

VerifyConfirm lift-top access and remaining walking clearance.
Explore this bench route
Long upholstered benchBest when

A longer seating zone in a spacious bedroom.

VerifyConfirm bench length relative to bed width and remaining walkway.
Check this footprint
Compact upholstered benchBest when

A lighter secondary seat without a large storage box.

VerifyConfirm the room still feels open after placement.
See this bed-end option
VanitiesA grooming zone should solve a real daily problem. 5 options
Sliding-mirror vanityBest when

A dedicated grooming zone with integrated storage.

VerifyConfirm depth, mirror height and outlet access.
Explore this dressing option
Vanity deskBest when

Bedrooms where grooming storage needs its own defined zone.

VerifyConfirm chair pull-out clearance and wall width.
See this vanity route
Full-storage dressing vanityBest when

A dedicated vanity with mirror and substantial drawer storage.

VerifyConfirm overall width, mirror height, outlet access and chair clearance.
Check this dressing fit
Compact lighted vanityBest when

Smaller bedrooms needing a dedicated dressing station.

VerifyConfirm mirror placement, wall width and power access.
Explore this dressing option
Desk-vanity hybridBest when

Use one footprint for both a work surface and grooming zone.

VerifyConfirm the closed desktop works for your setup and chair clearance.
See this vanity route
Bedroom ChairsReserve seating for a genuinely usable corner. 4 options
Swivel lounge chairBest when

A genuine reading corner in a larger bedroom.

VerifyConfirm swivel clearance beyond the static footprint.
See this seating option
Structured reading chairBest when

A lighter reading seat with controlled proportions.

VerifyConfirm seat depth and circulation around the chair.
Explore this chair route
Compact colored swivel chairBest when

A compact reading or dressing zone with controlled color.

VerifyConfirm full turning radius and chair width.
Check this corner fit
Compact armless chairBest when

A secondary seat when the optional zone is genuinely small.

VerifyConfirm chair width, seat depth and remaining walking space.
See this seating option
Scroll to Top