
KEEP
Define the room
Bed, major furniture and the main footprint should survive more than one phase.
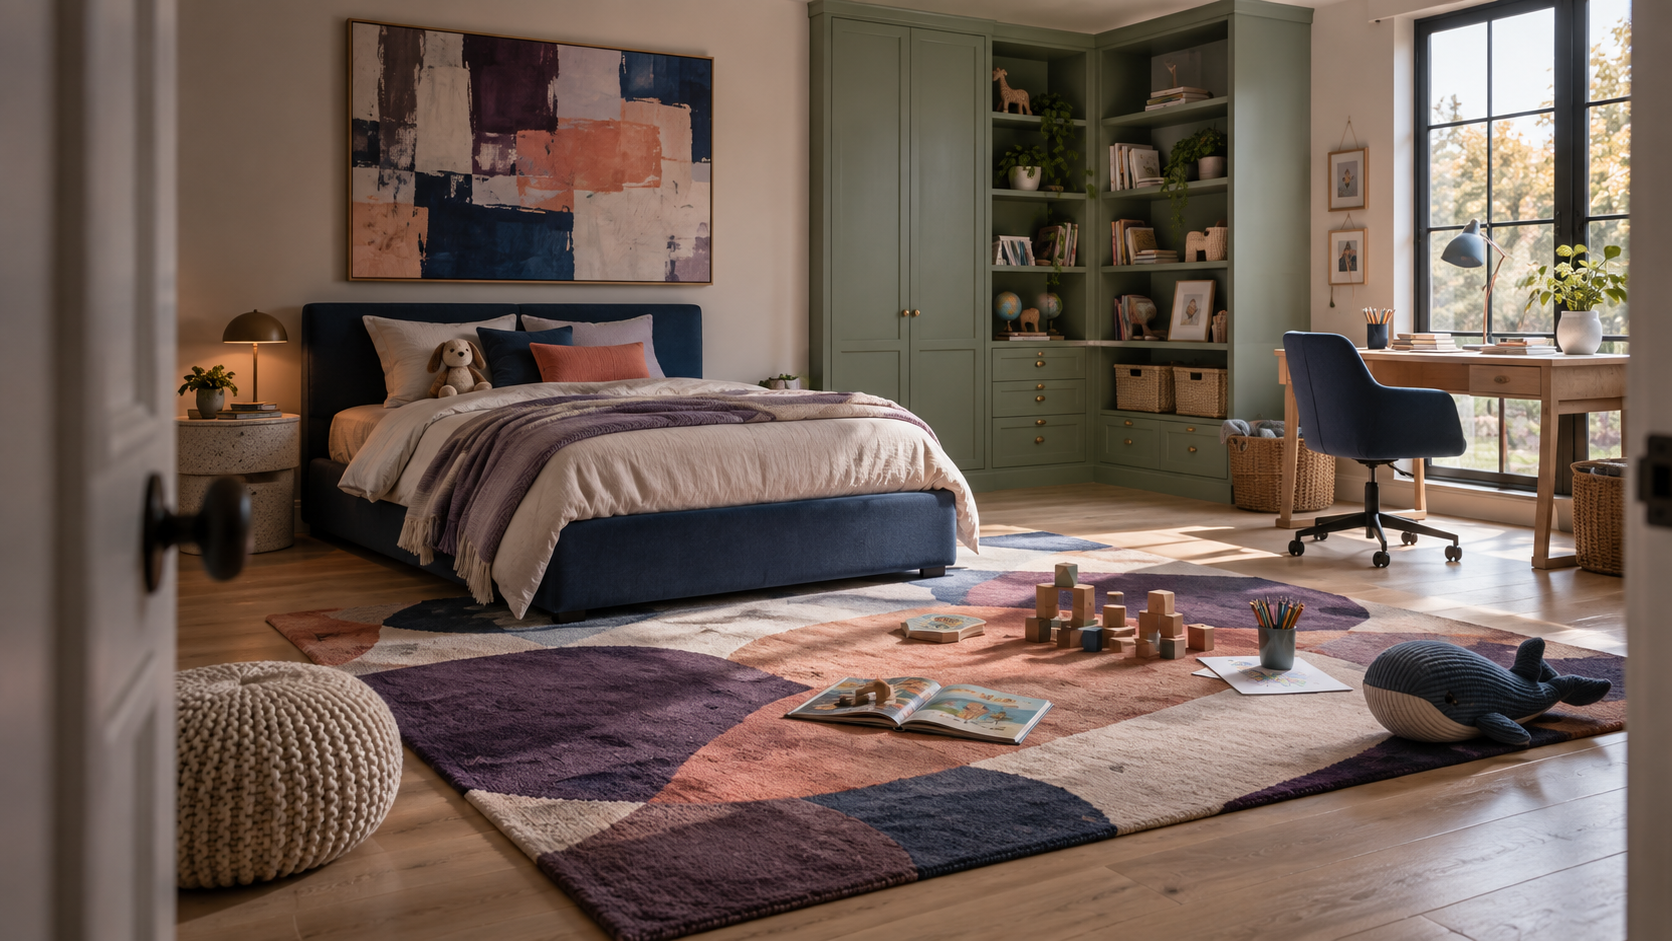
Sleep changes. School changes. Interests change. The strongest kids rooms give the big pieces a clear job — and leave enough freedom for everything else to evolve.
The bed, major storage and study surface define the room. When those footprints stay controlled, the remaining floor can change jobs without the room being rearranged every time.
Sleep has one clear footprint.
The open area remains available to change.
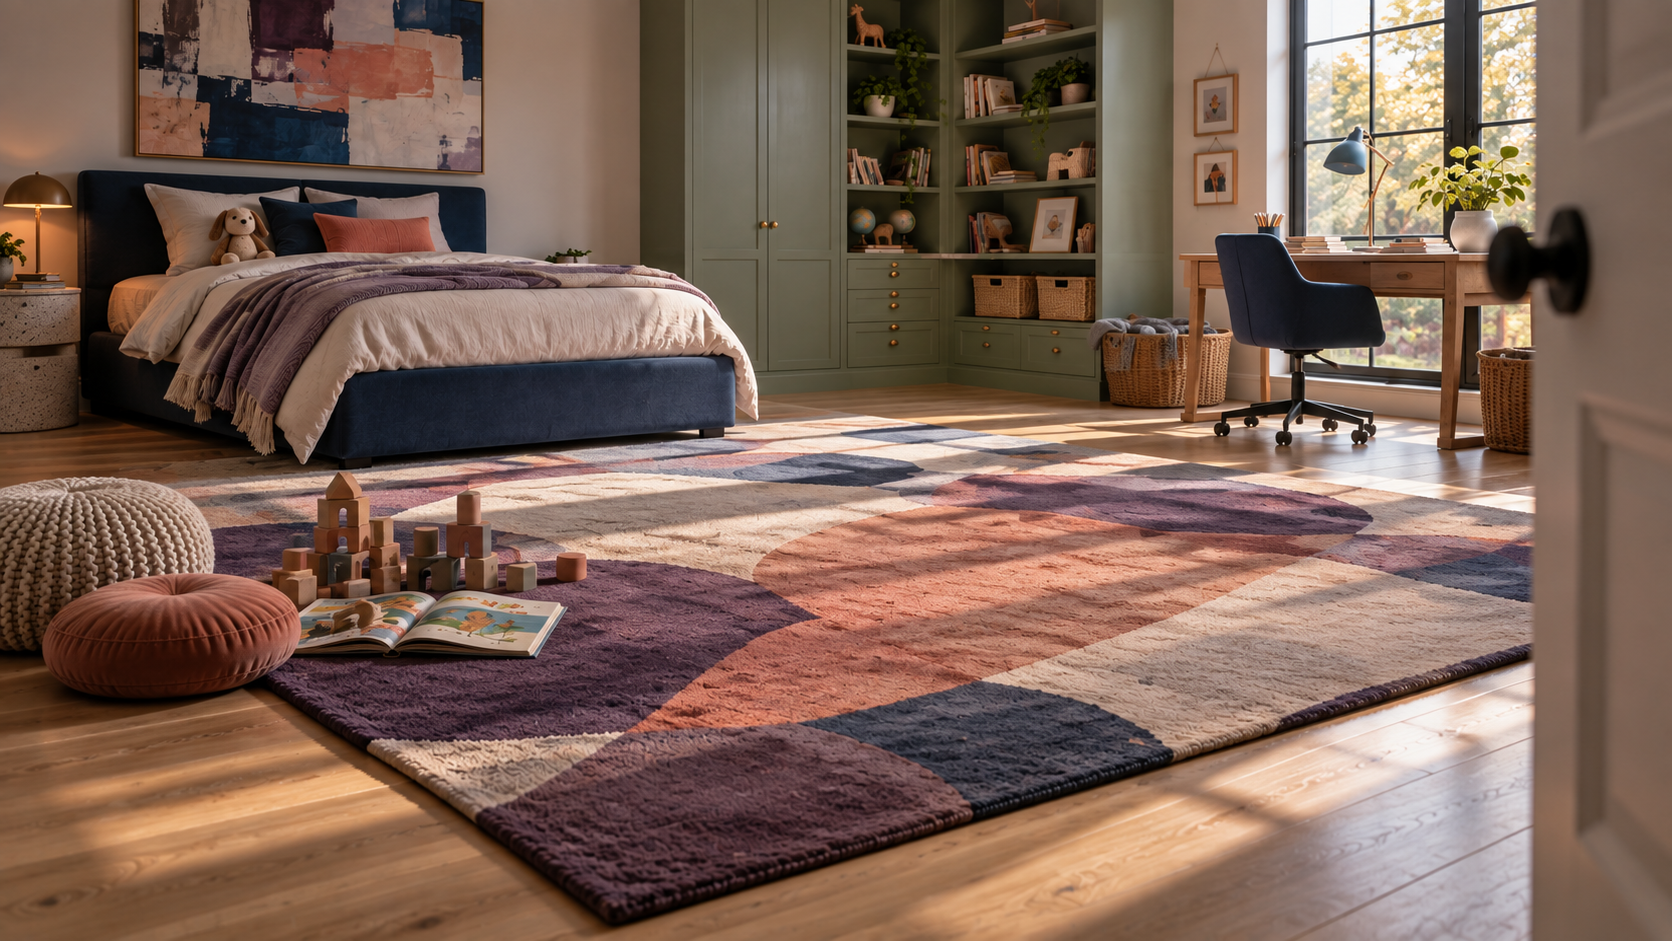
Bigger storage stays out of circulation.
Study gets a real address.
Spend the most planning effort on what is difficult to move. Make the faster-changing layers deliberately easier to update.
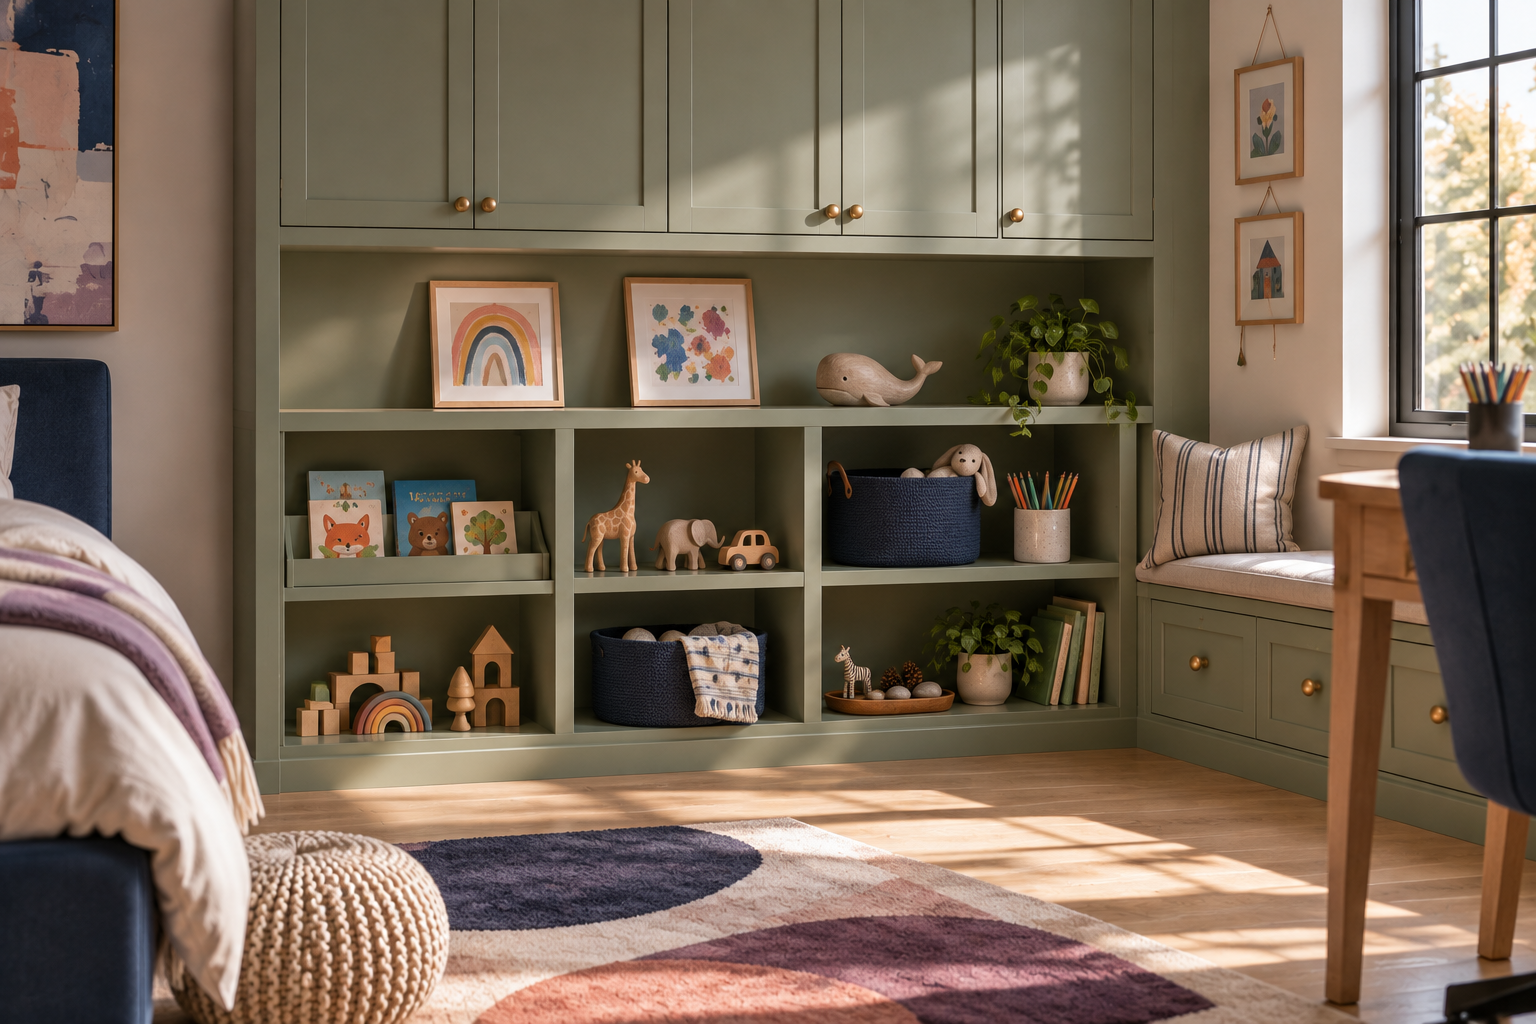
Bed, major furniture and the main footprint should survive more than one phase.
Storage, study and lighting should be able to respond as everyday needs change.
Bedding, rugs and wall expression can carry more of the color, personality and change.
Start with the layer creating the most friction. You do not need to solve the entire room at once.
The room should tolerate activity without requiring permanent disorder — and clear again without a complicated reset.
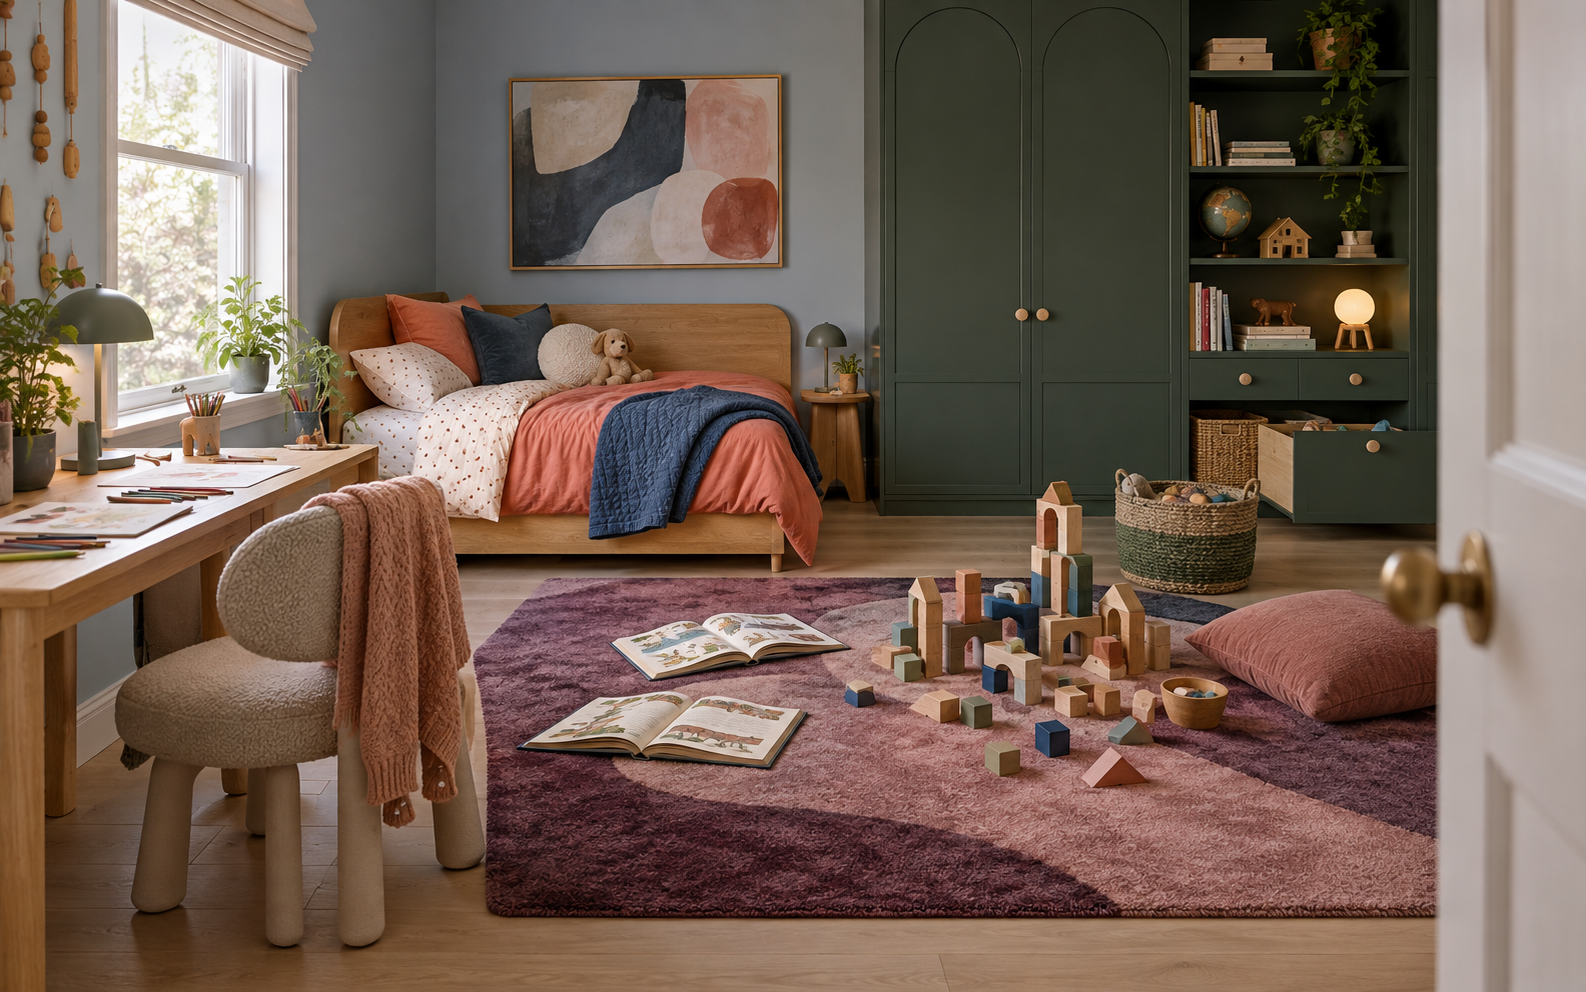
Books are open. Blocks are out. The floor is being used. The room is doing its job.
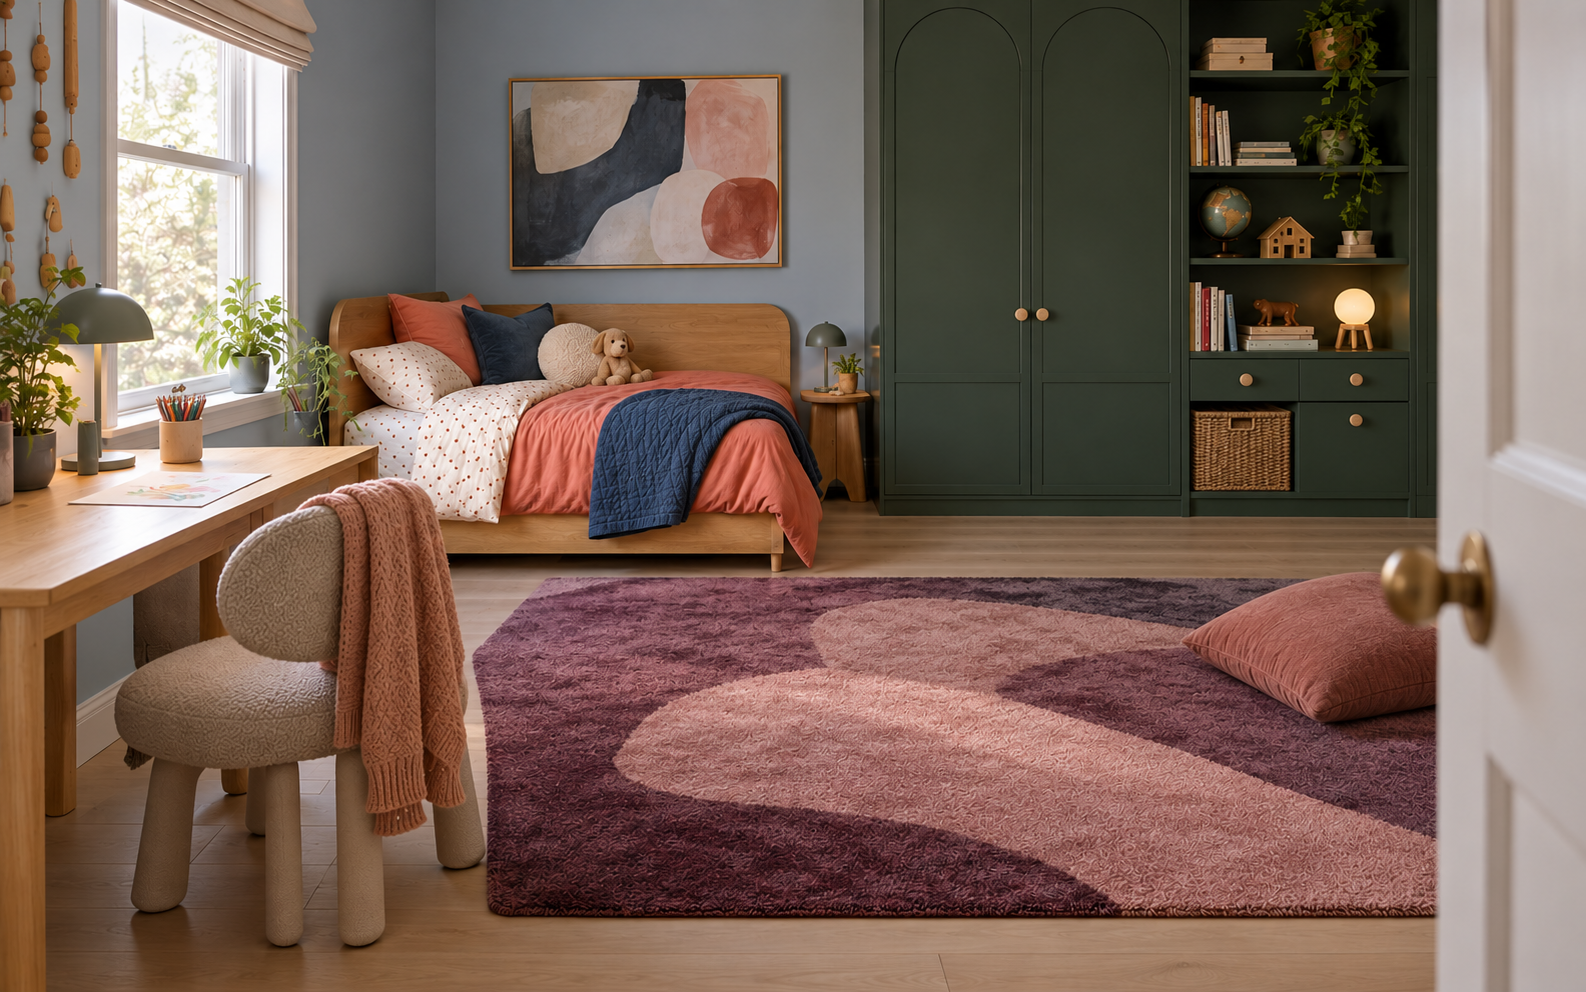
The activity disappears. The architecture remains calm. The room is still doing its job.
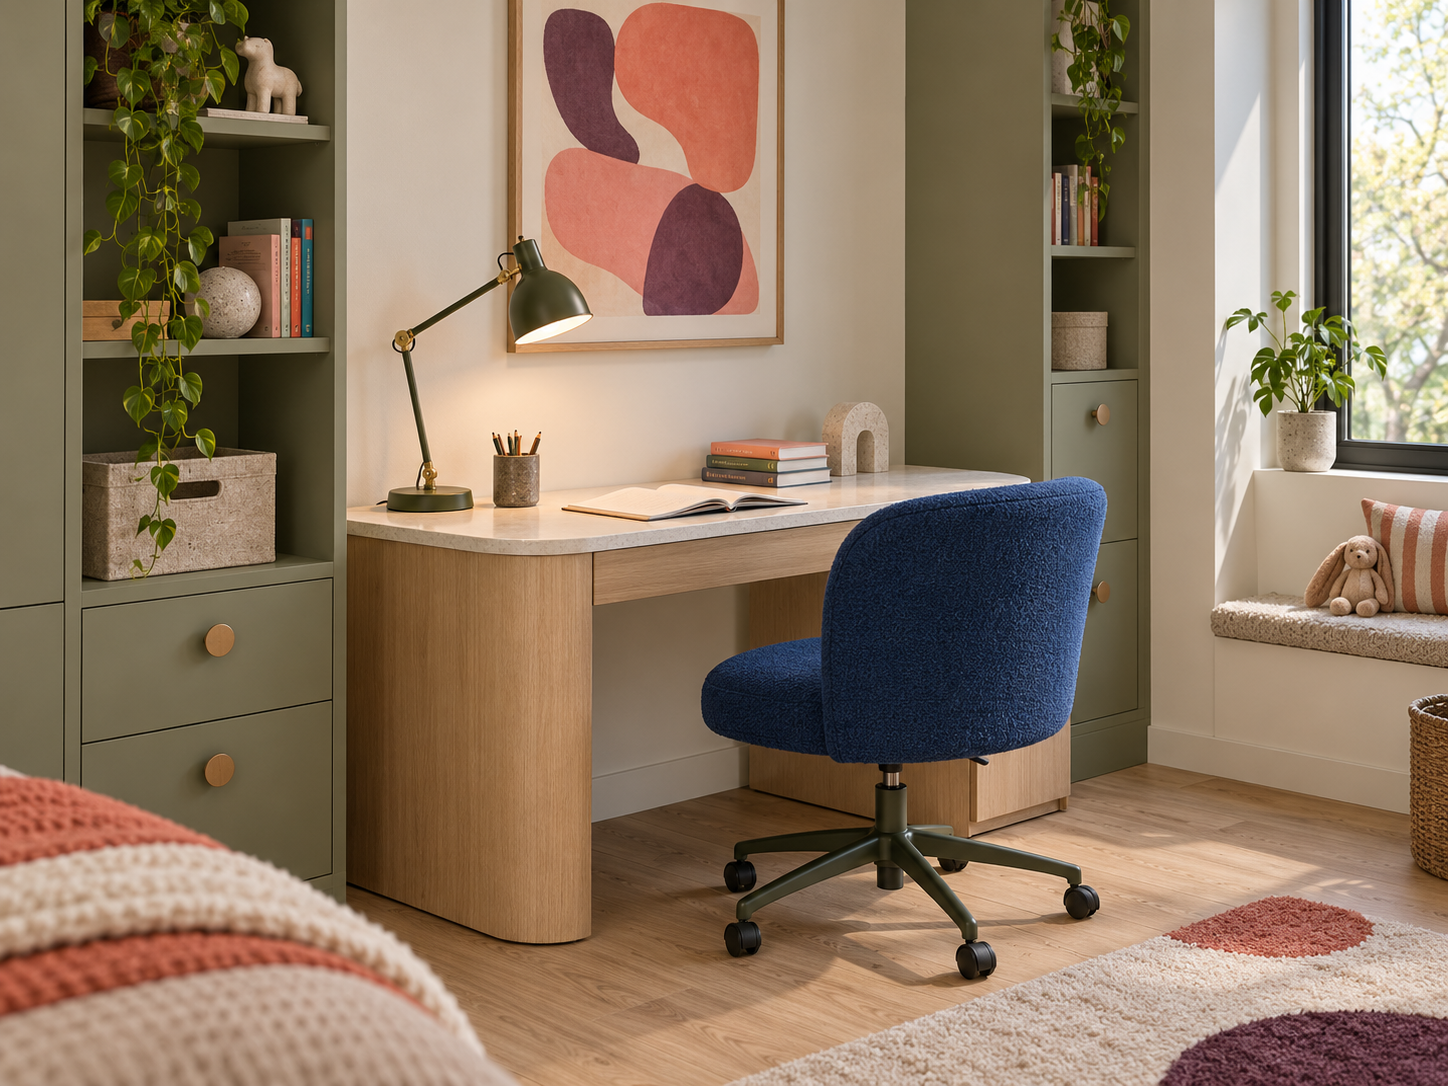
A study zone does not need to dominate the bedroom. It needs enough surface, usable light, accessible storage and room for the chair to operate properly.
Enough room for the work itself.
Task light where the work happens.
Keep today's materials close.
Protect the pulled-out chair and route.
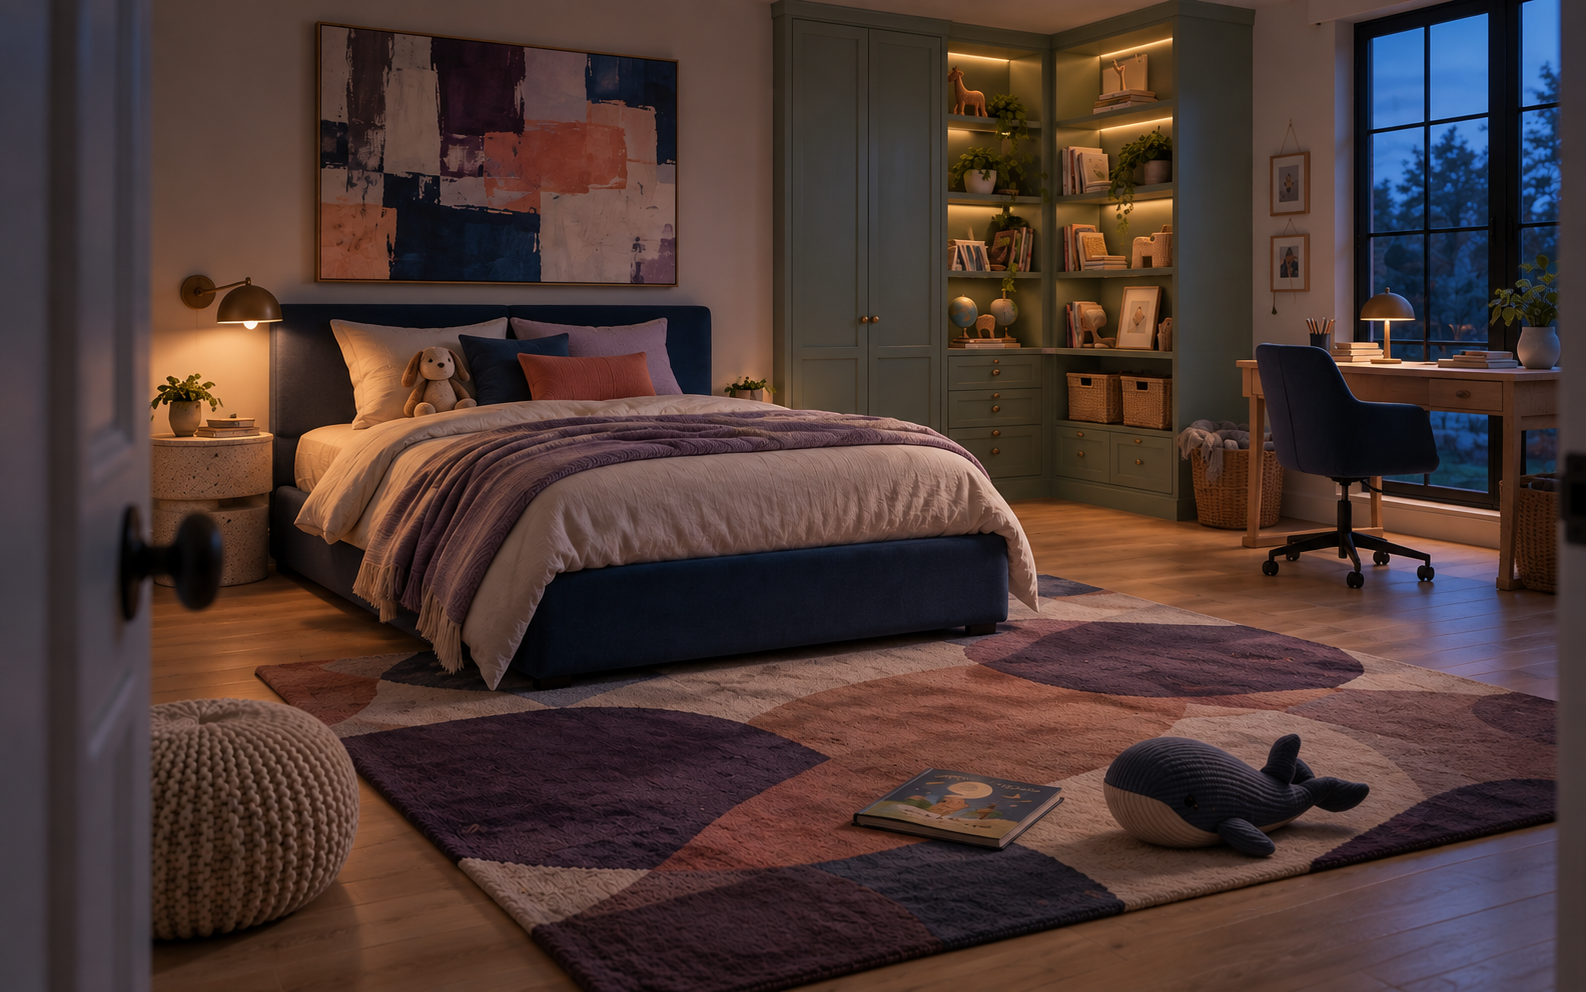
Night does not require a different room. It requires fewer things competing for attention.
Shift emphasis away from one bright general source and toward quieter local light.
Let bedding visually collect the bed into one calm destination.
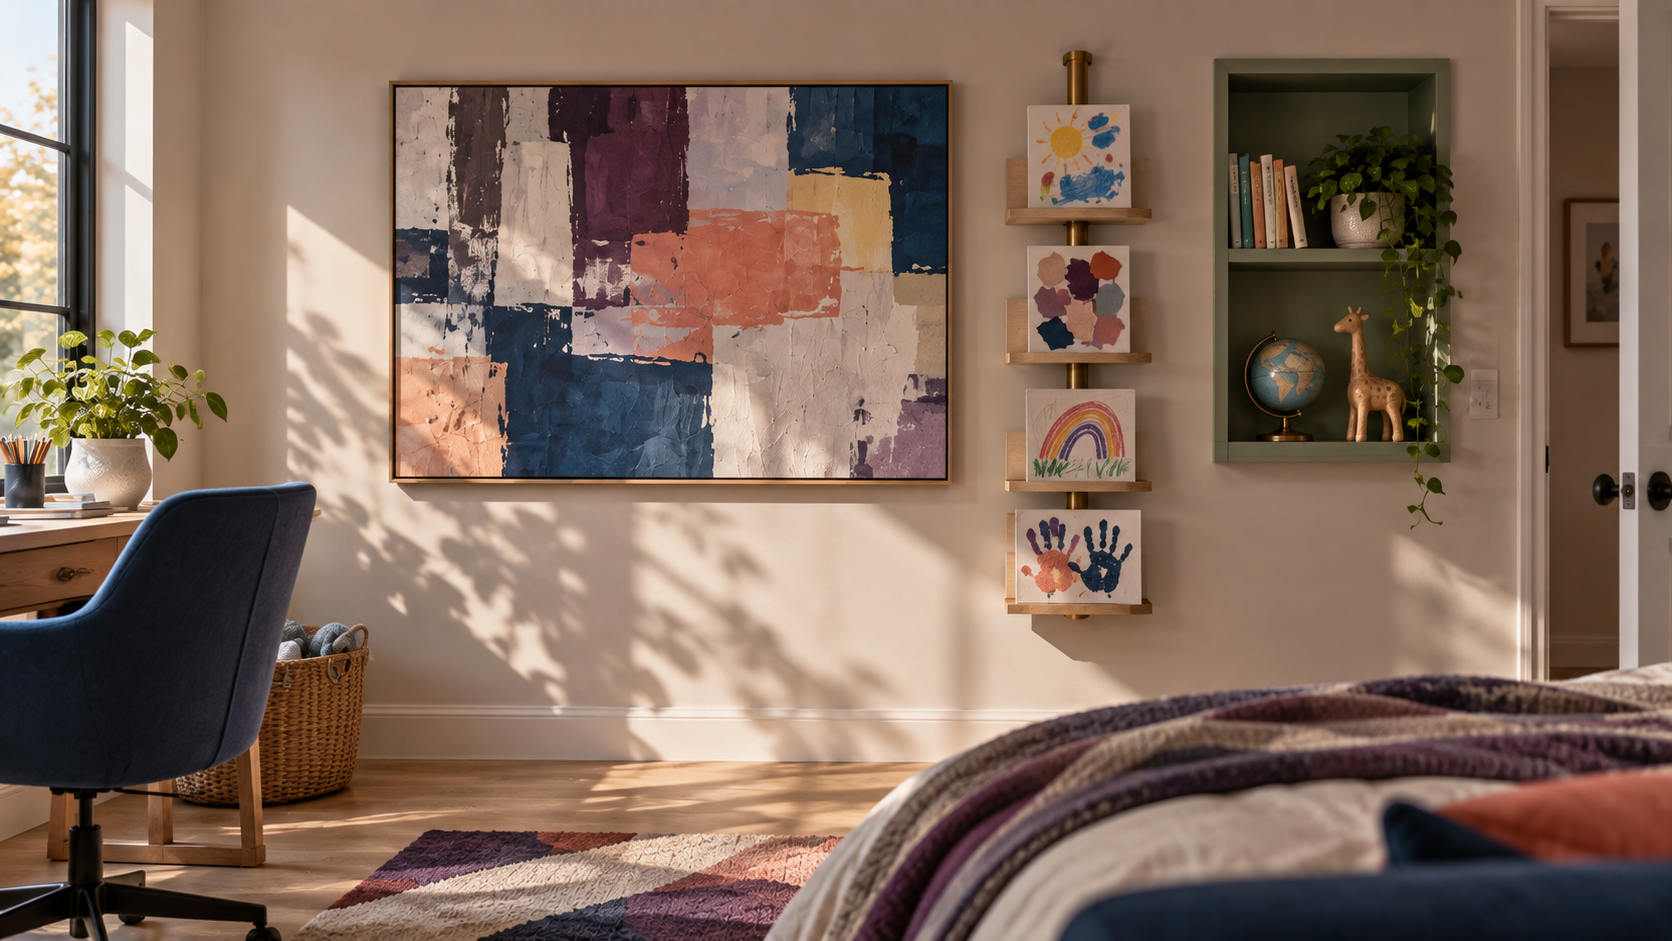
A strong room does not need a complete redesign every time interests change. Keep the architectural background quiet enough that art, display and soft layers can carry more of the personality.
One larger piece can give the wall structure.
Keep a smaller area available for what matters right now.
Not every surface needs another object.
A narrow room cannot afford several pieces doing half a job. Use height, reduce projection and keep one obvious path through the space.
One controlled bed footprint.
A shallow dedicated surface.
Use vertical volume deliberately.
Keep the route visually obvious.
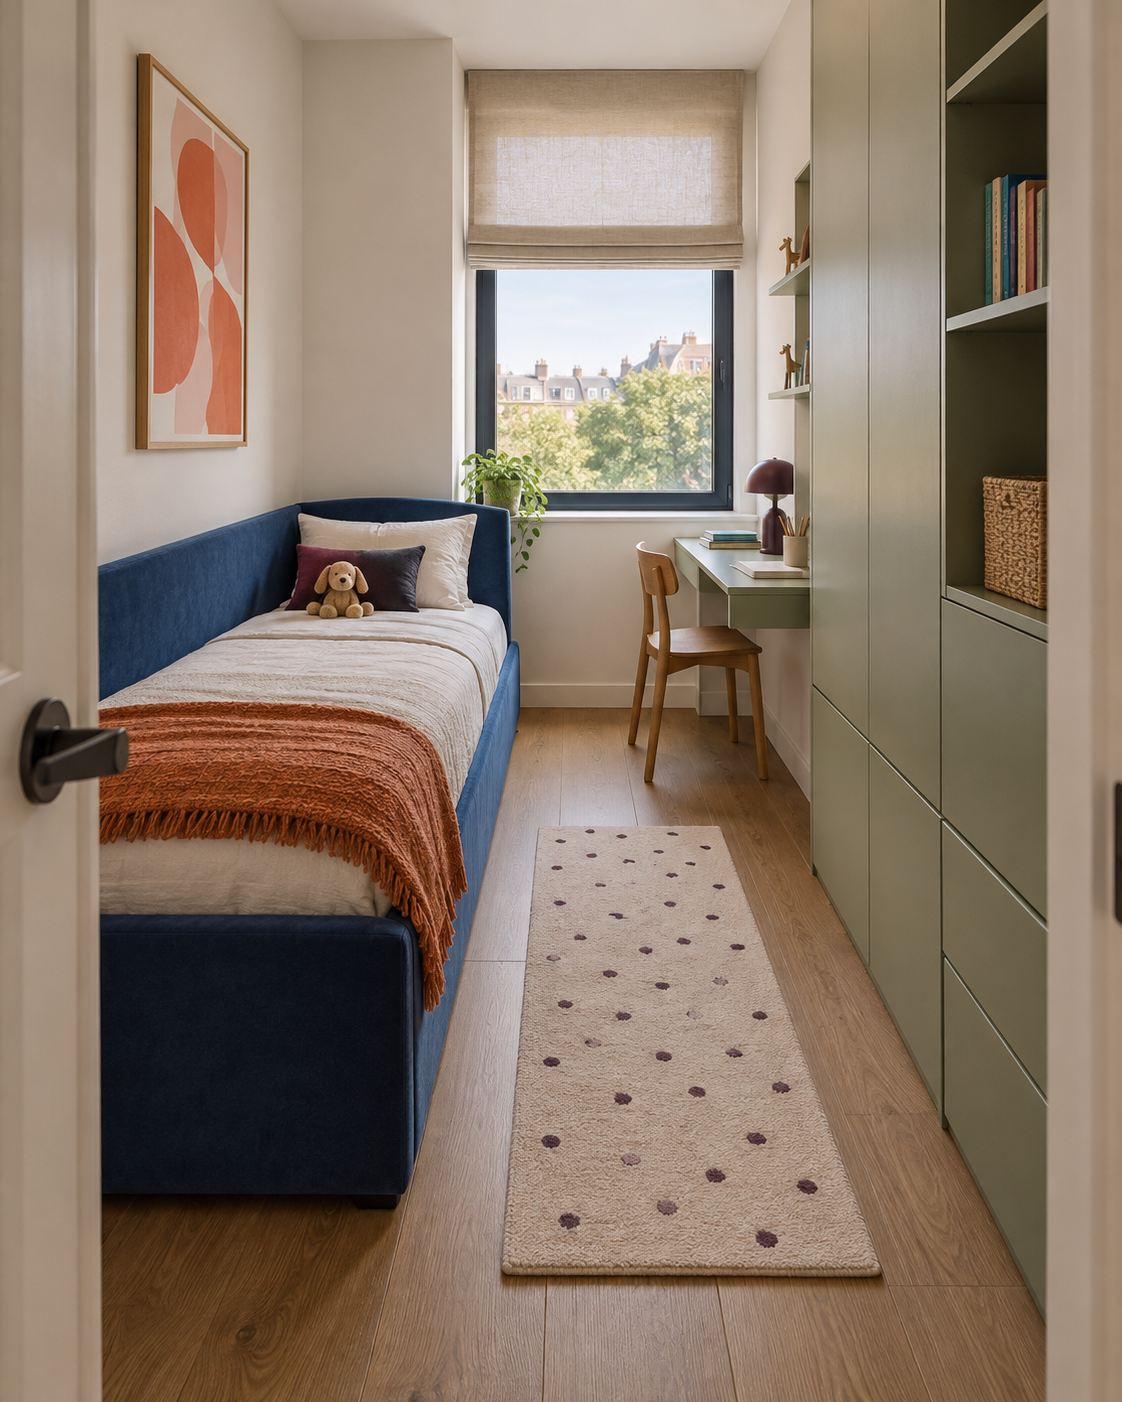
Use the room as a system, then open the specialist guide for the layer you are ready to solve.
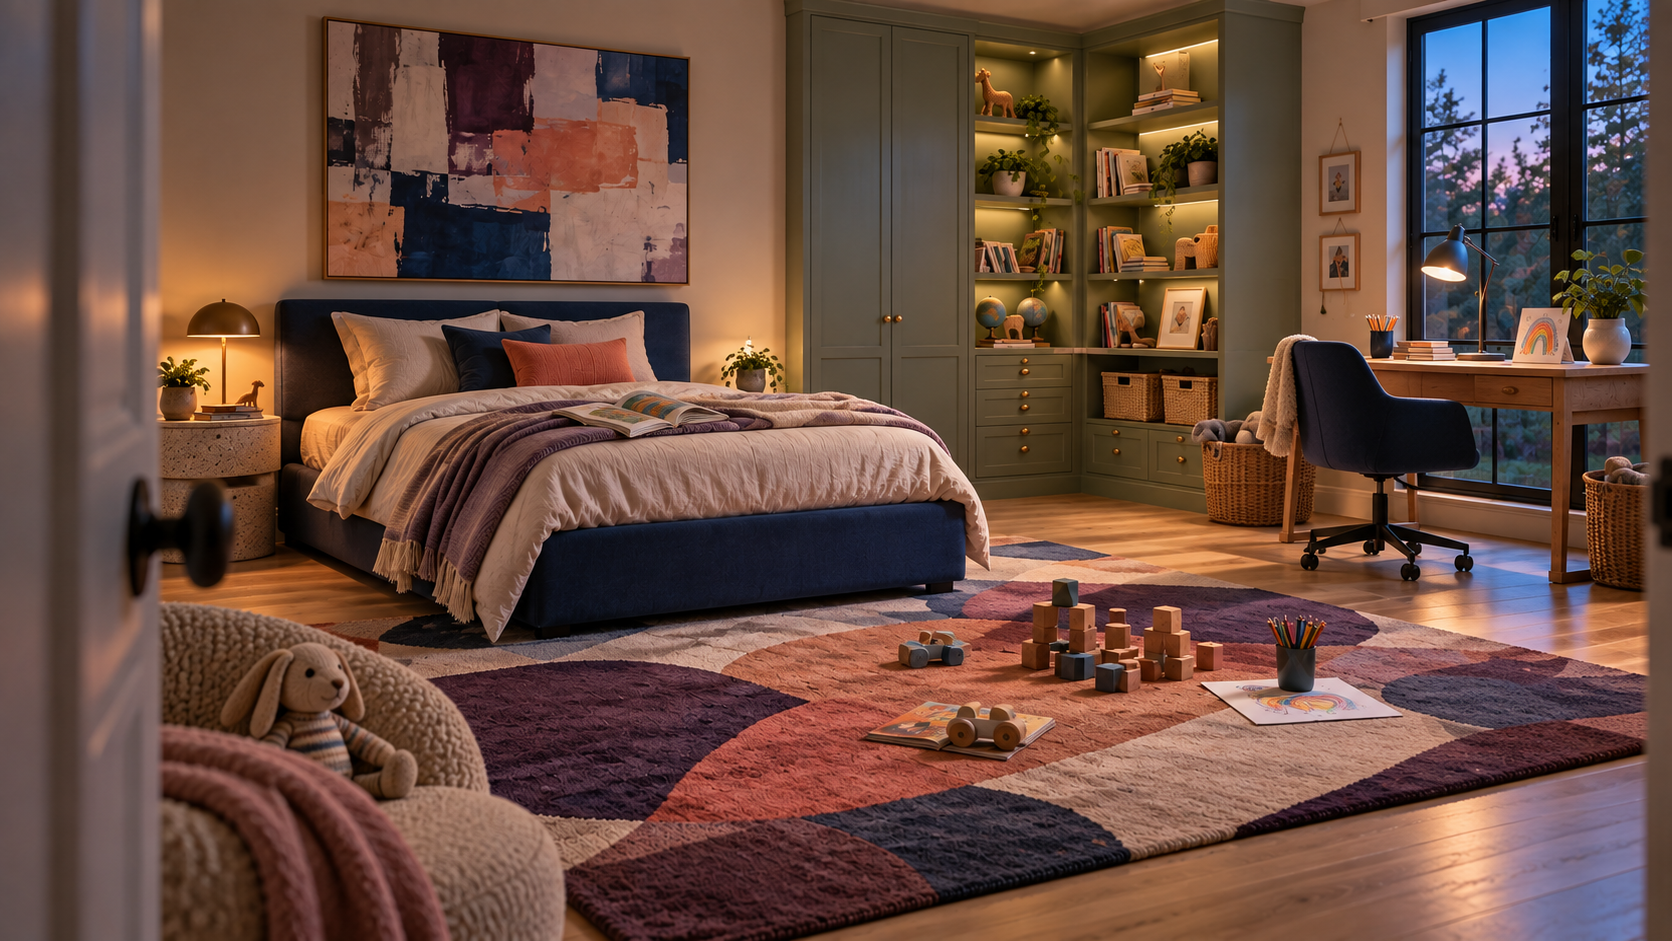
Get the footprint right. Make everyday systems easy to use. Let the faster-changing layers carry the personality.