
Route 01 · shallow wall
Wall Study Niche
Best when one usable wall needs to become a complete station without pushing the room inward.
Storage Media Desk SetSee pick ↗
Clamp-On Task LampSee pick ↗
Start with the footprint, keep daily tools inside the reach ring, then give everything else a clear place to reset.
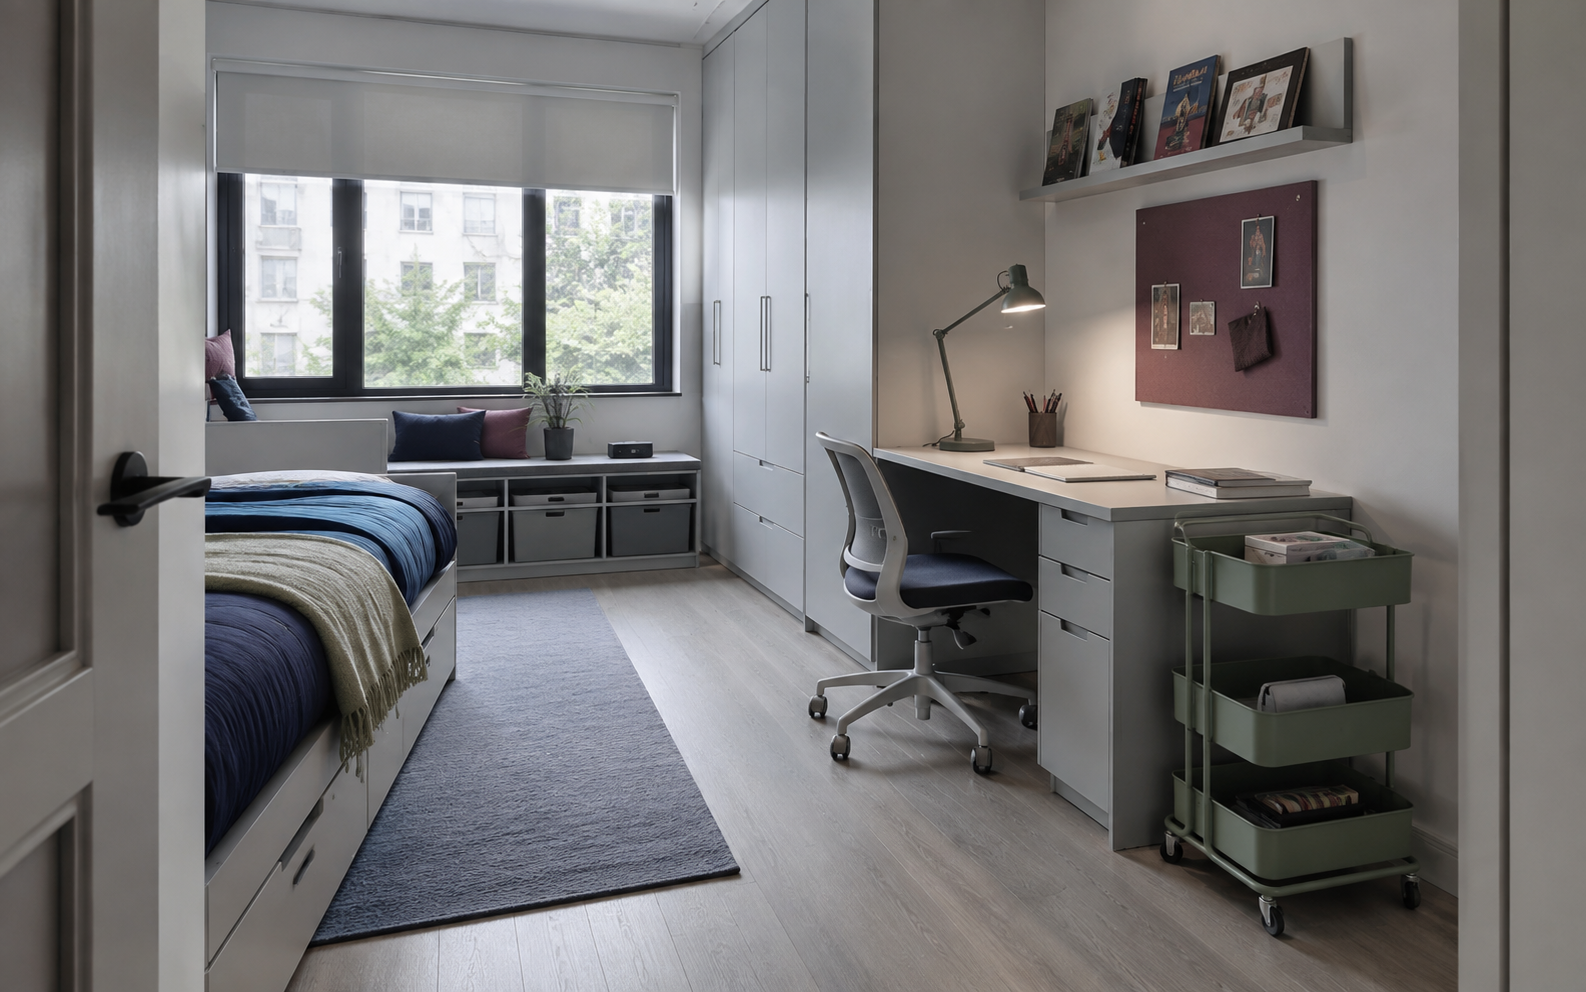
Measure the desk zone and the chair pull-out area before adding storage around it.
Three study-corner routes solve three different space problems. Start with the one that matches the room—not the product photo.
Best when one usable wall needs to become a complete station without pushing the room inward.
Best when the desk can stay put, but supplies and cables must stop spreading beyond the corner.
Best when study supplies need to arrive for work and move away when the bedroom changes function.
Record the wall and floor space you actually have, then compare those numbers with current listing dimensions. Use the modes below to check each zone separately.
Use one unit consistently— inches or centimeters. The tool records your planning numbers; it does not certify that a specific product fits.
Compare the desk's current width and depth with the available wall and floor area before you consider shelves, carts or wall boards.
Before ordering: verify current dimensions, manufacturer guidance, mounting needs, cord placement and any product-specific installation requirements on the current product listing.
A smaller desk works better when every item has a distance rule: daily reach, book reach, wall storage, mobile reserve or cable path.
Move the smallest supplies into a divided drawer instead of leaving them across the writing surface.
See pick ↗Use a visible dock when the most-used writing tools need one fixed landing place.
See pick ↗Move reference books onto the wall when the desktop needs to stay shallow and open.
See pick ↗Give schedules and active notes a vertical zone instead of letting papers become desktop storage.
See pick ↗Consider an under-desk route when the desk edge and current clamp range are compatible.
See pick ↗Keep reserve supplies beside the station, then move the cart when the room needs the floor back.
See pick ↗The furniture changes. The rule does not: keep the station contained, keep the most-used items reachable, and protect the room around it.
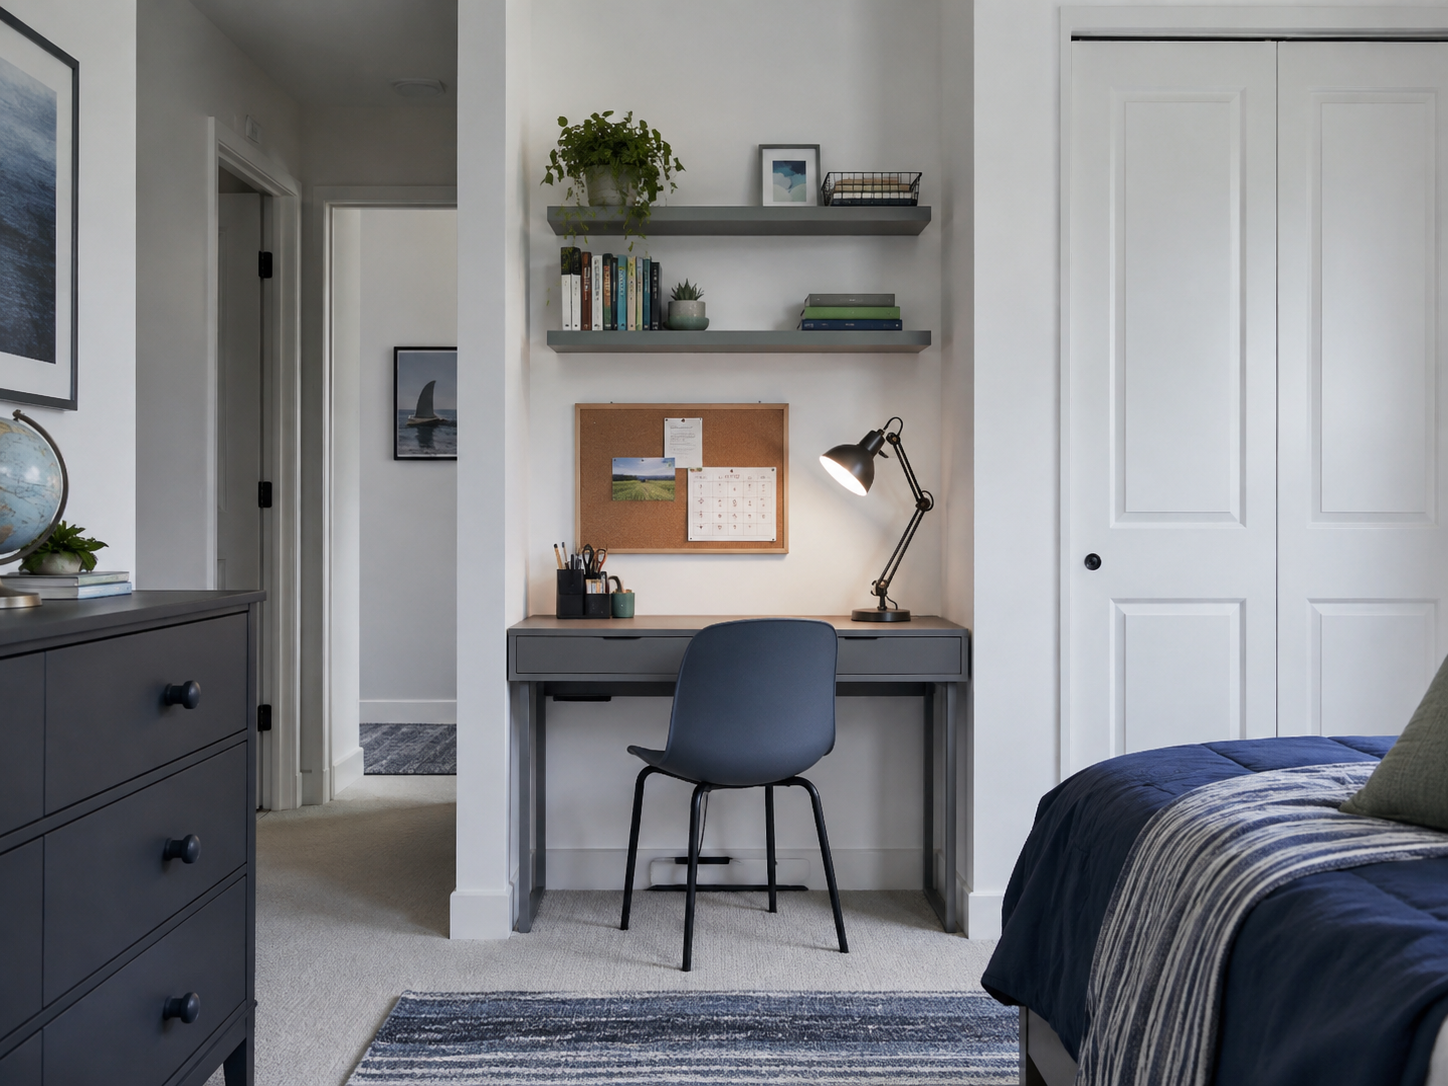
Works when one shallow wall can do the whole study job. Trade-off: storage has to stay edited and vertical.
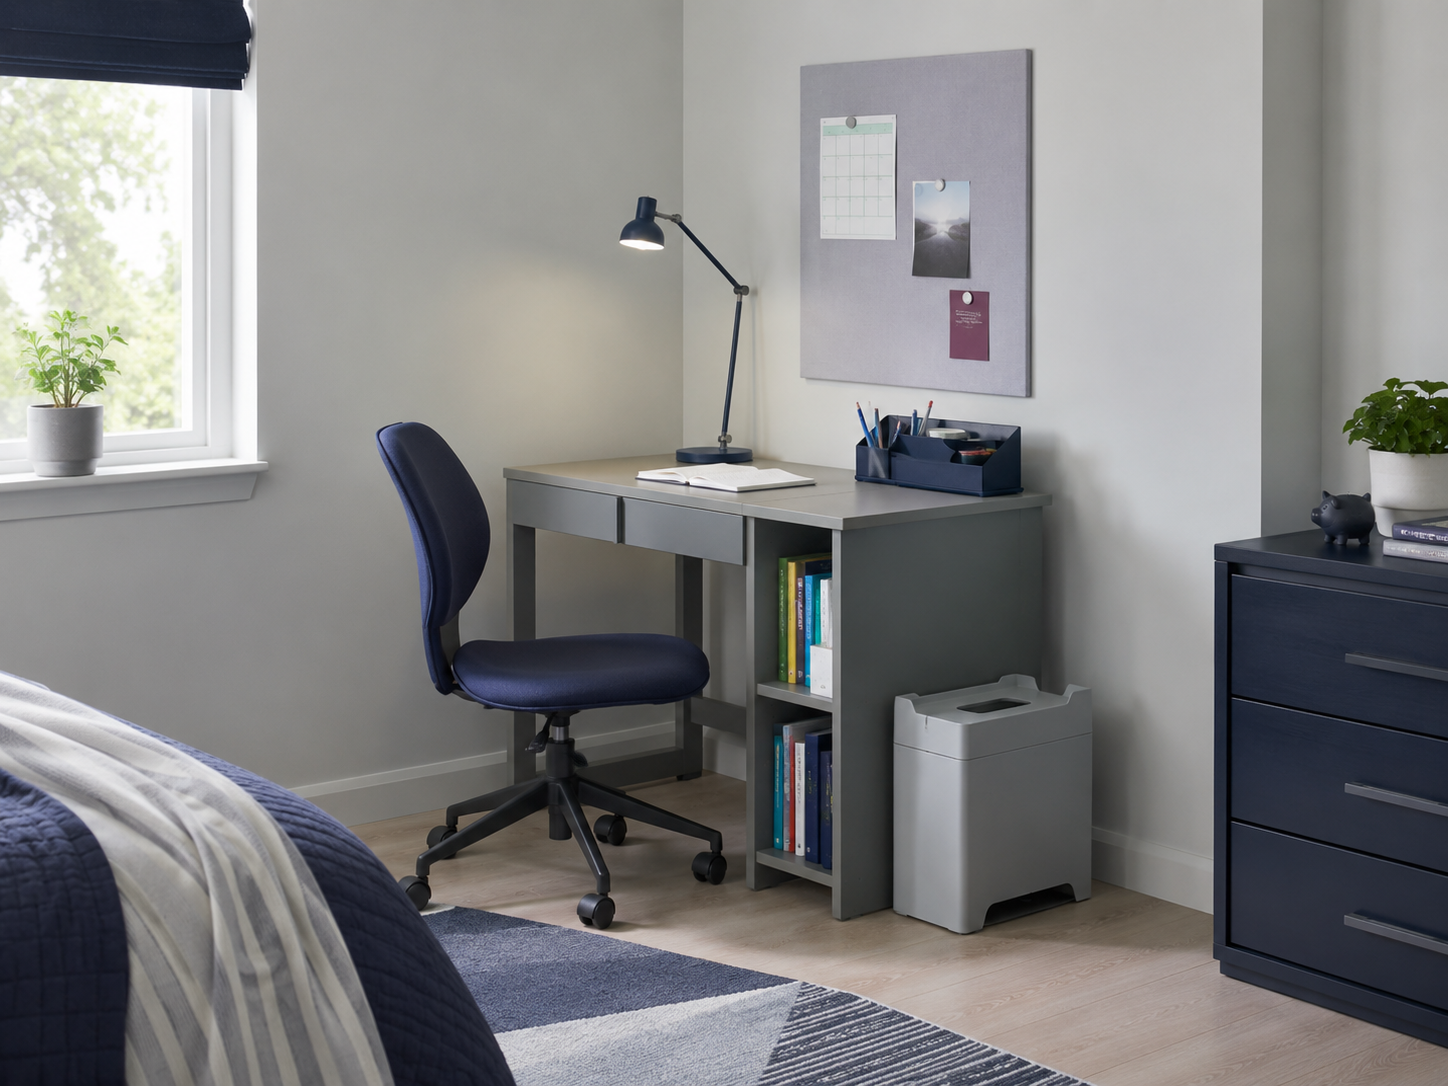
Works because the desk stays inside one corner and the cable/supply system prevents the zone from expanding outward.
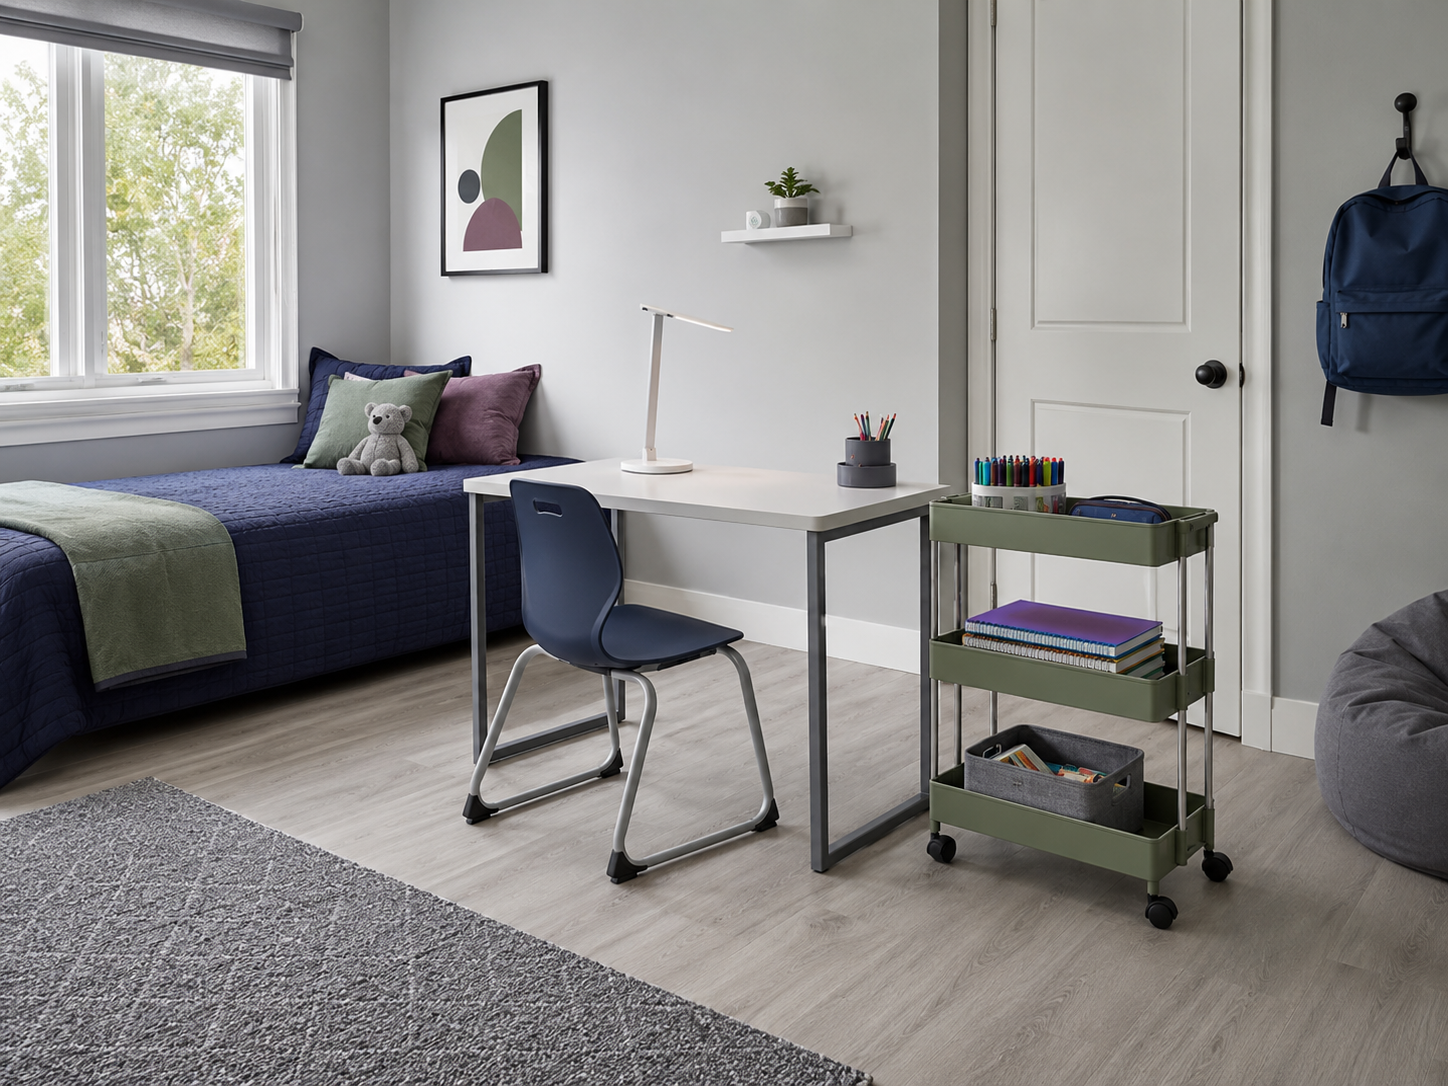
Works when the light and reserve supplies can move with the routine instead of permanently occupying the room.
Do not assume a chair fits a desk from the product image, and do not spend valuable desktop space on a lamp when another light position suits the room better.
The final test is not how the station looks while everything is out. It is whether the chair, desktop, supplies and cords can return to a calm room state.
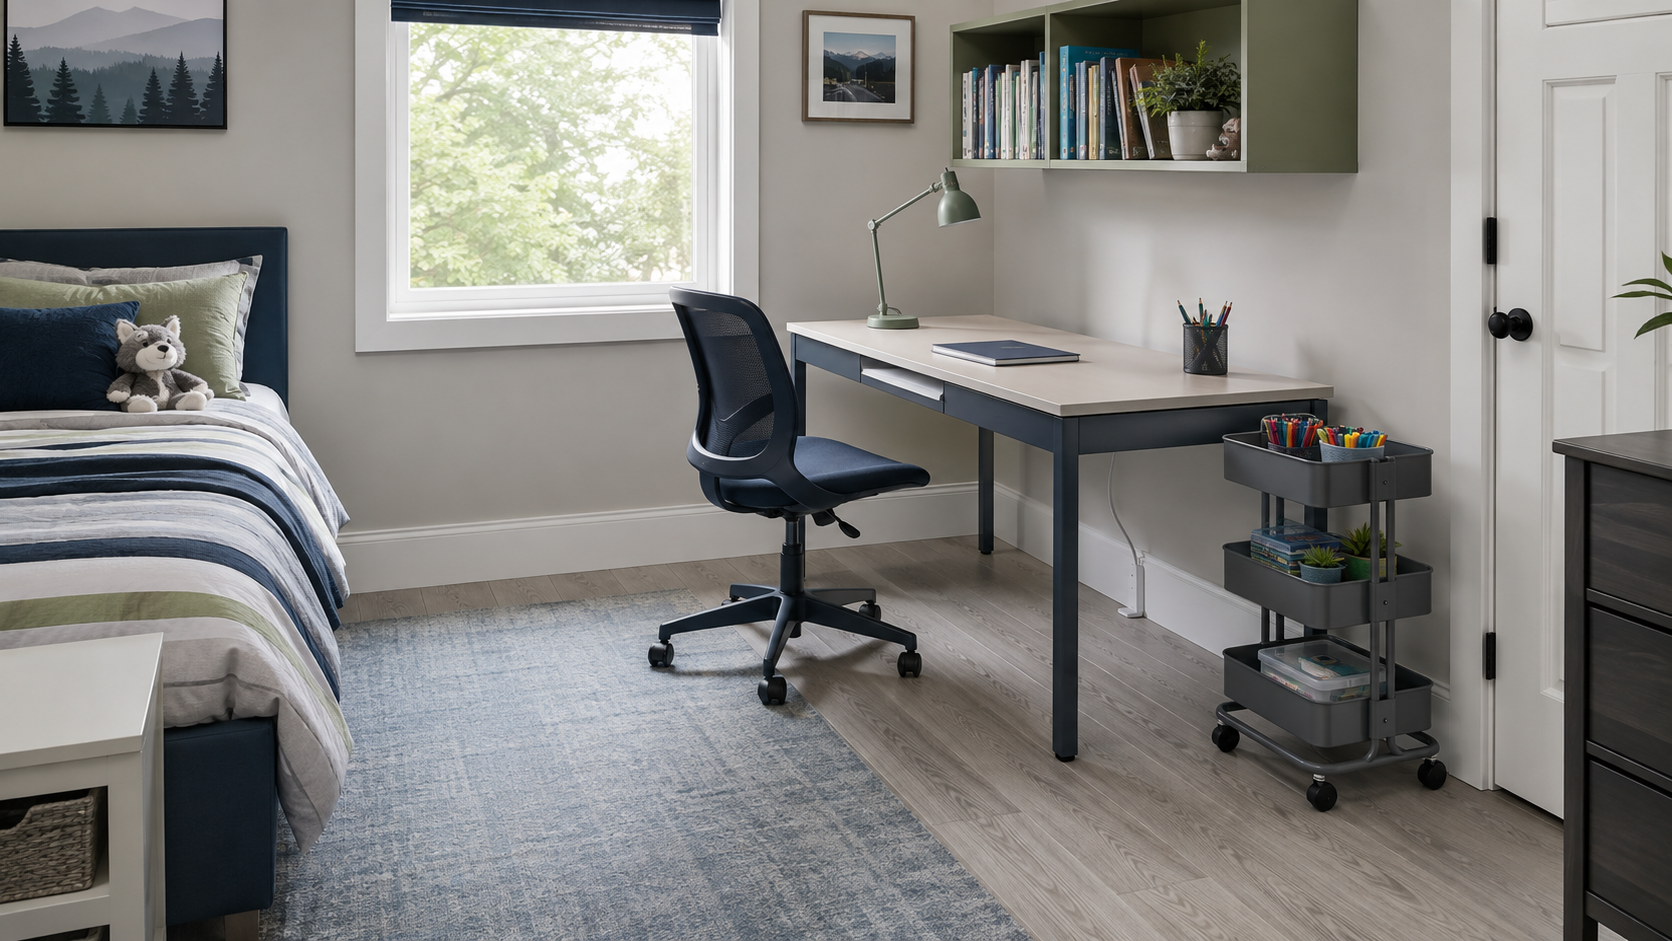
Leave room for the chosen seat to enter, pull out and return without trapping the walkway.
Daily tools should dock somewhere; reserve supplies should not live permanently across the desktop.
Use wall or rolling storage for items that do not need to stay inside immediate reach.
Verify current product compatibility and keep cords away from the normal movement route.
Confirm current width/depth against your available wall and floor measurements.
Compare current chair/base dimensions with the desk and available pull-out space.
Verify mounting, wall suitability, power, cord and clamp requirements from current listings.
Check the current product listing for configuration, included components and manufacturer guidance.
Use this only after the footprint and reach decisions are clear. Open the family you need instead of scanning one giant product grid.