
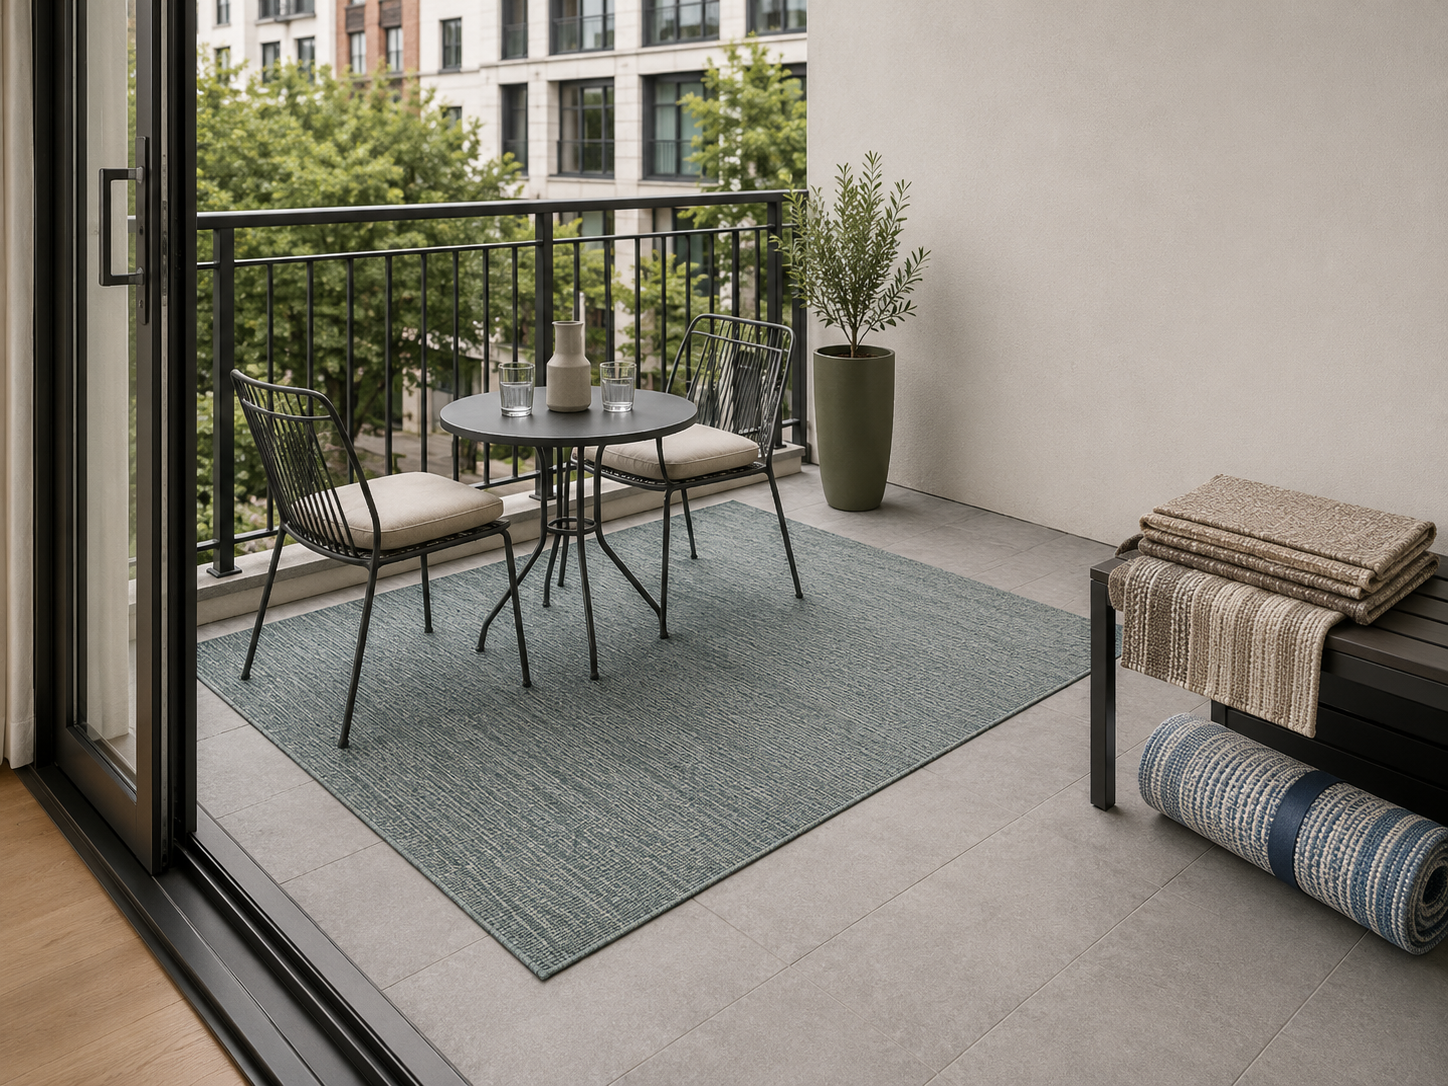
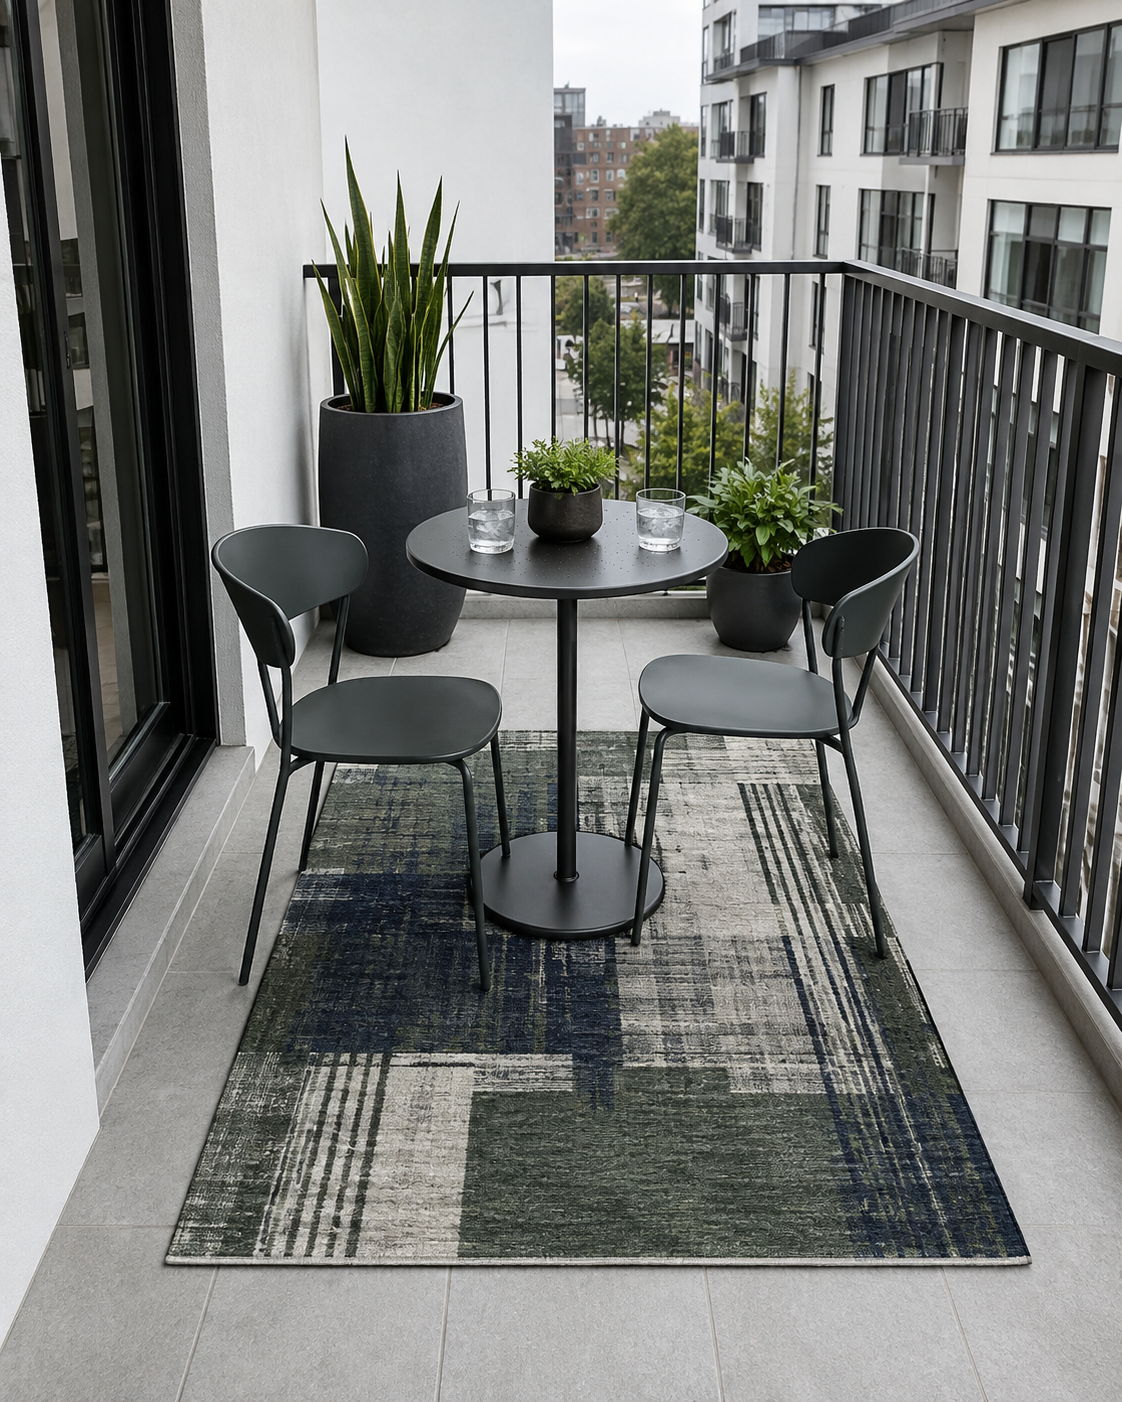
Table + chairs
The rug defines one compact eating zone rather than becoming wall-to-wall floor covering.
Outdoor rug planning
A rug should anchor the furniture without stealing the doorway, walking lane or useful exposed floor.
Map my rug footprintThe Ravnora decision
Start with the physical job beneath the furniture. Pattern comes later.
As an Amazon Associate, Ravnora Decor may earn from qualifying purchases. Product links may open on Amazon.
Bistro anchor
Keep enough exposed floor that chairs, doorway and passage still read clearly.
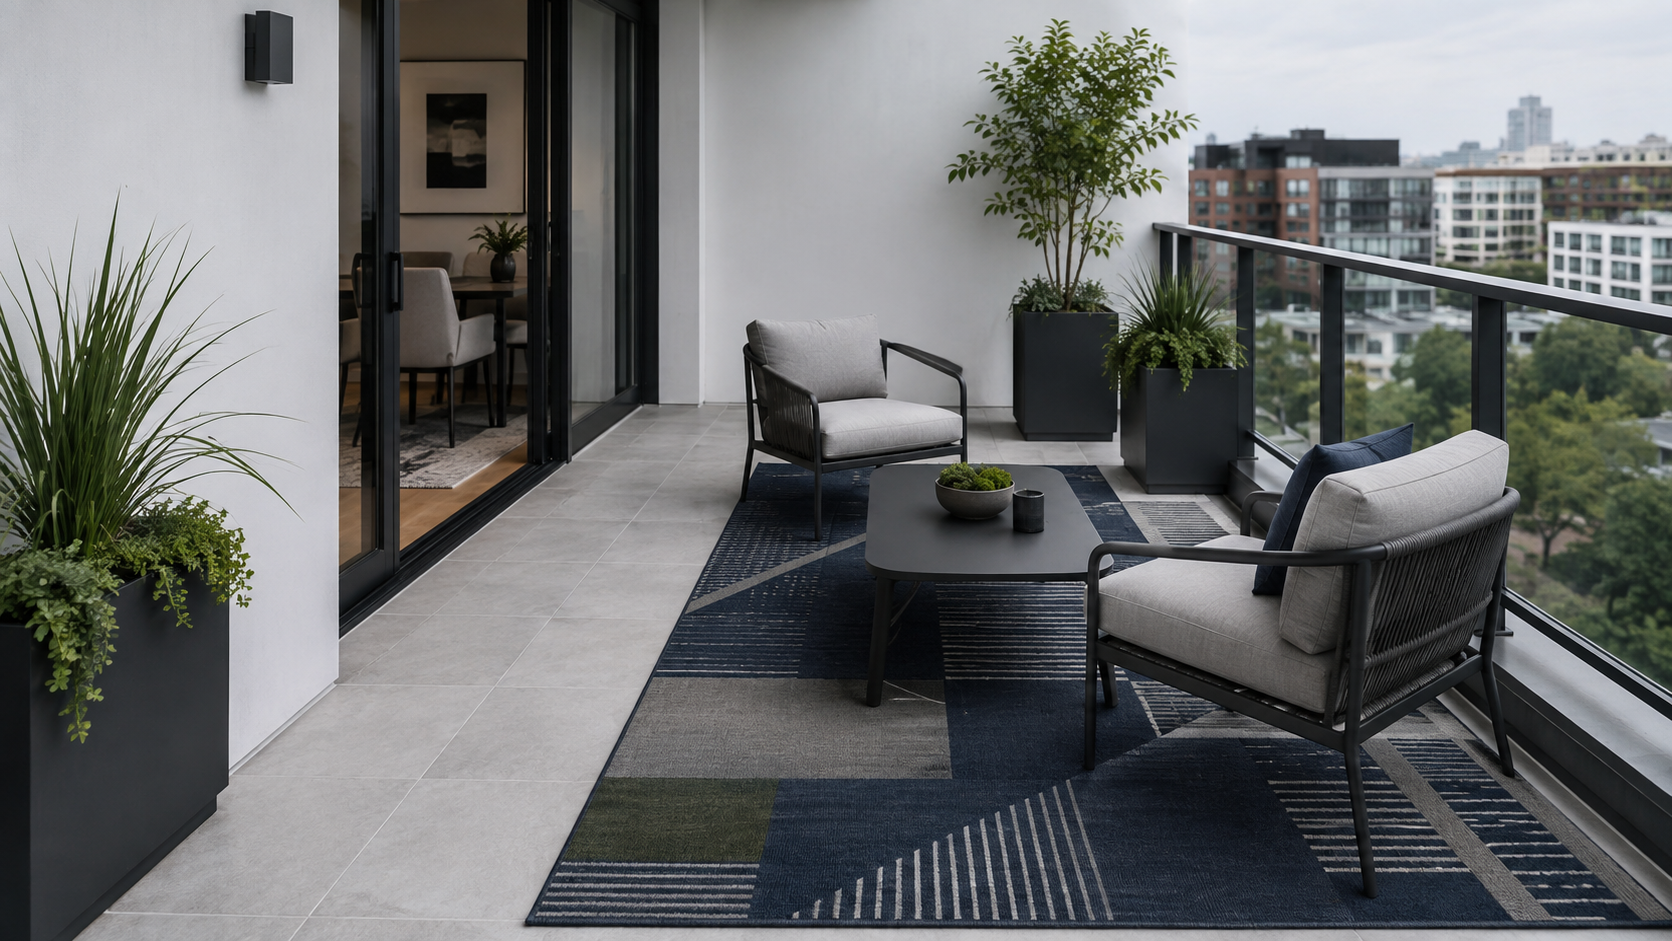
Lounge grounding
Read the sofa, chairs and table as one zone while preserving the doorway-to-seat route.
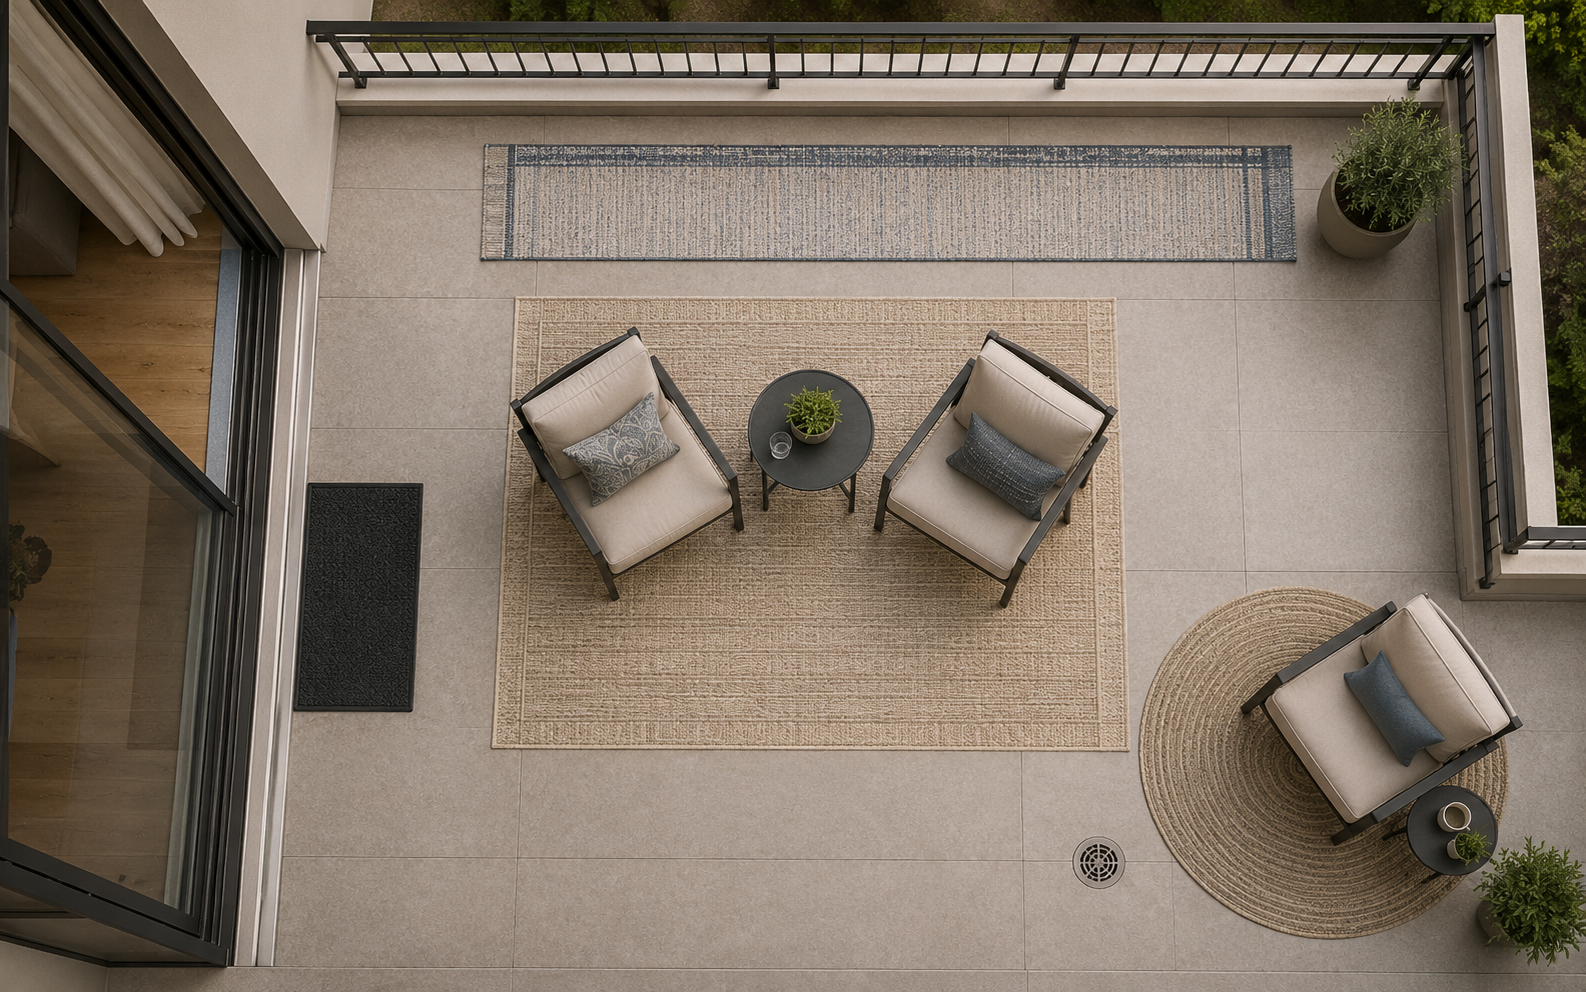
Long narrow balcony
A runner can organize the floor while leaving a continuous adjacent walking lane.
What the rug contains
The best size is the one that makes the intended furniture arrangement read clearly while leaving the rest of the balcony usable.
The rug defines one compact eating zone rather than becoming wall-to-wall floor covering.
A larger footprint visually connects the main seating pieces into one outdoor room.
The rug follows the long axis while an exposed strip protects everyday movement.
Ravnora edit
Five rug families cover the actual decisions most balconies and patios need.
For a compact table-and-chair footprint.
Check sizesFor a smaller zone that still needs visible color.
See optionsFor stronger floor definition in a small footprint.
Explore rugFor a quieter color direction near planting.
Check variantsFor a calmer large seating footprint.
See detailsFor a darker modern conversation zone.
Check sizesFor more visible structure beneath seating.
Explore rugFor a cool-color anchor without a warm palette.
See optionsFor a graphic but controlled large footprint.
Check variantsFor a long narrow balcony route.
Check sizesFor a quieter linear floor treatment.
See optionsFor more visual movement along the balcony.
Explore rugFor a practical floor layer that may be moved or reset.
See detailsFor a small doorway-focused floor zone.
Check sizeFor a cleaner practical footprint near circulation.
Explore rugFor a flexible outdoor floor layer.
See optionsFor a stronger controlled color statement.
Explore rugFor high-contrast contemporary pattern.
Check sizesFor a darker decorative focal floor.
See detailsFor visible pattern in a cooler restrained palette.
Explore optionsSee the footprint working
Use the room shape to narrow the decision before you compare patterns.
Route 01
Define the table and chairs while keeping the balcony edge and doorway visually open.
Shop the compact route →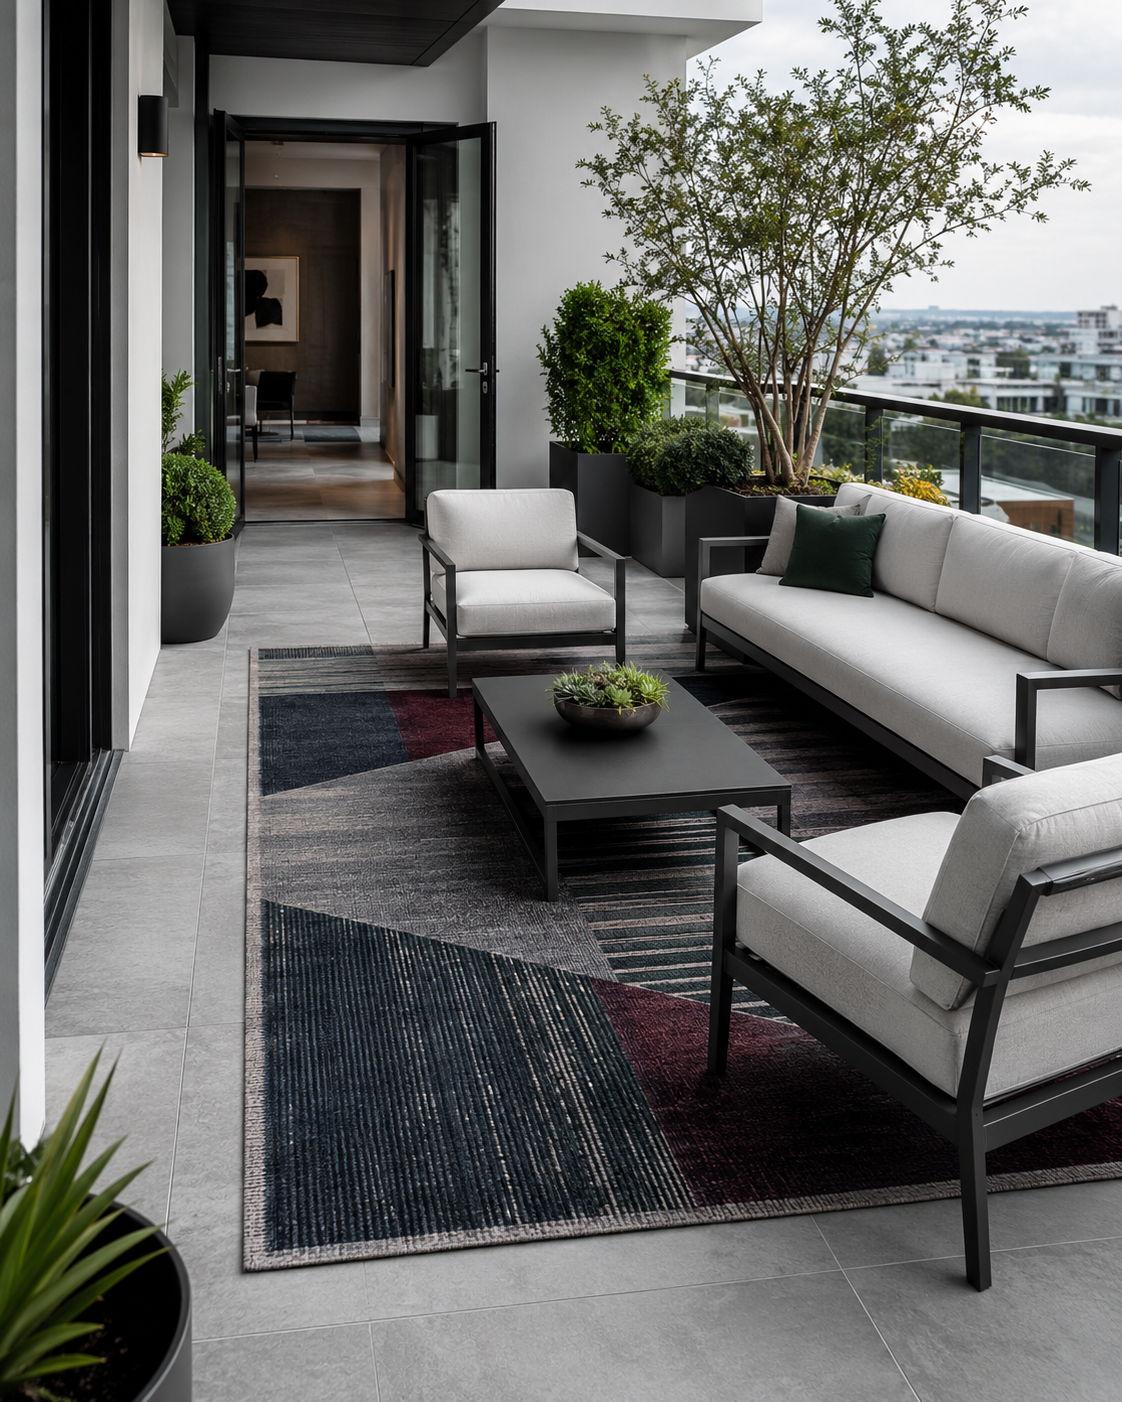
Route 02
Give the seating group one visual floor without turning the whole patio into rug.
Shop the lounge route →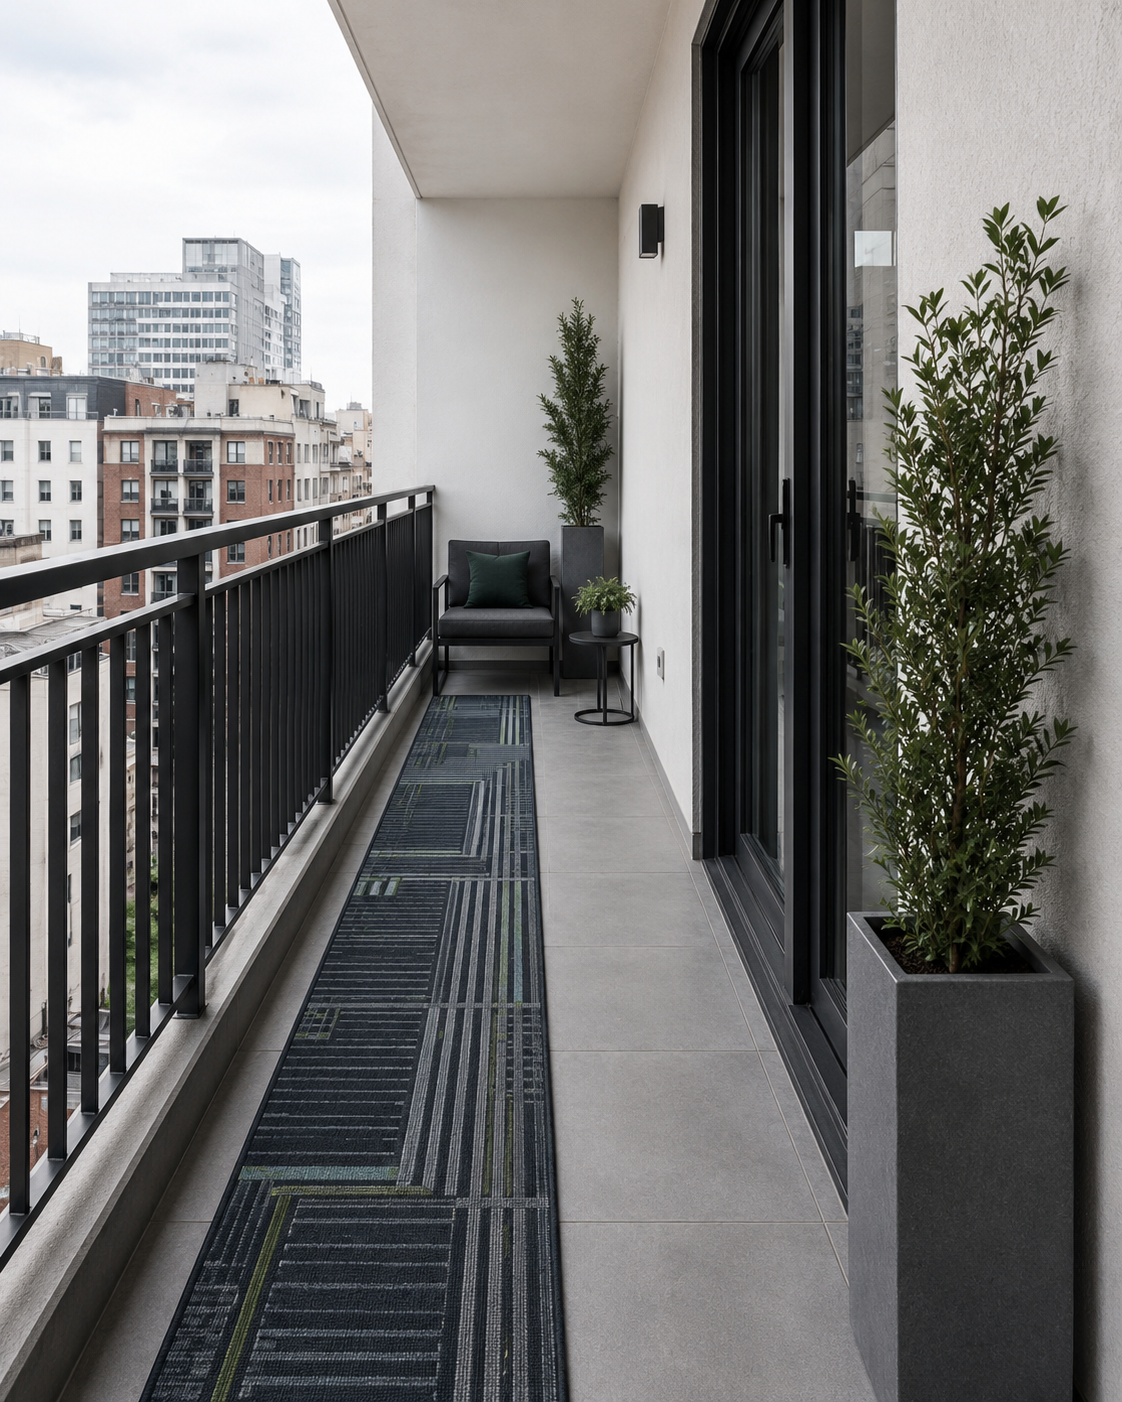
Route 03
Follow the long axis and protect a continuous strip of exposed floor beside it.
Shop the runner route →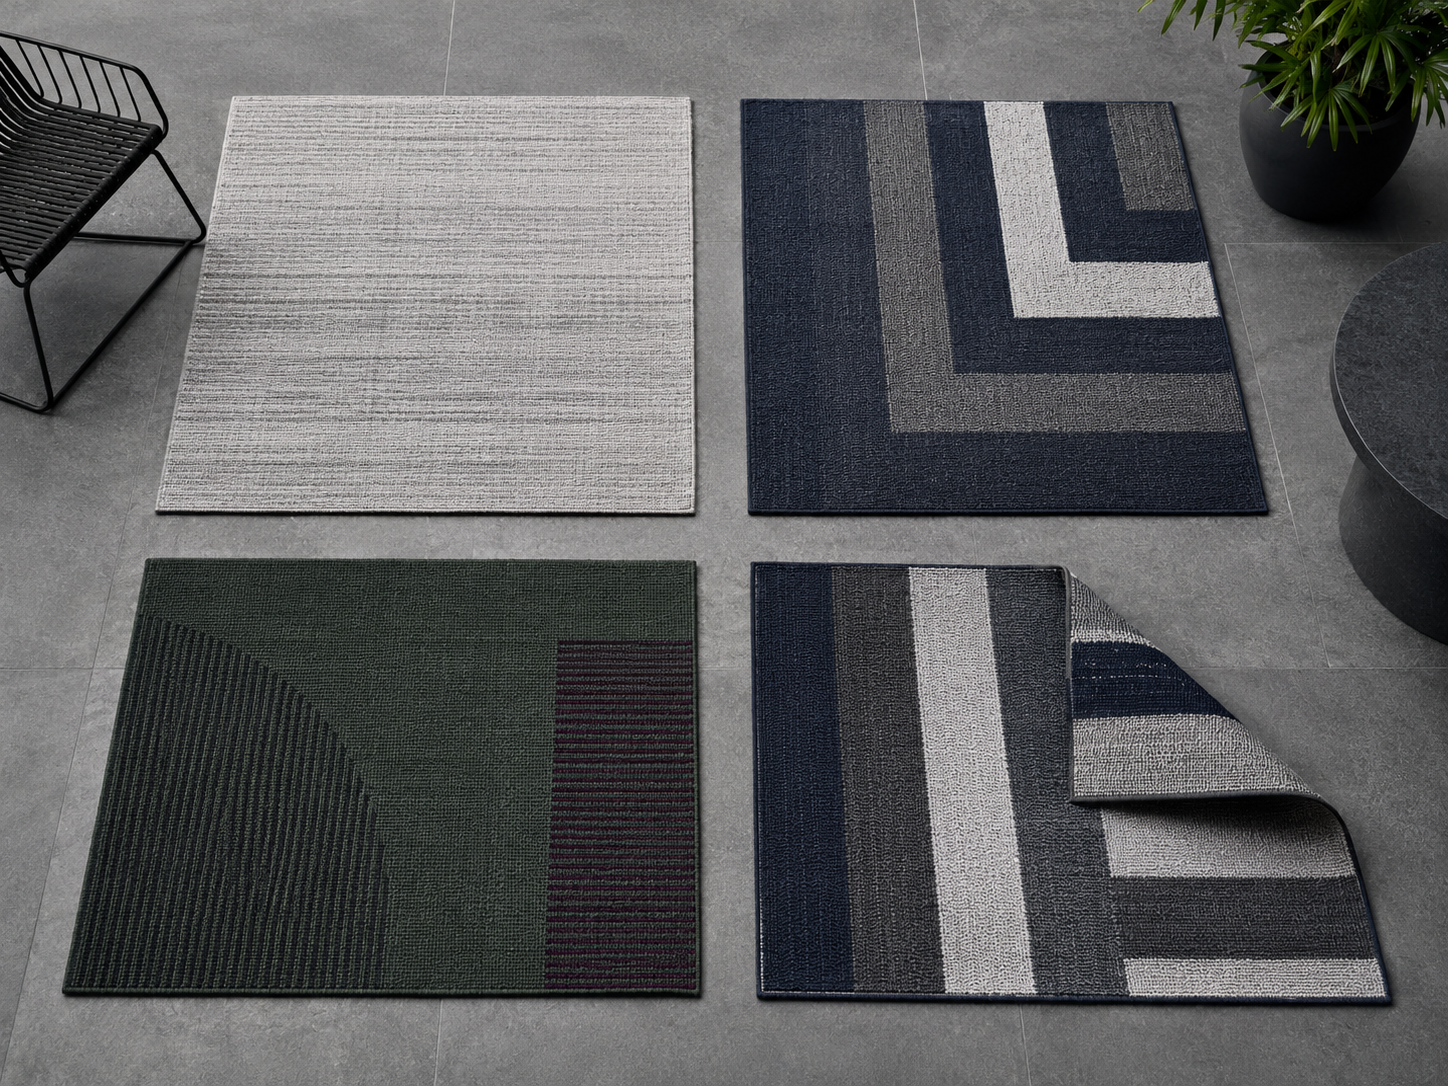
After footprint comes pattern
Choose how much attention the floor deserves relative to furniture and planting.
Before the rug goes down
Measure against the actual door or track movement.
Account for how furniture moves during real use.
Keep one continuous route through the outdoor space.
Do not blindly cover drains or areas that need to remain exposed.
When practicality wins
Doorways, compact utility areas and flexible balconies often benefit from a simpler rug role.
A practical flexible layer for an outdoor zone.
See detailsA focused solution near a doorway or small transition.
Check sizeA restrained option where floor clearance matters.
Explore rugA flexible option for a balcony that changes use.
See optionsComplete retrieval library
Open only the family that matches your room. Verify the exact current variant before purchasing.
Ravnora check
Use the current product listing and your own balcony measurements— not a similar size or image.
Confirm the exact selected size against your measured furniture footprint.
Verify the current manufacturer or listing language for the intended outdoor use.
Read the current material and backing information rather than inferring from photography.
Check current cleaning, maintenance and storage guidance for the selected variant.
Confirm the measured rug does not compromise your actual doorway or walking path.
Keep drainage and other necessary exposed-floor areas in your final placement plan.
The floor is anchored
The next decision should reinforce the footprint you just created rather than crowd it again.
Return to Balcony & Patio Decor →