
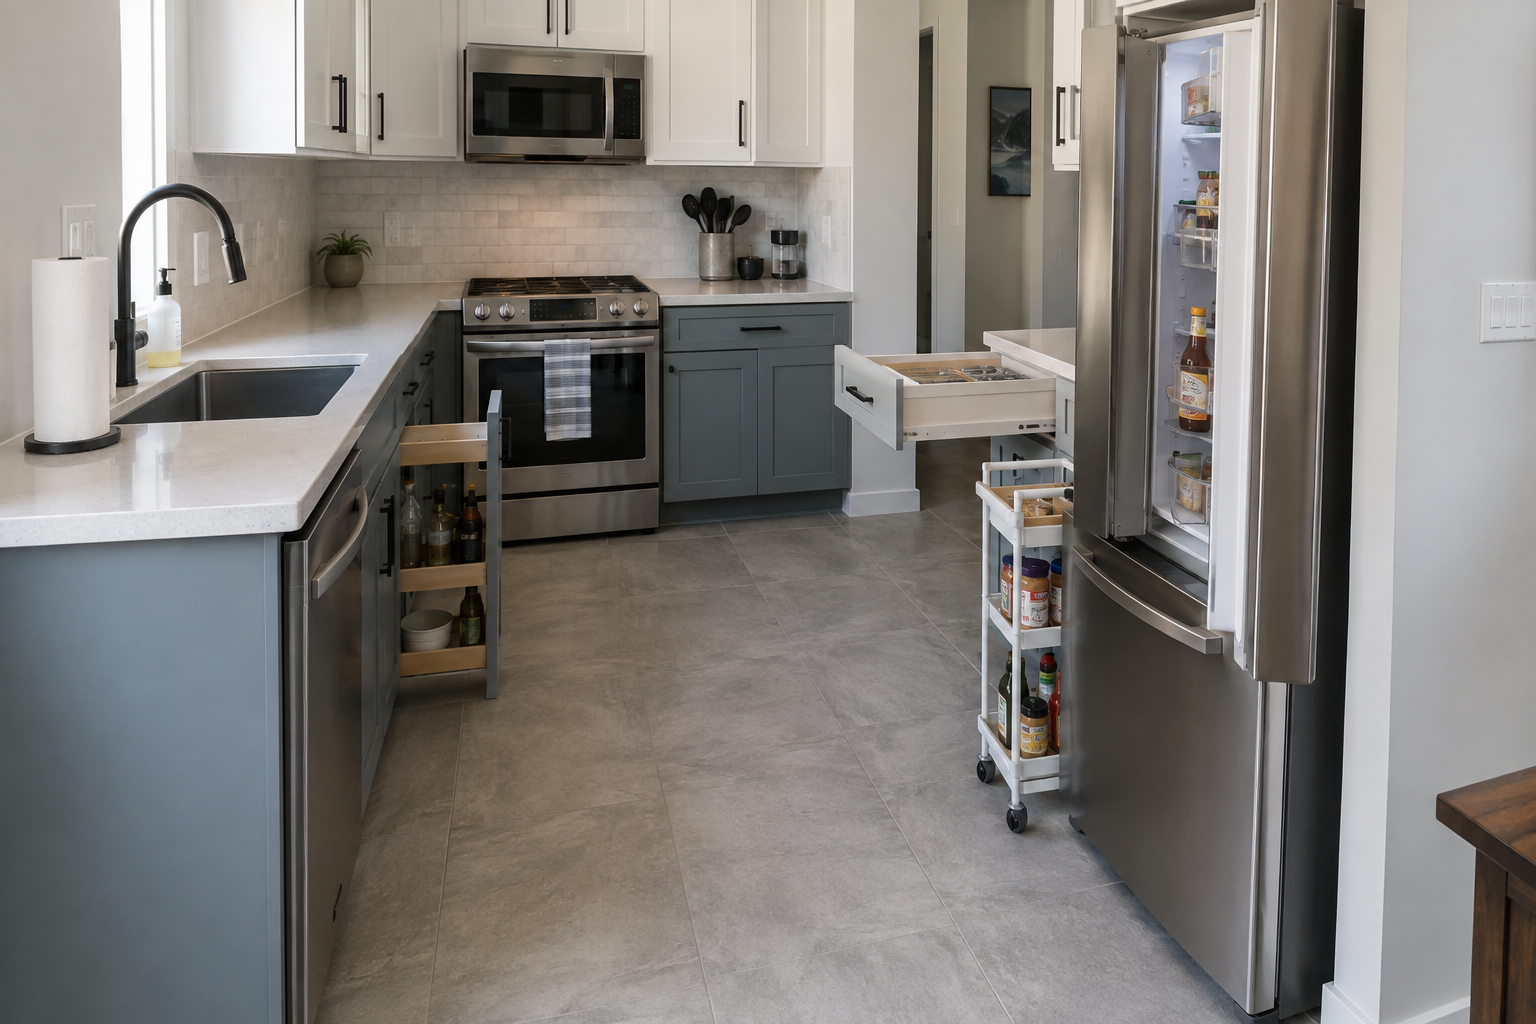
Slim 4-tier rolling cart
Use when a narrow floor lane can work temporarily, then park again.
Explore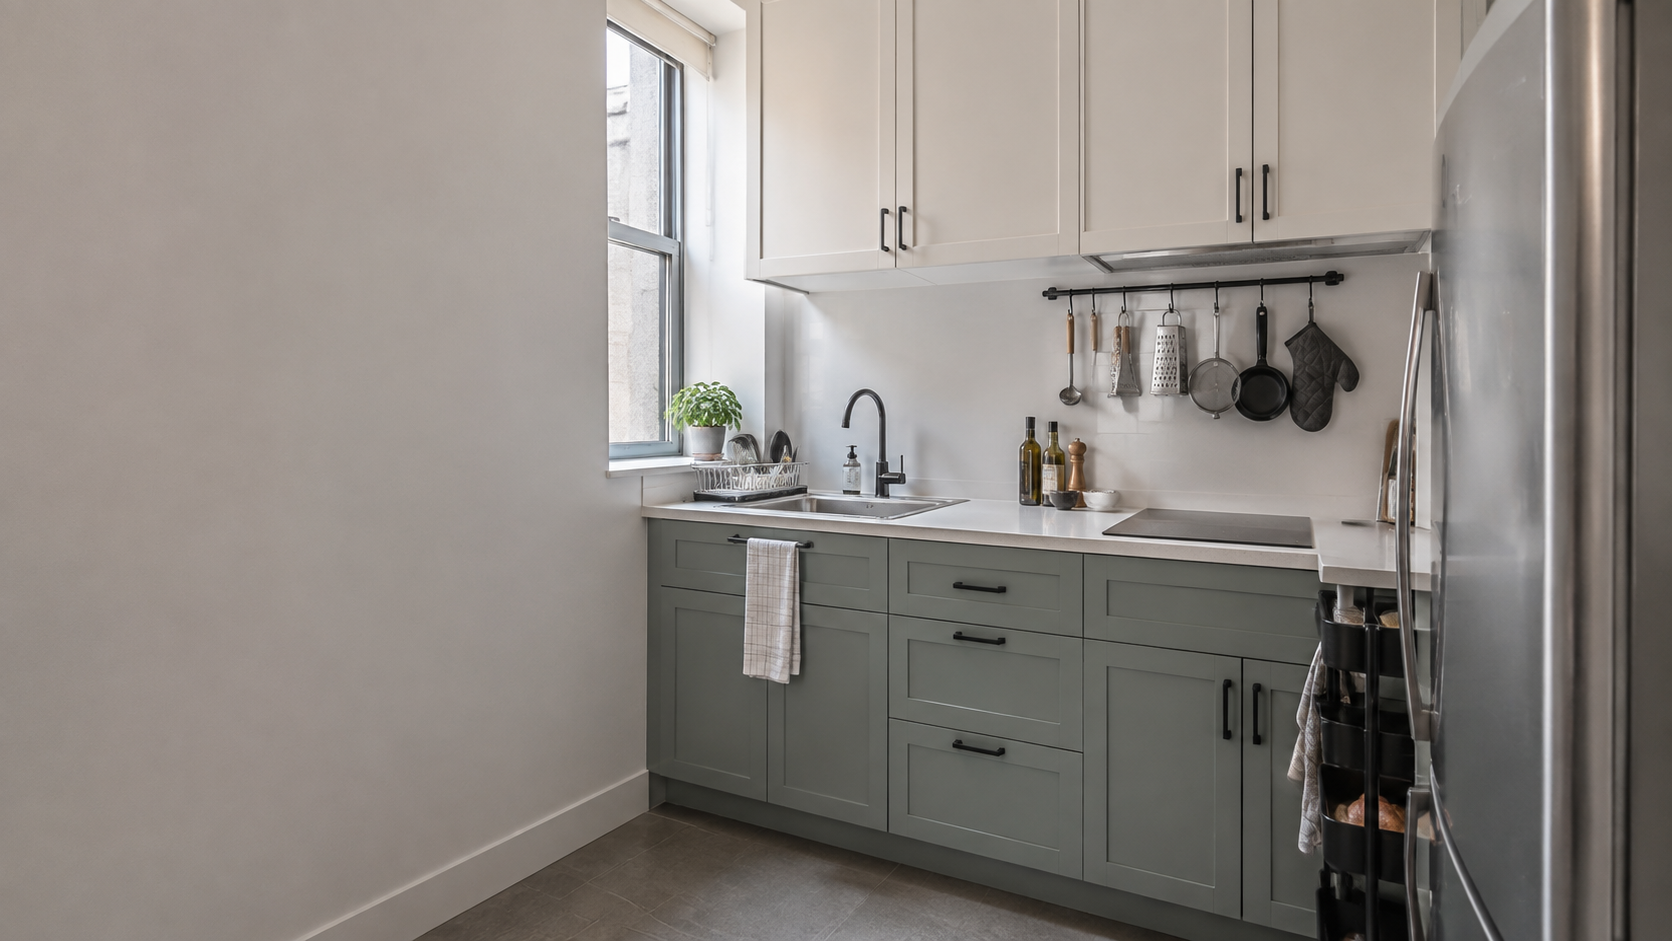
Small Kitchen Solutions
Find the surface that keeps disappearing—counter, sink, cabinet, wall or narrow gap—then reclaim it without crowding somewhere else.
Where are you losing inches?
Small kitchens improve faster when one physical problem is solved at a time. Choose the zone, then follow the shortest route.
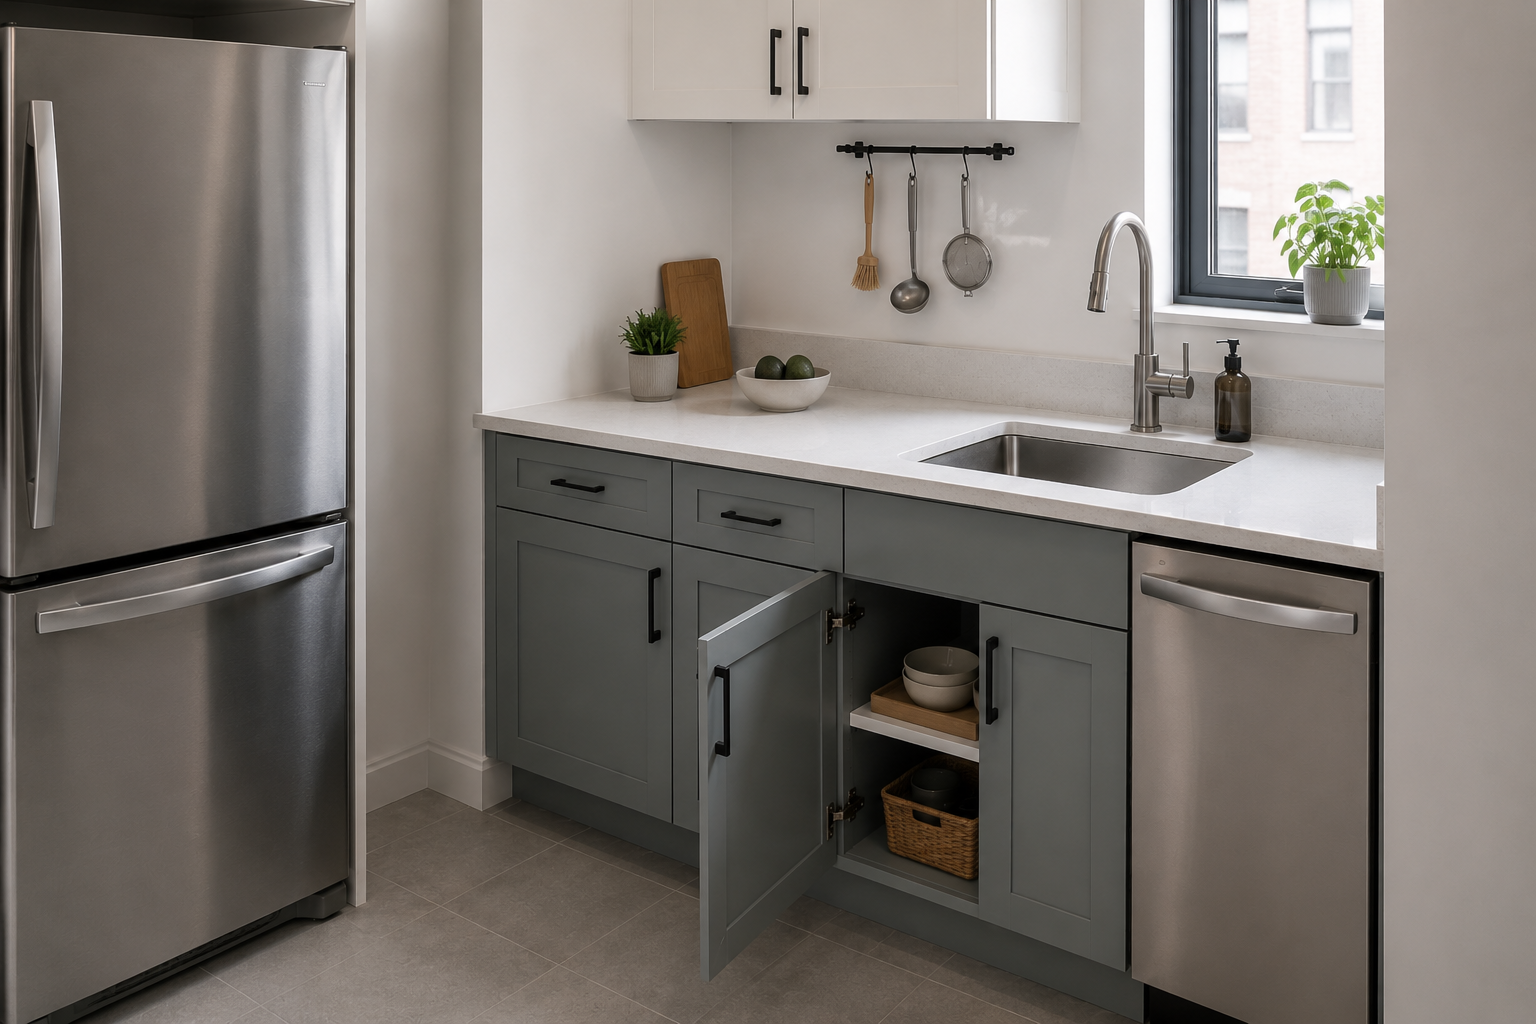
Anything that lives on the counter all day pays rent in prep space. Consolidate, lift or move low-frequency pieces first.
The inch budget
Do not add storage just because it fits. Make each permanent footprint return more useful space than it consumes.
Let an object stay visible only when constant access justifies the footprint.
Use walls, shelf air and vertical separation before expanding sideways.
Move lower-frequency pieces behind doors, inside depth or into contained zones.
Use floor space only when the object can leave the work zone after the task.
Fastest space returns
These are execution tools, not a shopping list. Choose the one that matches the surface you just diagnosed.
Use when a narrow floor lane can work temporarily, then park again.
ExploreDry over the sink, then remove the rack when prep space matters more.
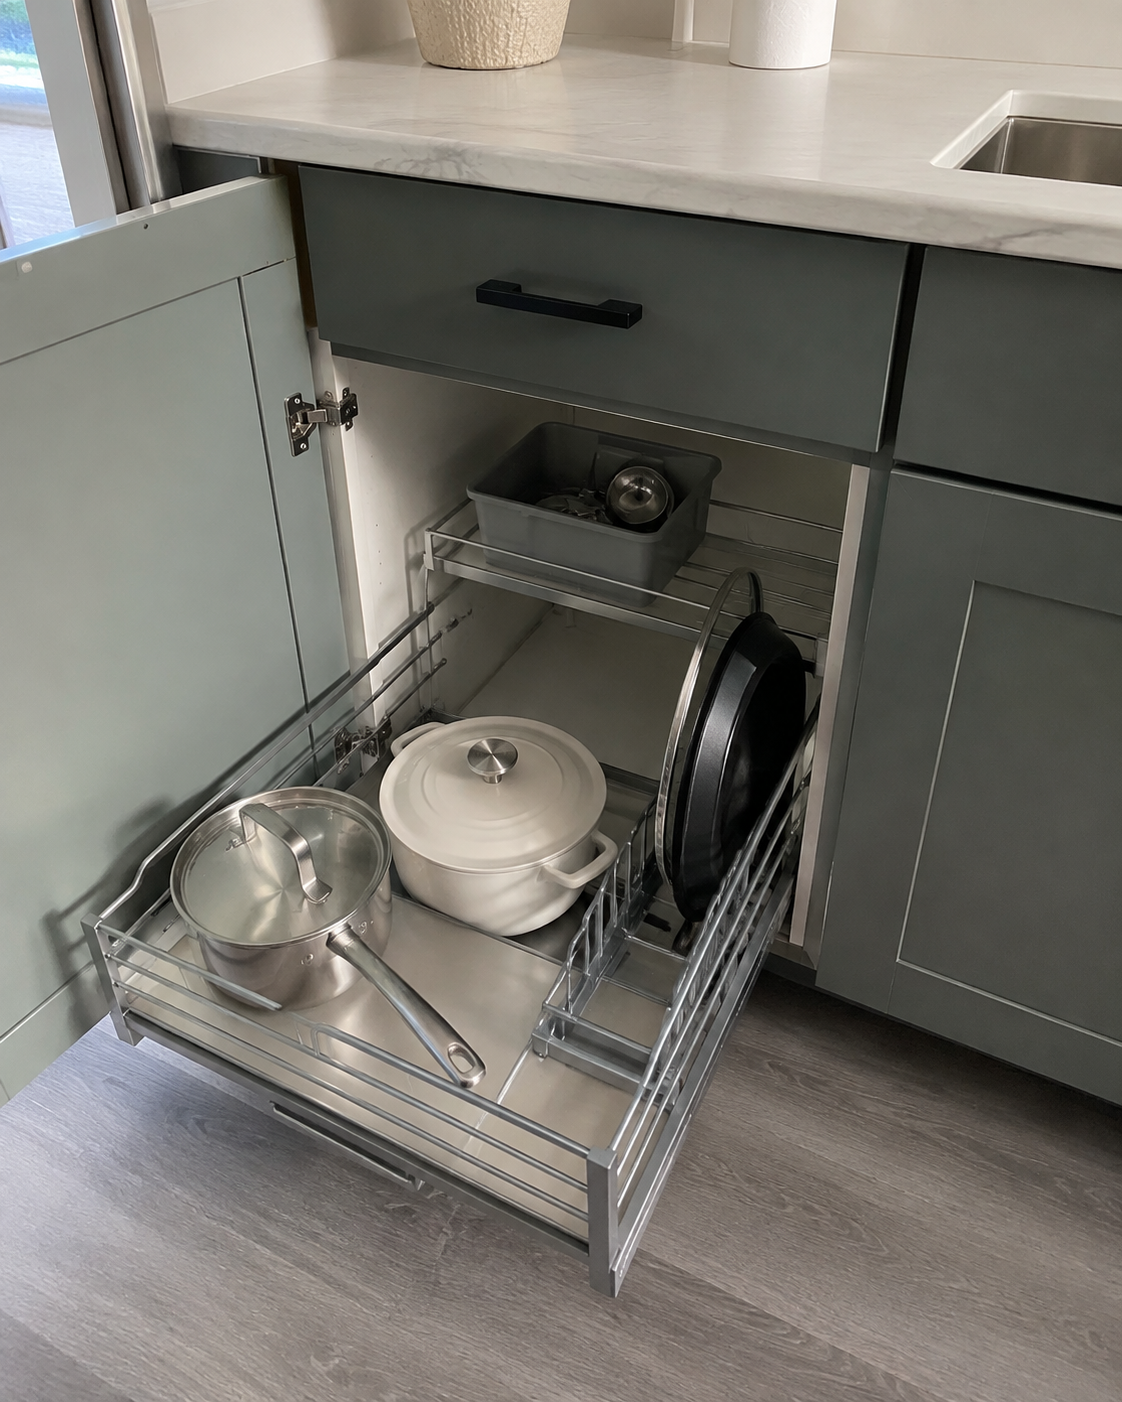
Check fitTurn cabinet depth into forward travel instead of another buried stack.
See optionMove a small group of daily tools onto the vertical plane.
ExploreReturn the counter
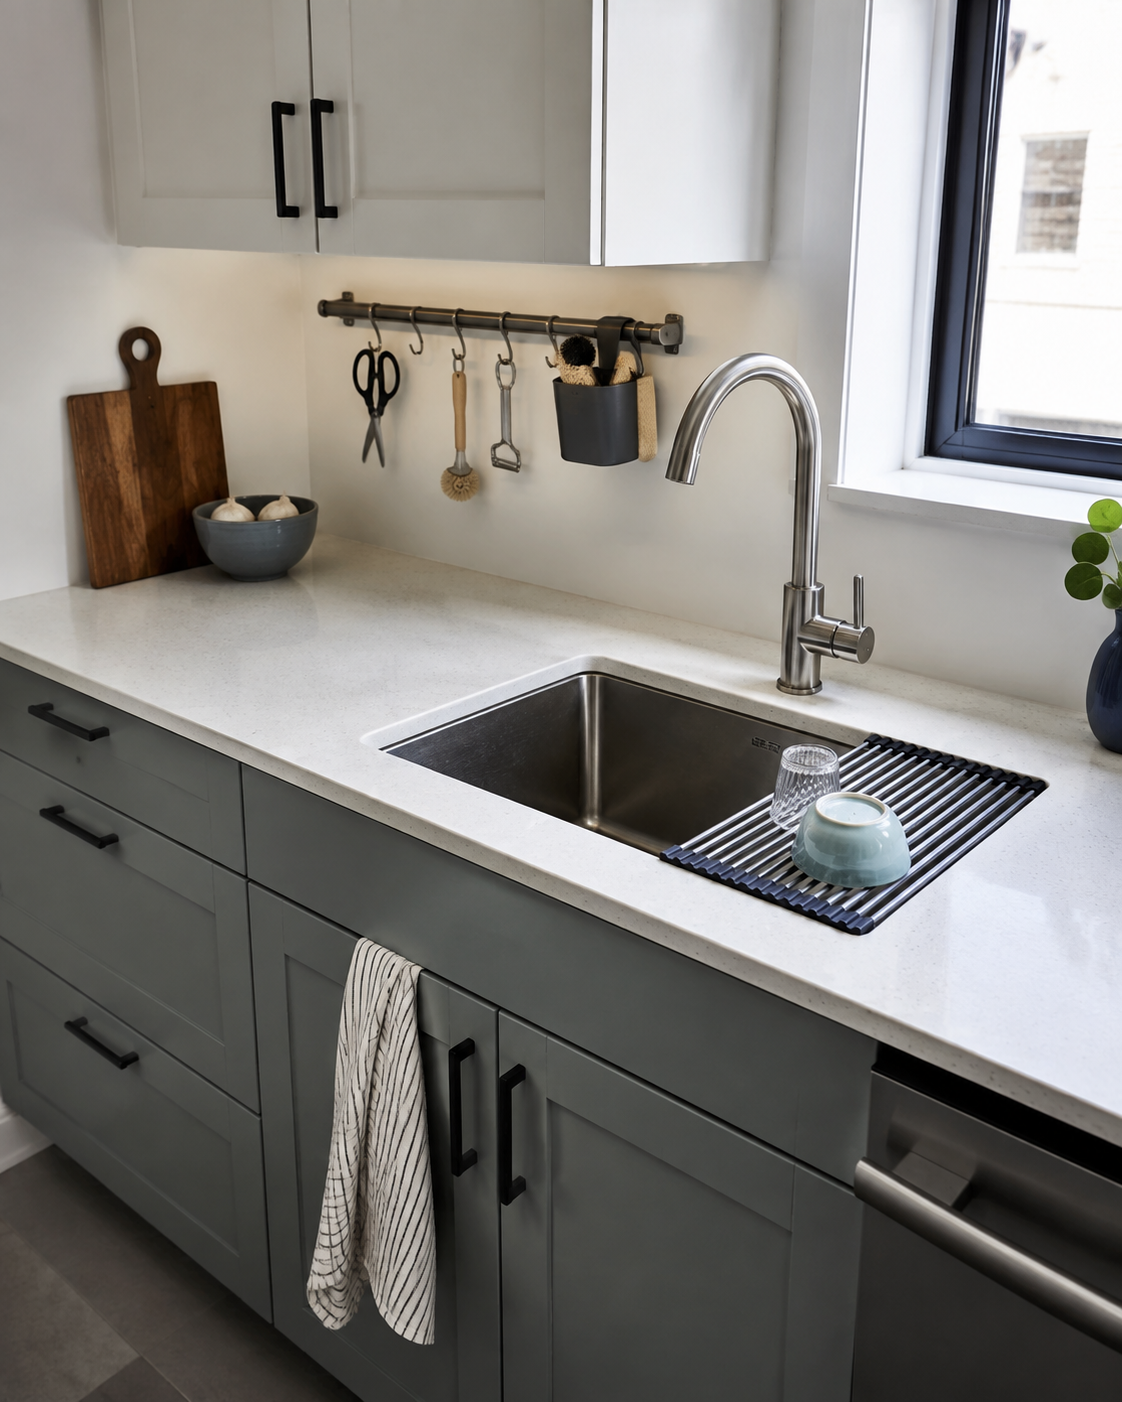
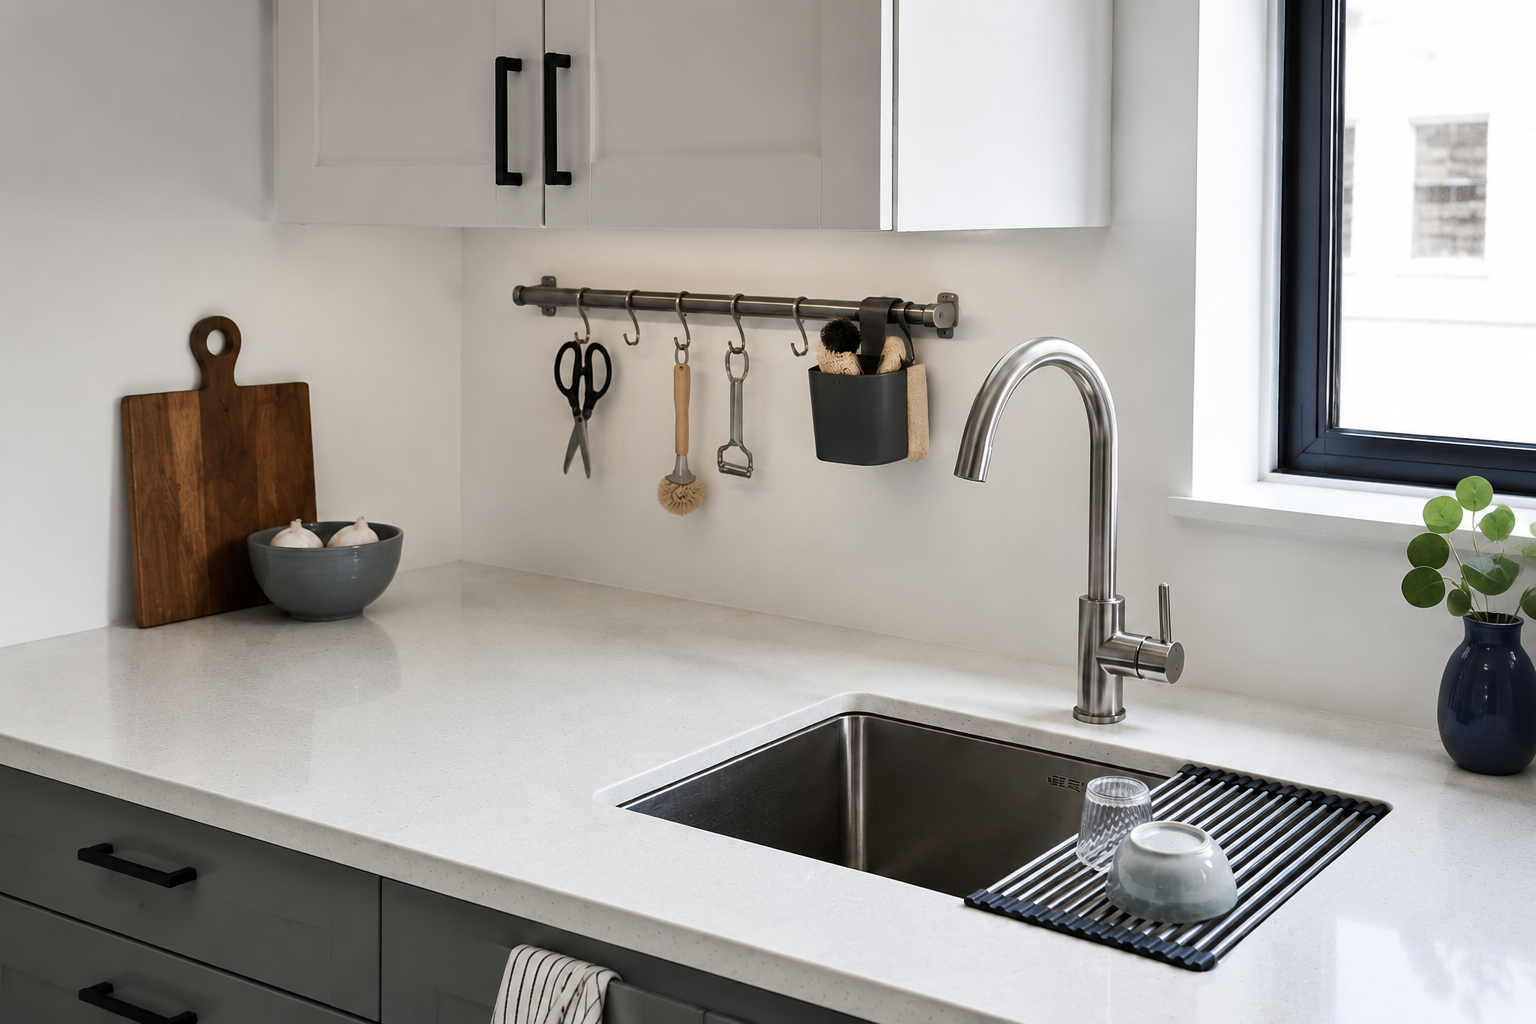
A small counter should still give you one uninterrupted place to prep. Keep only the always-used pieces, let drying borrow the sink, and lift selected tools off the work surface.
Make one cabinet behave like two
A cabinet can look full while wasting vertical air and burying its rear half. Split those failures instead of building taller piles.
Use the gap without losing the walkway
Measure the space it occupies while parked—and the space it needs when pulled into use. A cart that technically fits can still make the room harder to move through.
The put-away test
Choose the behavior that fits the object. This prevents “organization” from becoming one more collection of things living in the room.
Reserve open space for objects you reach for constantly and that would genuinely slow the routine if stored away.
Three kitchens, three different answers
The same storage product can help one compact kitchen and obstruct another. Start with the room condition that looks most like yours.
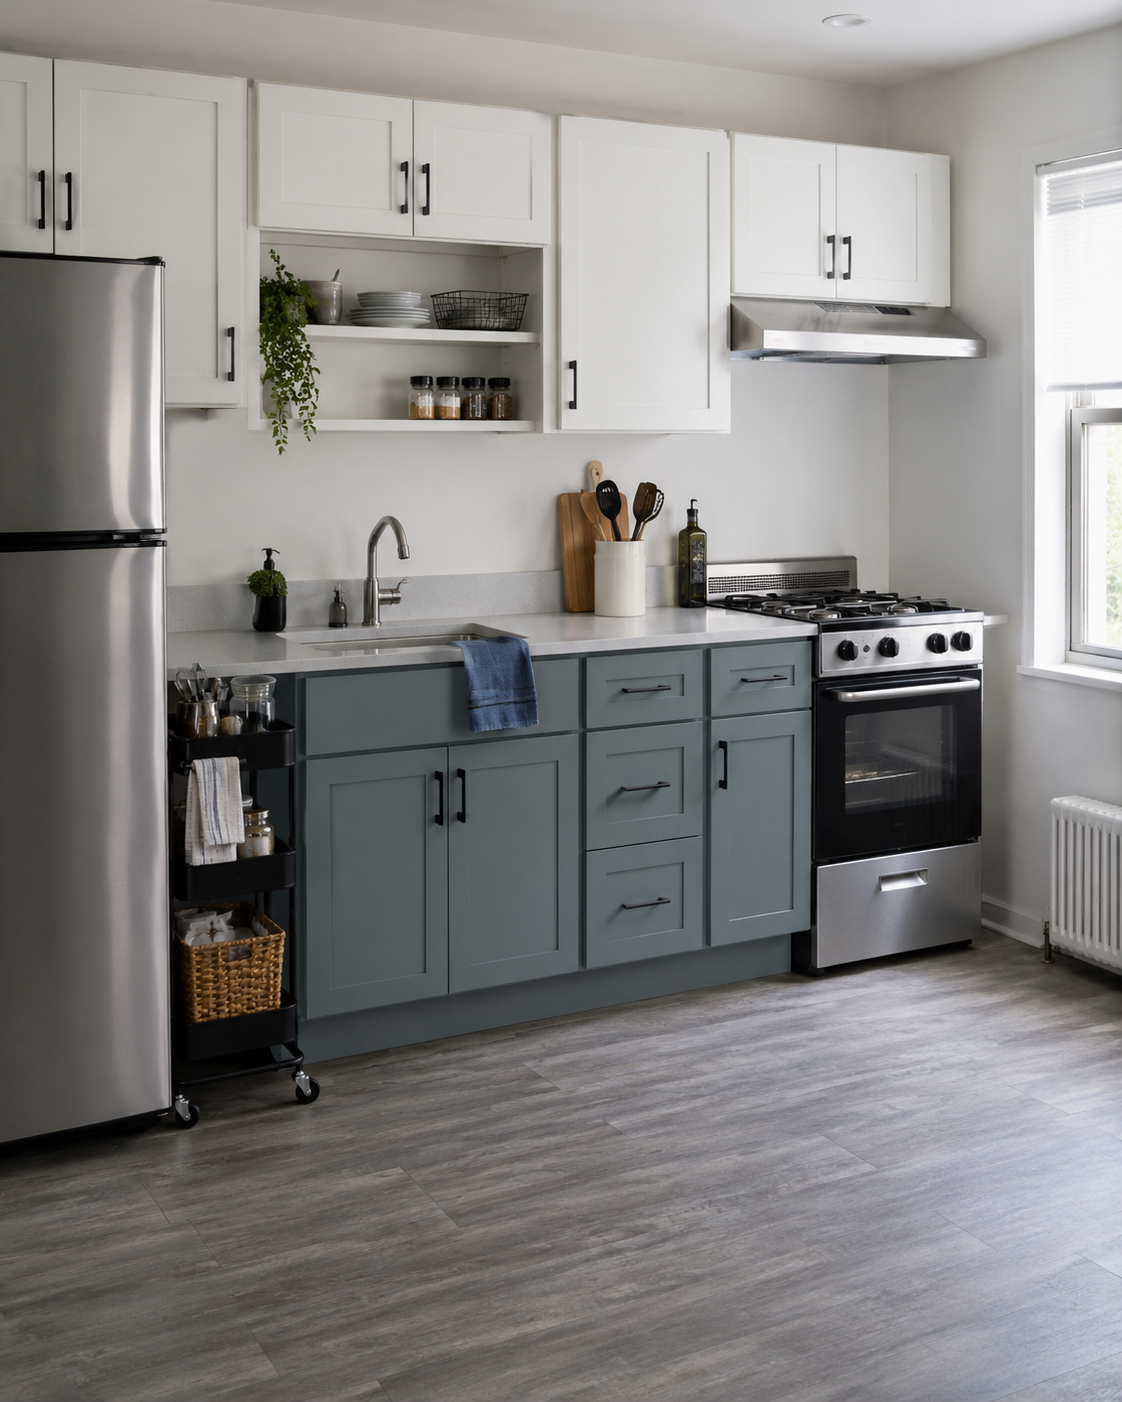
Protect the short work run. Prefer movable, contained solutions before assuming permanent installation.
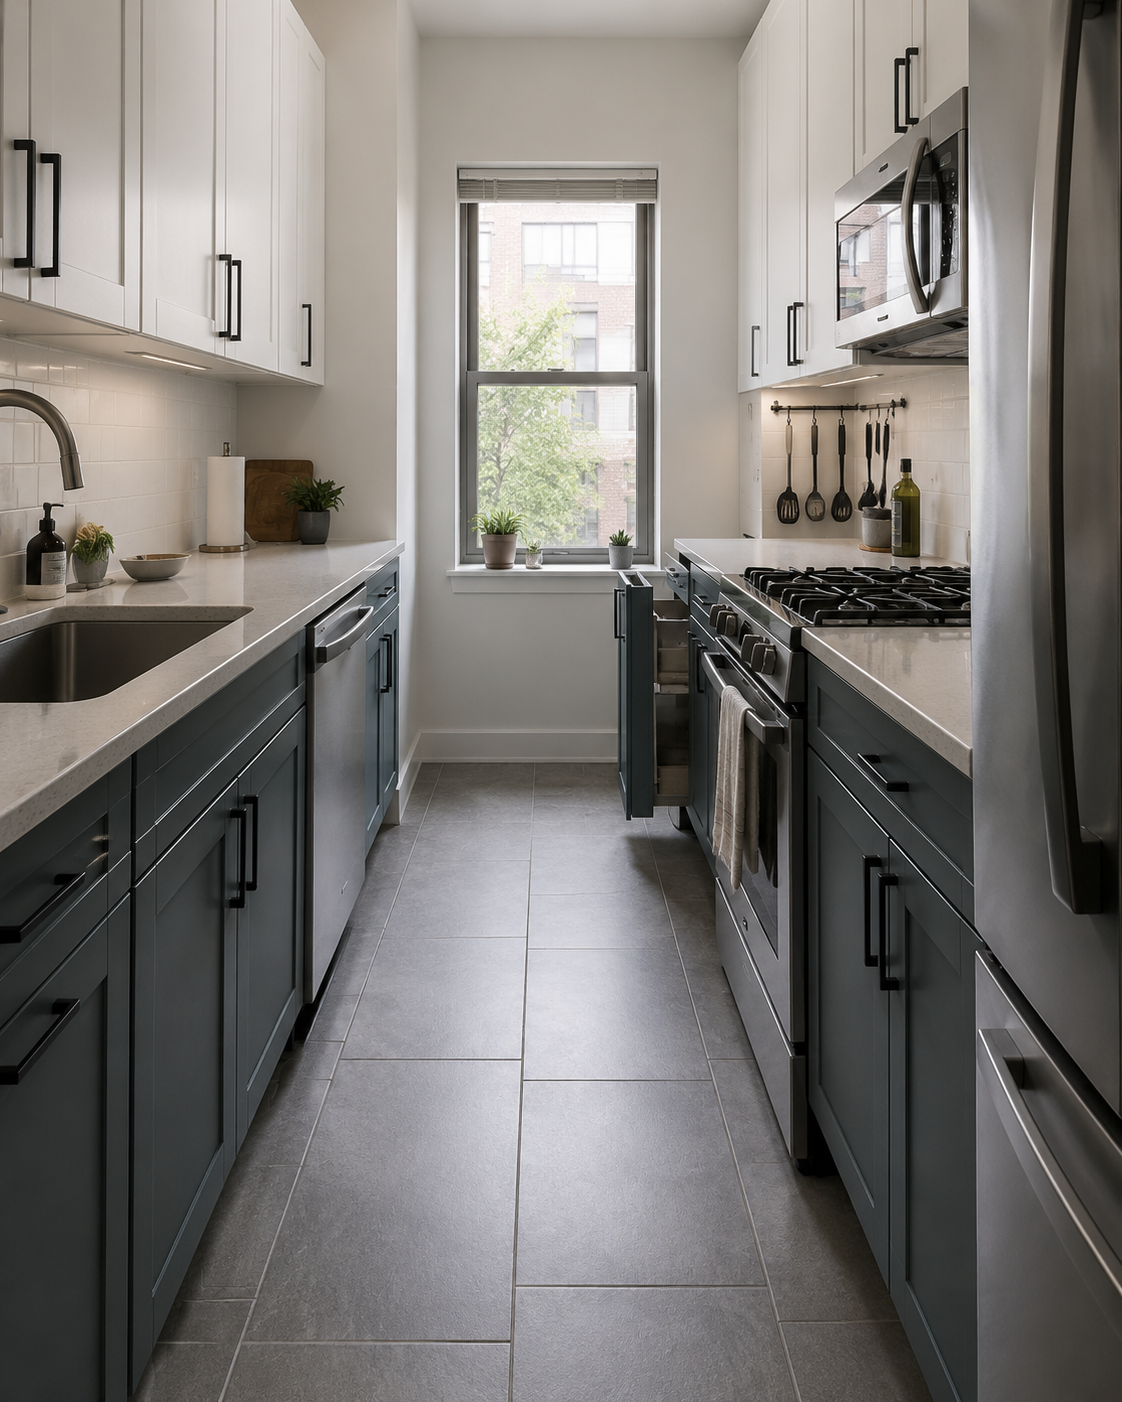
Protect the middle. Use cabinet depth and wall planes before adding broad freestanding storage.
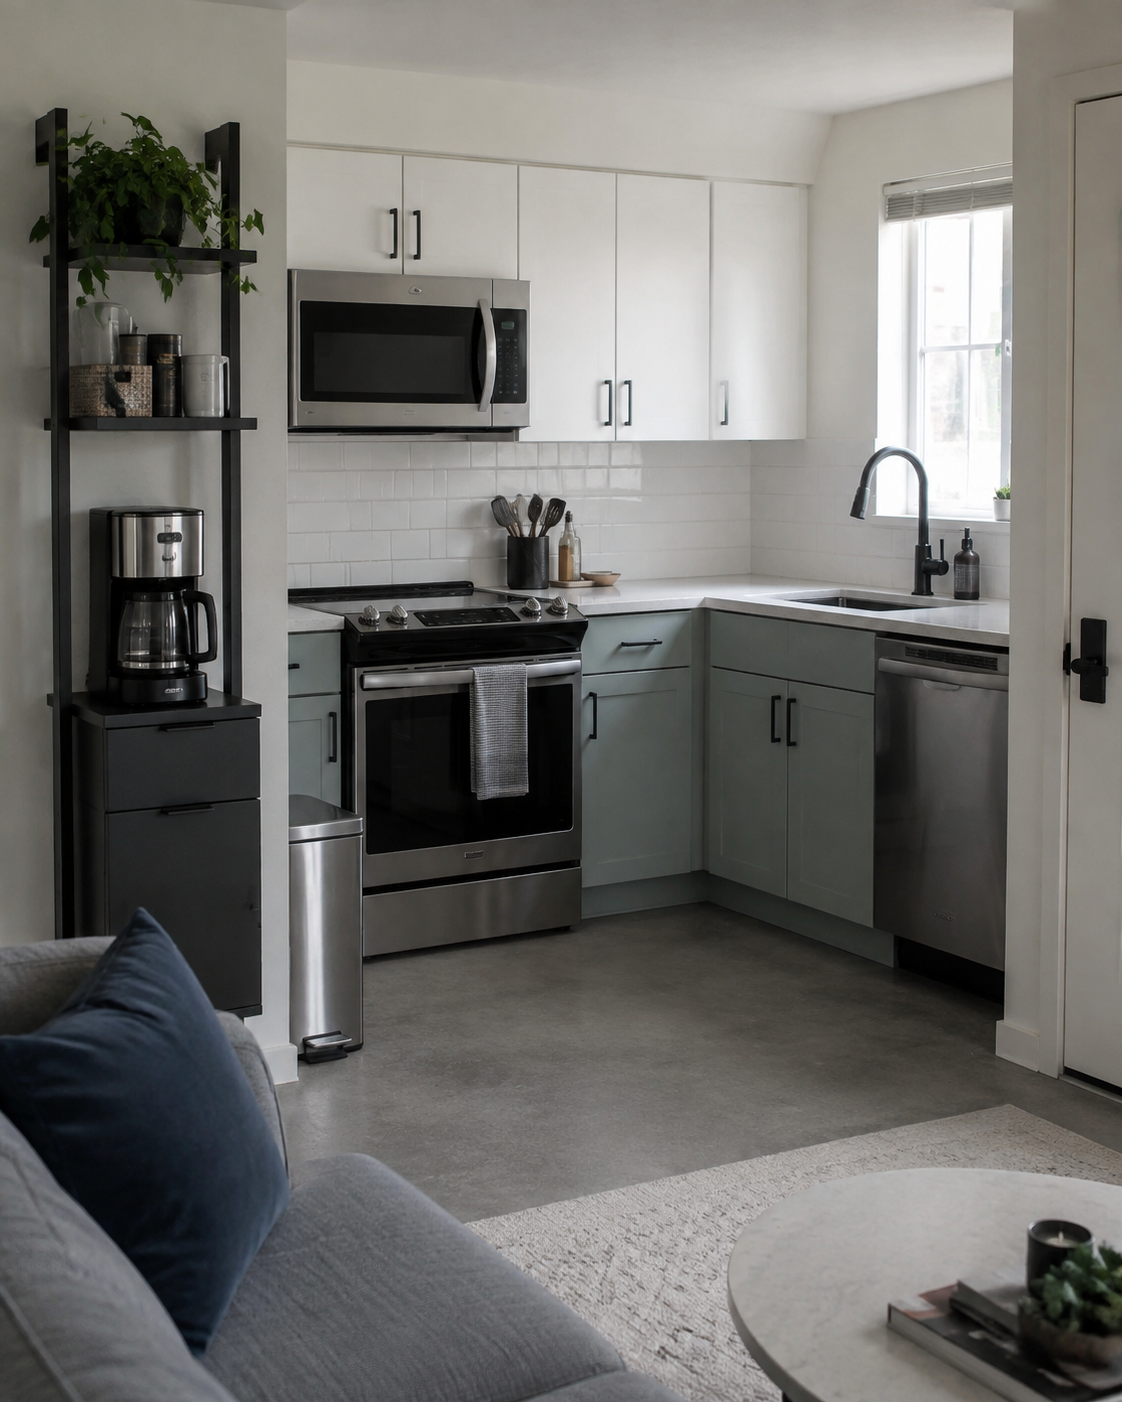
Because the kitchen is always visible, hide more and let only deliberate daily-use pieces stay exposed.
Complete retrieval library
The visual page stays selective. Open only the family you need; every family reveals a horizontal retrieval rail instead of a long product pile.
Best when a slim floor lane can be useful without becoming permanent clutter.
Best when drying and cleanup permanently consume preparation surface.
Best when short stacks leave unused air or small items disappear under a shelf.
Best when the rear disappears or flat cookware collapses into one pile.
Best when the counter is crowded but a vertical plane is still underused.
Best when spices and compact pantry pieces spread across several surfaces.
Best when unavoidable countertop appliances need structure around them.
Before the click
A storage product does not fit just because it fits while everything else is closed. Test the kitchen at its most demanding moment.
What is still stealing space?
Move into the category that still interrupts the room instead of browsing unrelated products.
Product availability, configuration and specifications can change. Verify the current Amazon listing before purchase.