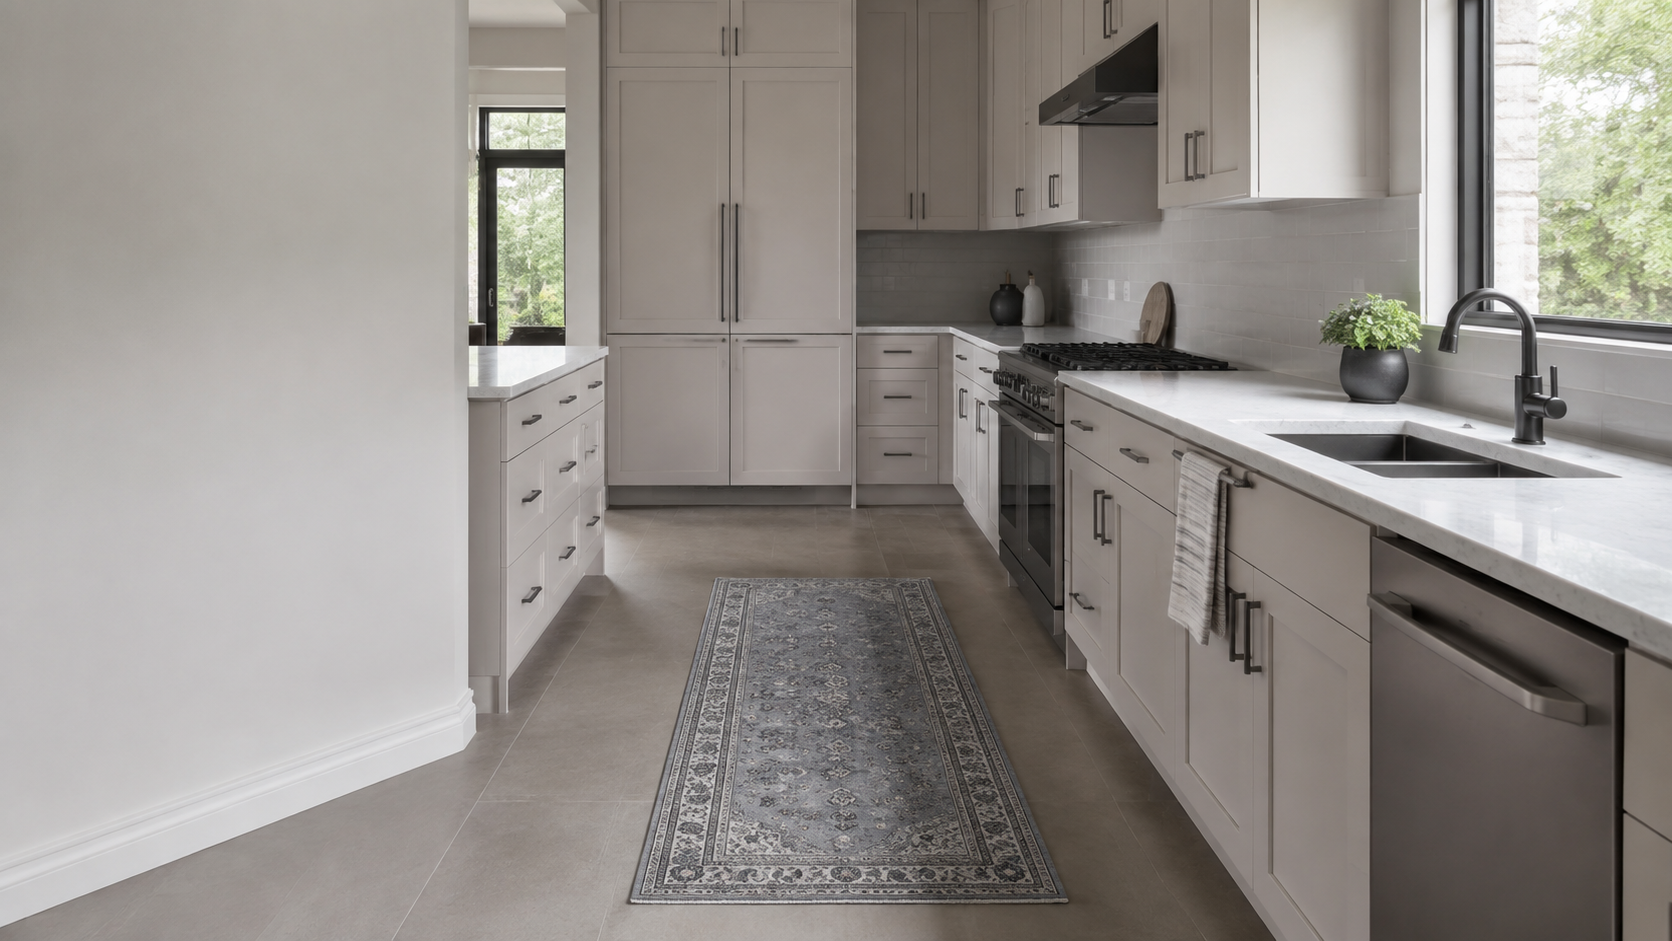
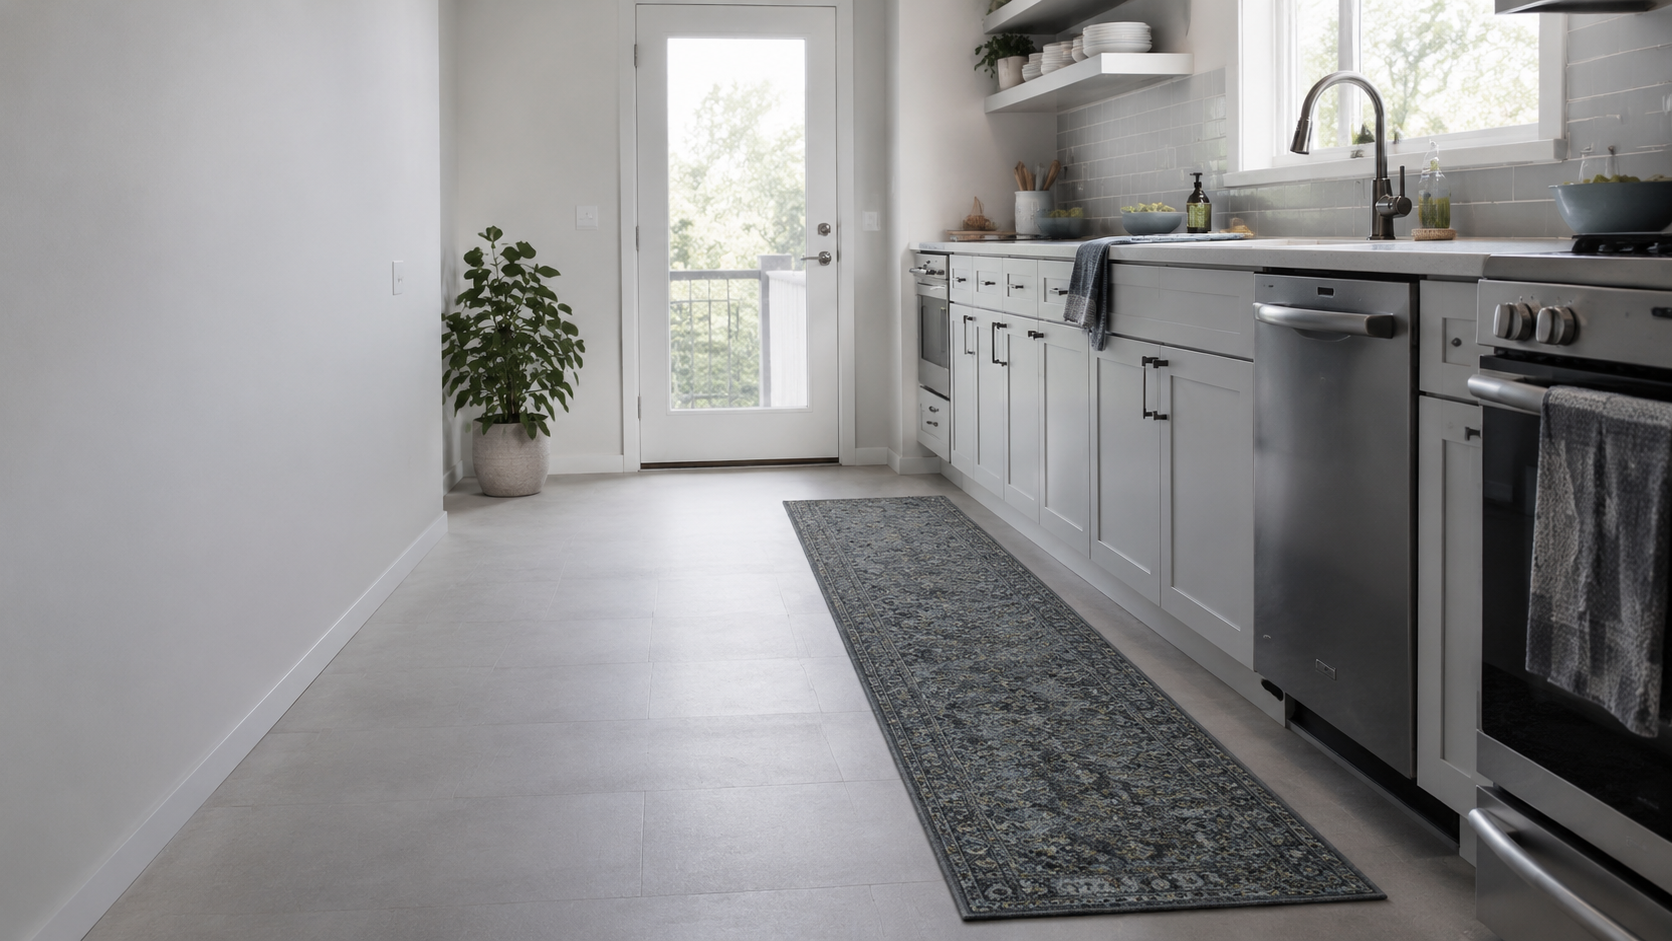
Long galley
Washable Runner 2×10 — Vintage Grey
For a long aisle that needs one continuous visual line.
Check: selected size, care instructions and clearance.
ExploreChoose the floor job first—walk, stand, splash or clear—then choose the rug.
A kitchen floor is not one generic surface. The route, standing zone, splash zone and opening zone ask for different amounts of textile.
Use one coherent runner through the usable aisle, then stop before appliance openings or a doorway turns the floor into a moving zone.
See walkway picks ↓The active floor job changes the product family. Use this as a starting point, then verify the exact selected listing.
For a long aisle that needs one continuous visual line.
For a walkway that needs more length than a compact sink rug.
For a darker, restrained route where visual bulk should stay low.
For concentrated standing rather than covering the whole kitchen floor.
For a compact sink or prep station with one clear standing position.
For a workstation where a darker, structured mat fits the kitchen visually.
For a small sink or prep footprint where a full runner would be excessive.
For one compact floor area that needs a separate textile rather than a long path.
Use only when two genuinely separate workstations justify two pieces.
For a route where a visually lighter profile matters around the working floor.
For a shorter path where a 2×10 runner would claim too much floor.
For a separate grip-support decision when the chosen rug and flooring call for it.
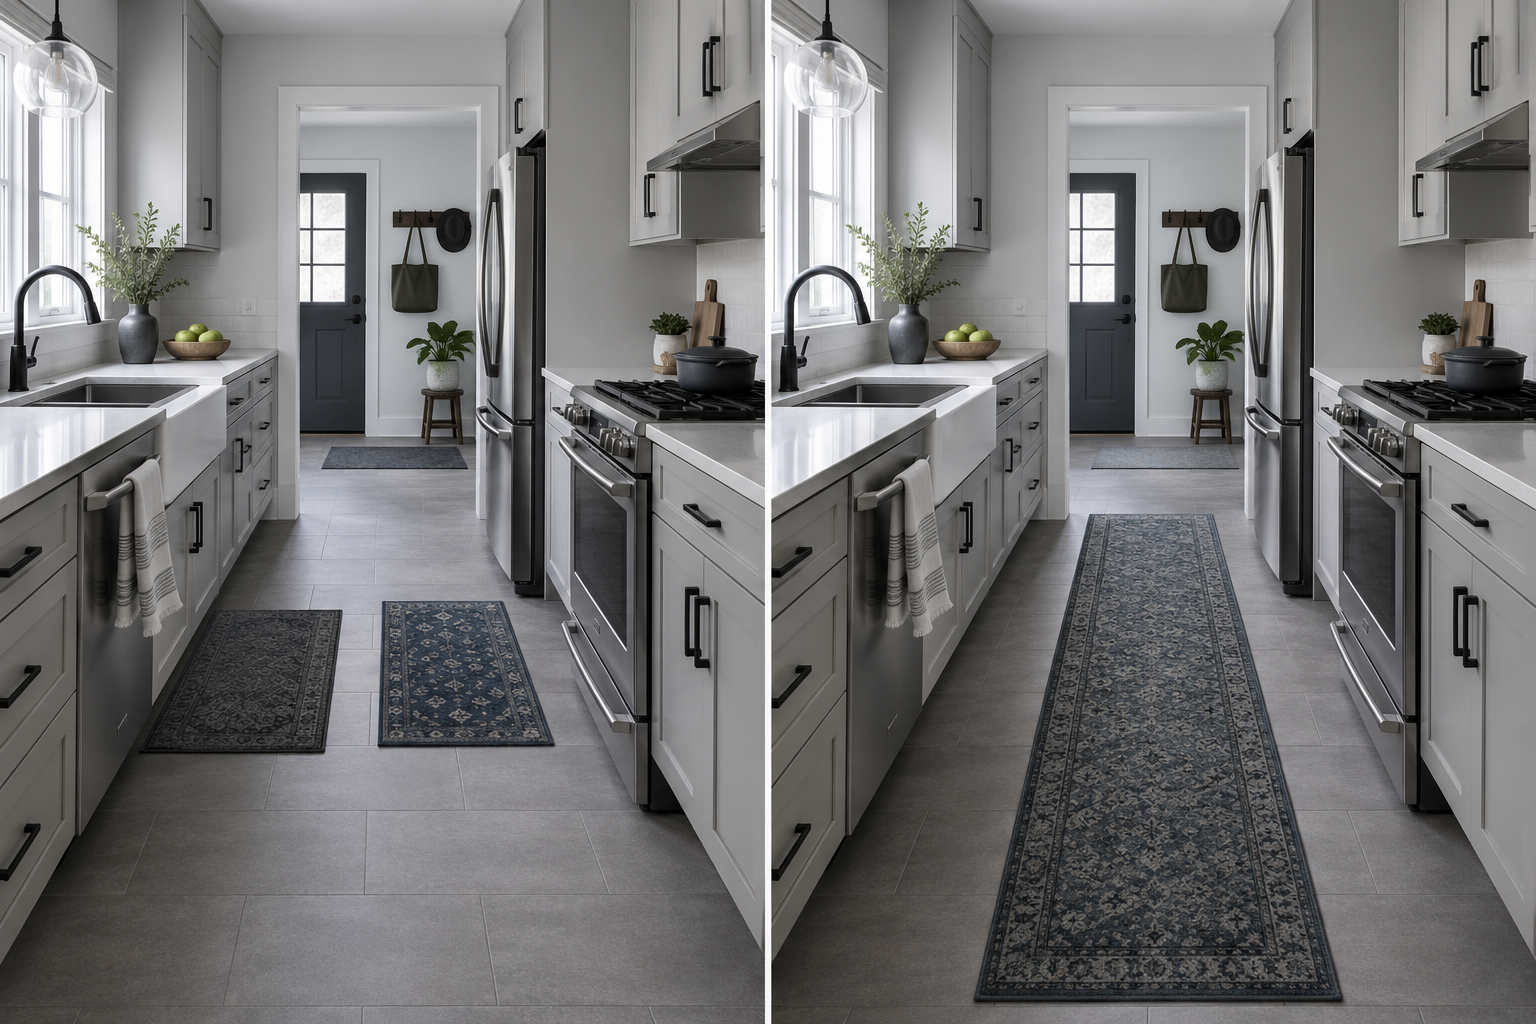
One coherent floor layer usually reads more intentionally than several unrelated little mats. Add a second only when it has a different, visible job.
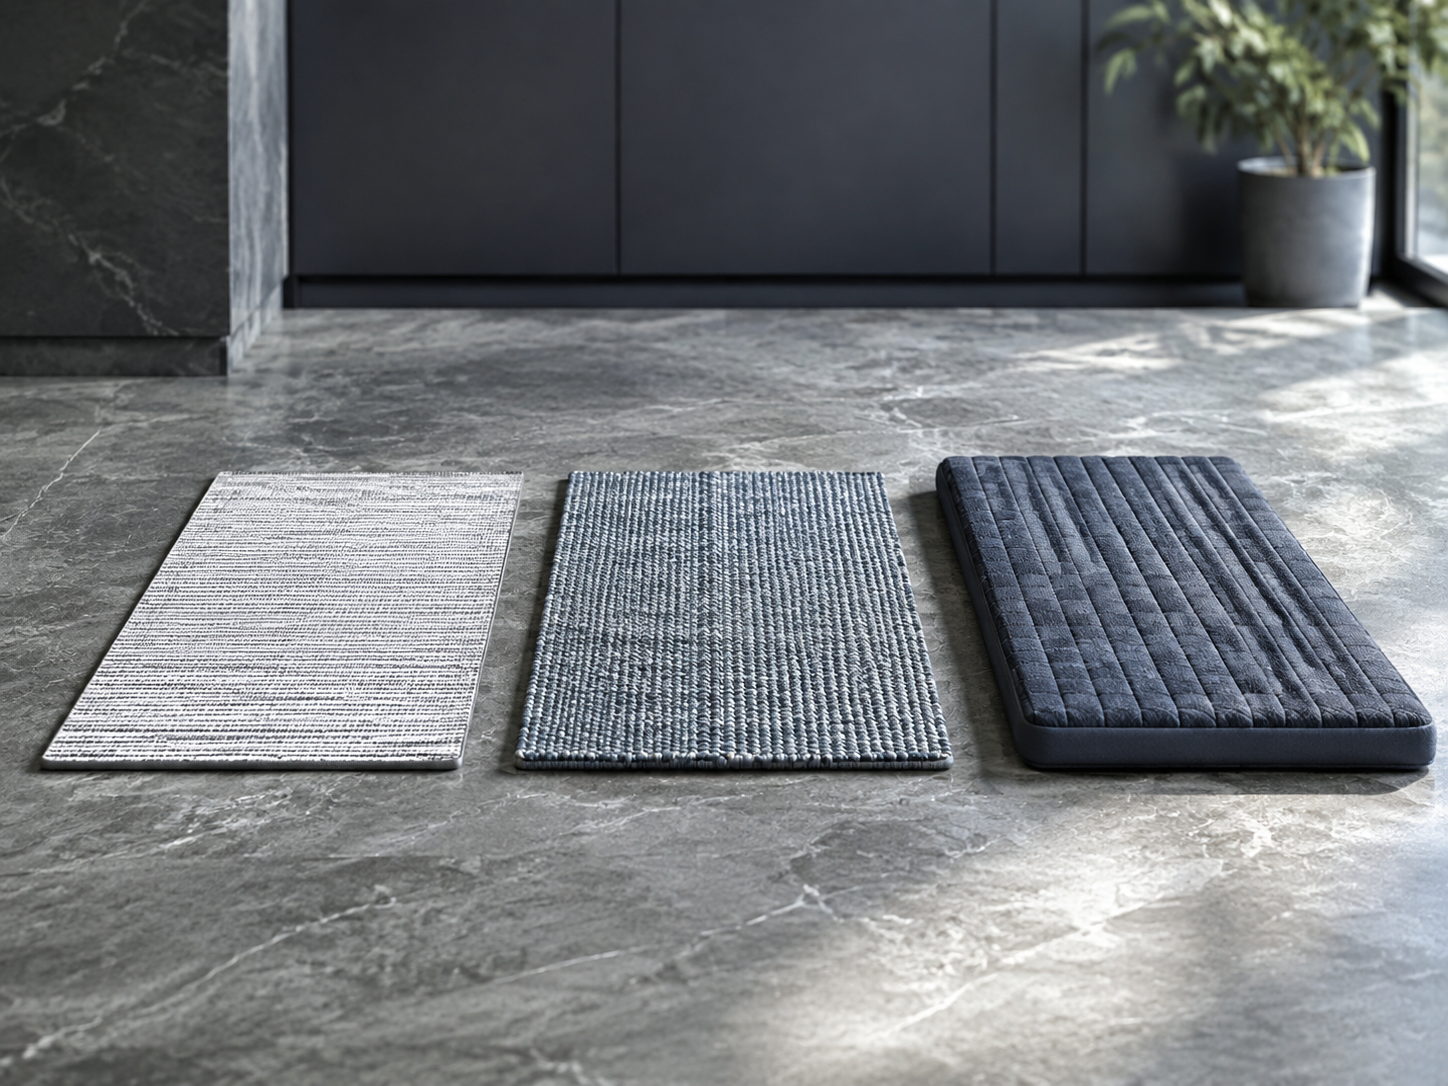
A runner, woven textile and cushioned standing mat do not occupy the floor in the same way. Compare the job before comparing the pattern.
Best when clearance and uninterrupted movement dominate the decision.
Best when the primary job is visual continuity and a softer-looking route.
Best when the need is concentrated at one workstation rather than across the room.
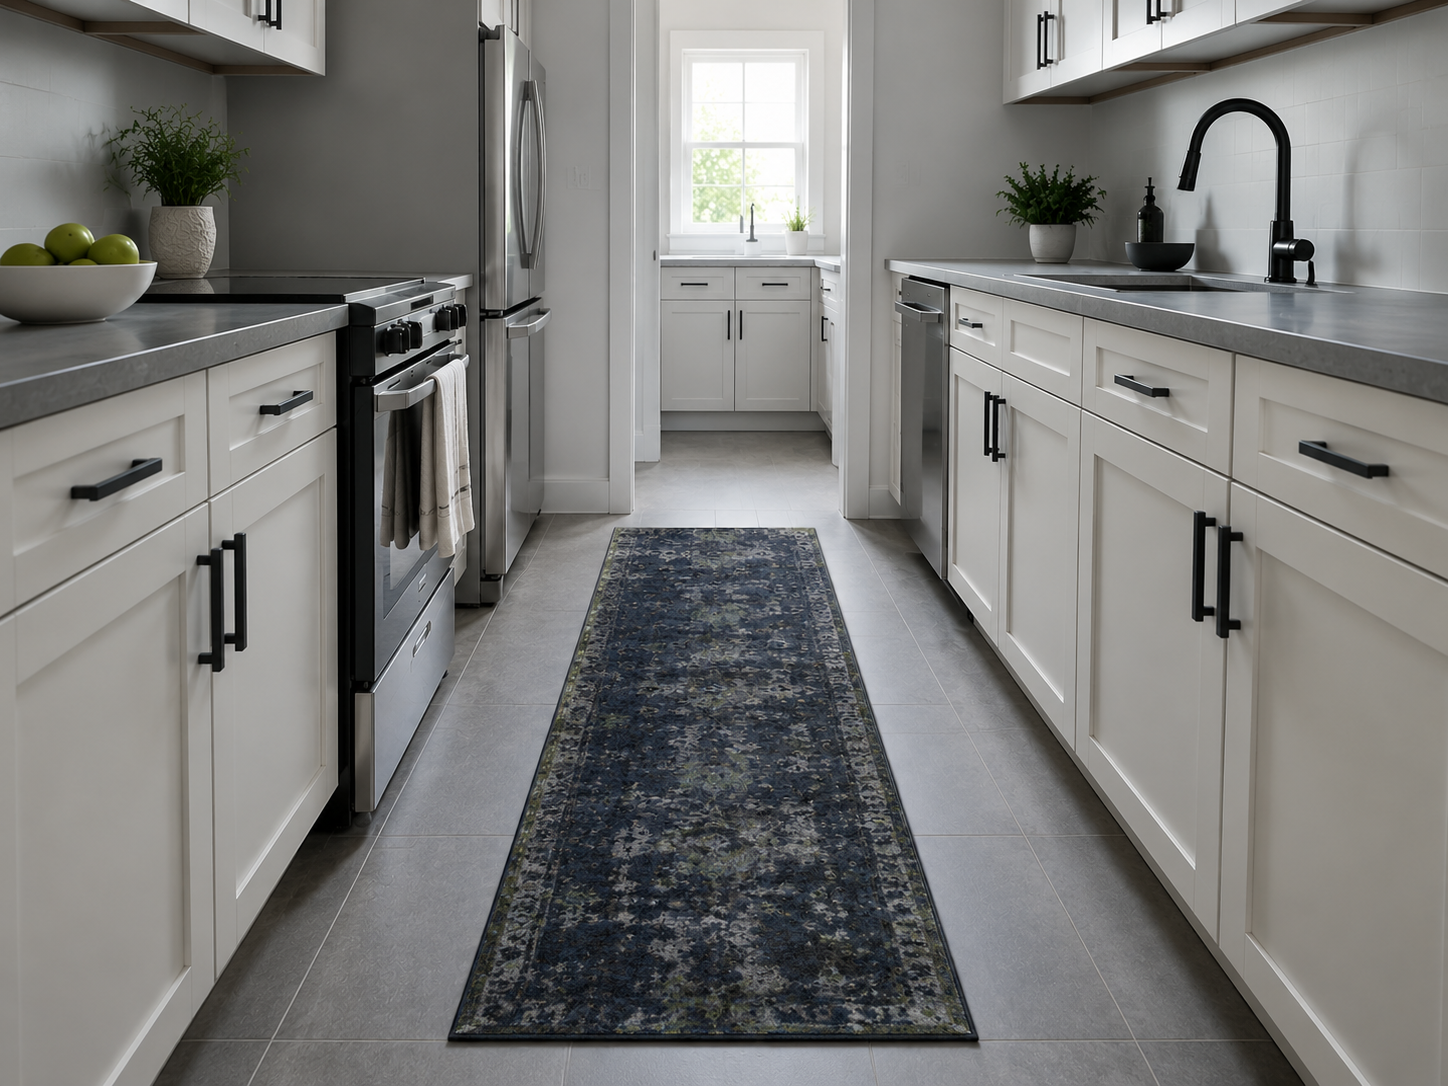
A narrow kitchen already has a strong direction. One runner can reinforce that route without turning each cabinet bay into its own little floor island.
Rule: keep the runner continuous through the usable path, then stop before the route becomes an opening or threshold problem.
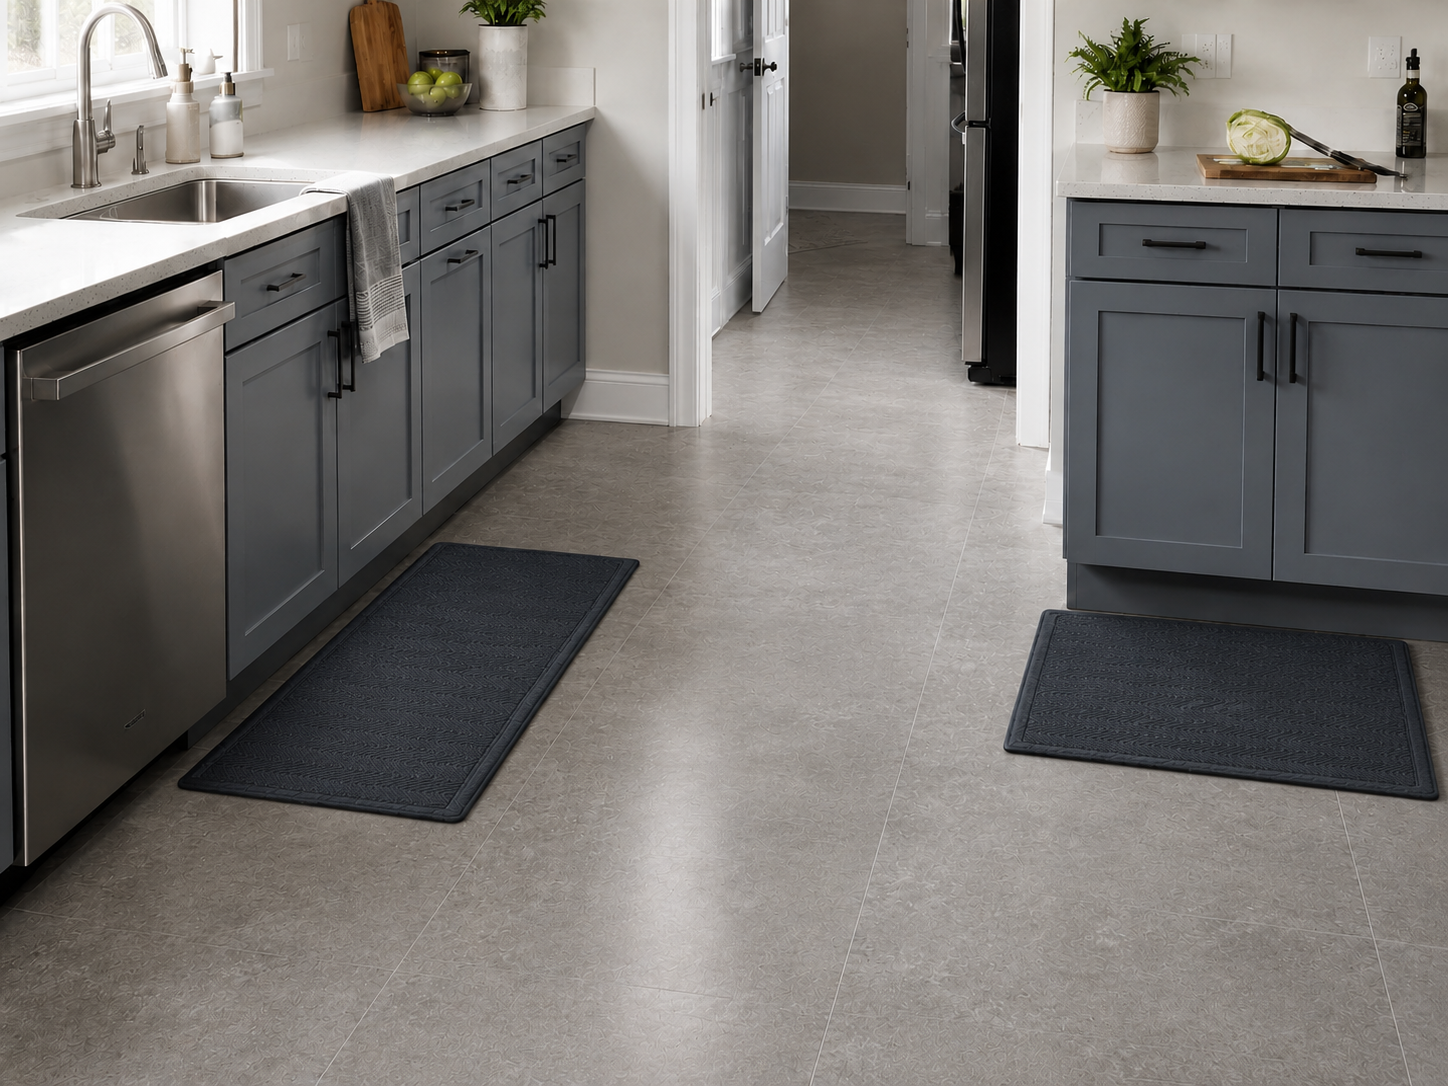
If most standing happens at the sink and one separate prep position, two distinct mats can make more sense than a room-length runner.
Rule: two mats only earn their place when two different standing zones are obvious. Keep the circulation floor between them open.
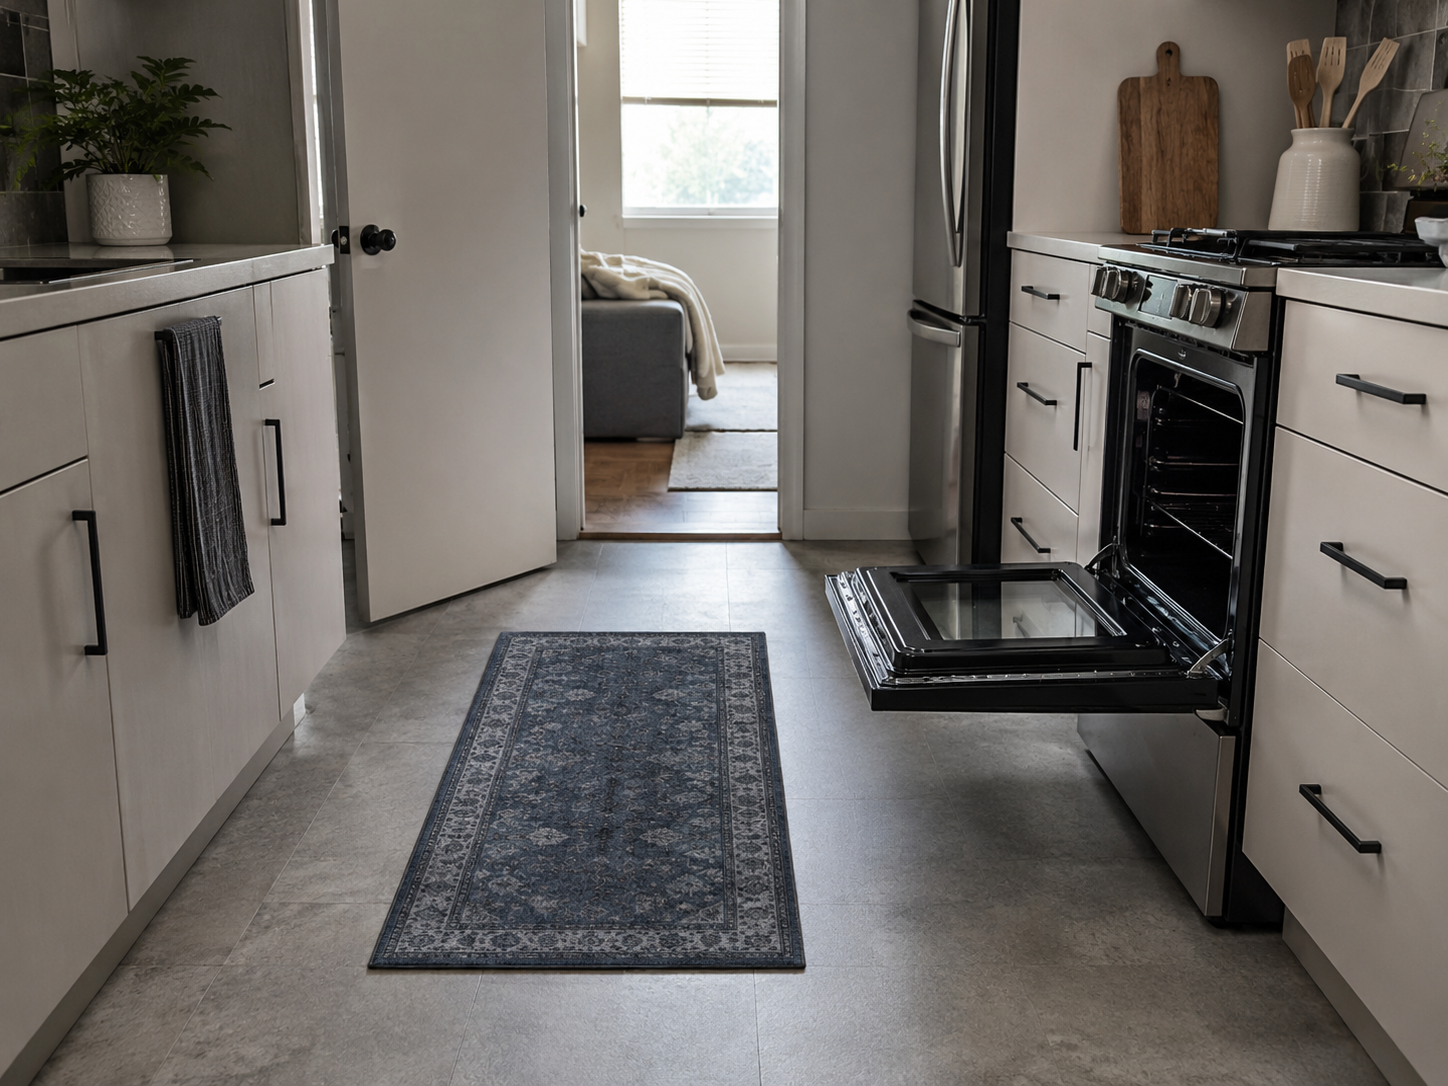
A compact kitchen can look intentional with a smaller footprint when doors, appliance openings and thresholds need the exposed floor more than the rug does.
Rule: reduce length before forcing a textile into an operating zone.
Dimensions, care and included pieces can change by variant. Verify the room and the exact selected listing—not just the product photo.
Compare the current option with the real usable floor footprint.
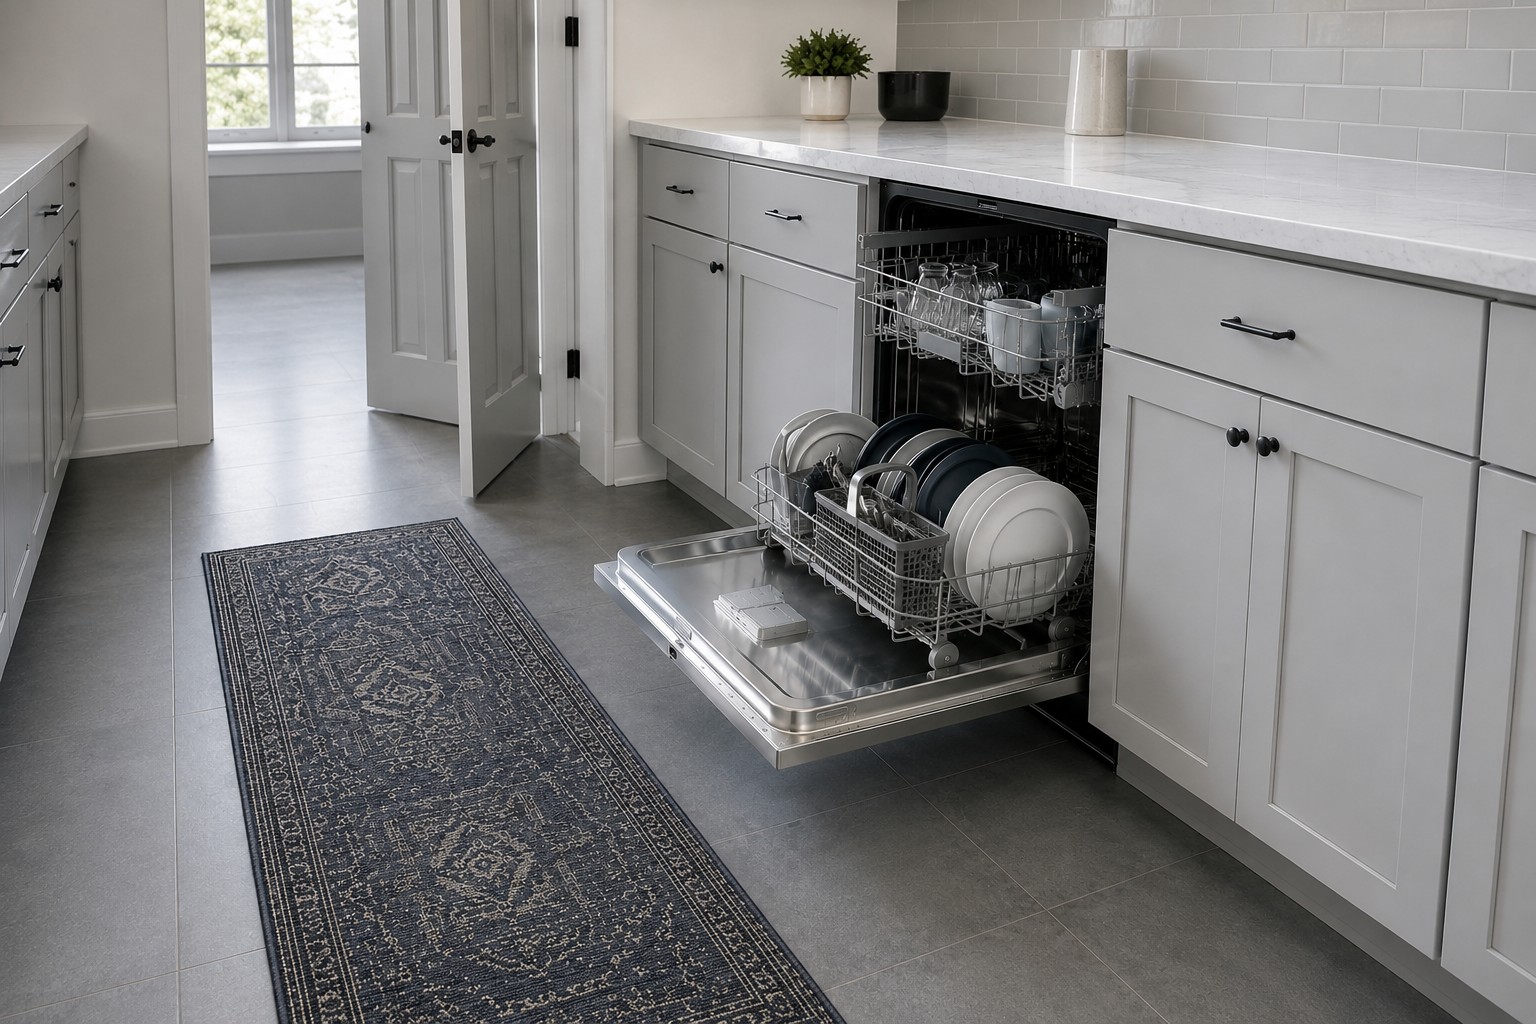
Check doors, dishwasher, oven and nearby thresholds in their operating state.
Confirm current backing or rug-pad guidance for your actual flooring.
Verify material and cleaning instructions for the exact selected variant.
For sets, confirm the piece count and dimensions before ordering.
Carry the same decision logic into the wet zone, lighting, footprint or complete kitchen plan.