
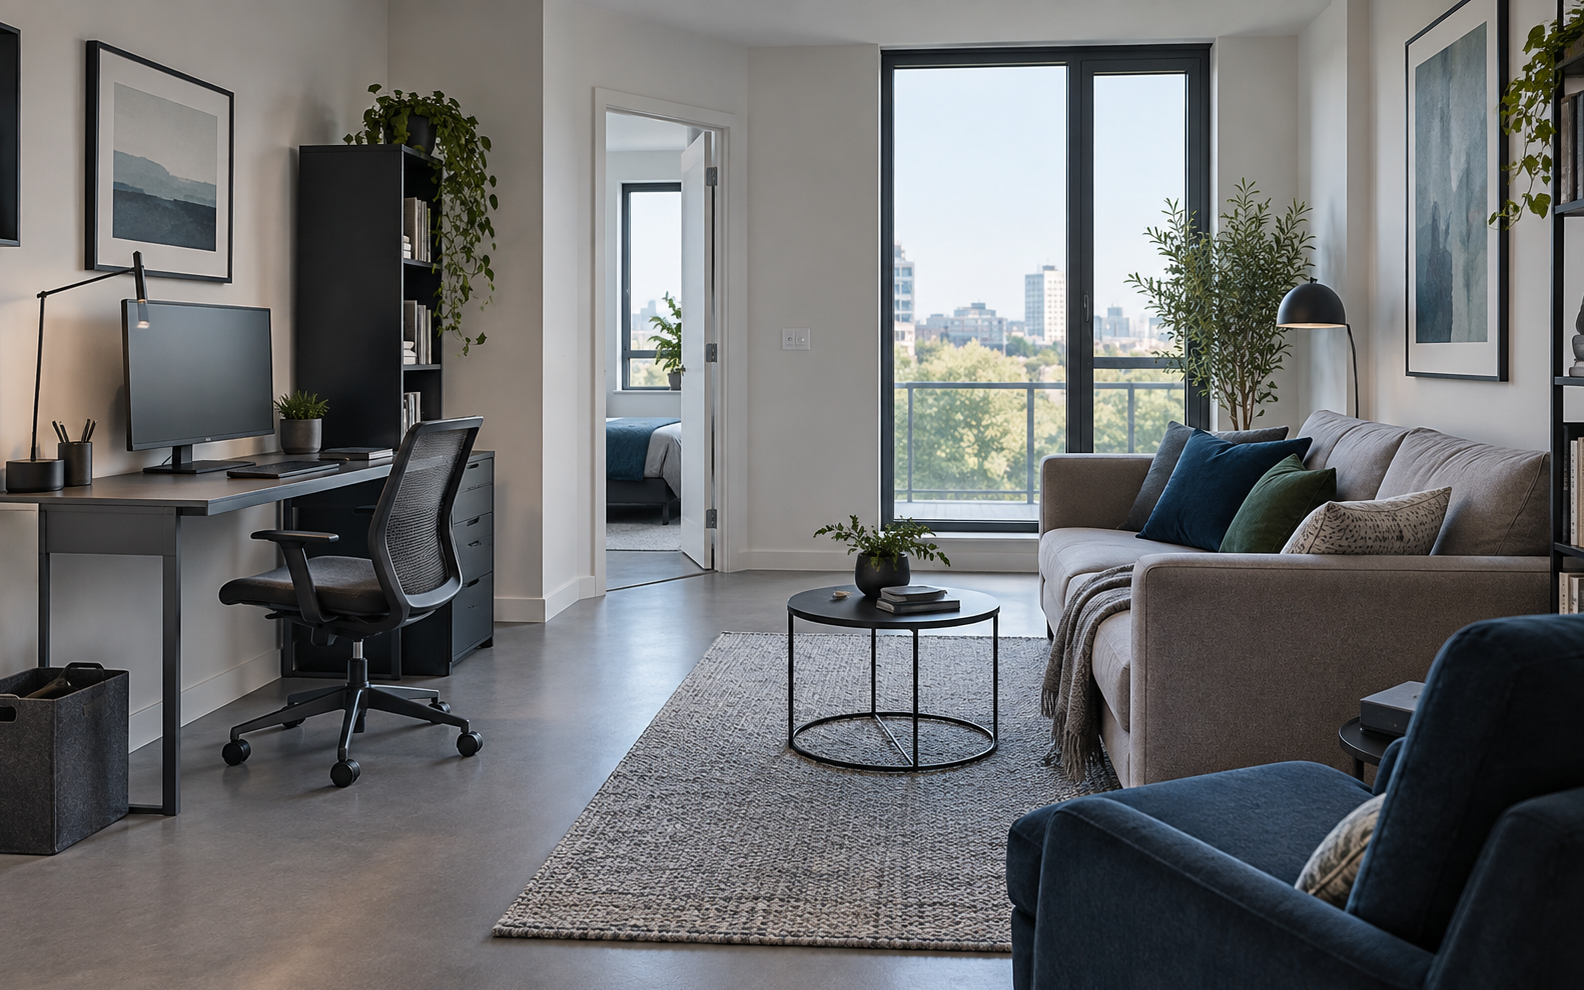
A room with two jobs
Small home office solutions that give space back.
Work comfortably when you need to—without making the bedroom, living room or spare corner feel permanently at work.
Start with what the room must keep
Protect my walkway→
Let the room reset→
Use the space I already have→
As an Amazon Associate, Ravnora Decor may earn from qualifying purchases. Product links may open on Amazon.
Start with the room
What does your office have to stop stealing?
Choose the thing your room still needs to do. The furniture comes second.
Your strongest first move
Protect the route before choosing the desk.
Open desk depth and chair pullback matter together. Measure both before the room starts feeling smaller than the furniture looked online.
Test the open-state footprint →Open-state fit lab
The office is bigger when someone is using it.
Desk depth + chair pullback consume room depth at the same time. This planning aid shows what remains before you buy.
Inches of usable wall.
Wall to bed, sofa, cabinet or route.
Working depth, not folded depth.
Allow enough room to sit and exit.
Verify real product dimensions and your wall conditions before ordering.
Remaining room depth
38″
Useful starting clearance. Still check doors, drawers and your exact movement path.
Start with: Claim the WallBecause the room must reset and wall mounting is possible, start with a fold-down or close-away wall desk.
Four ways to give space back
Choose the room outcome—not the furniture finish.
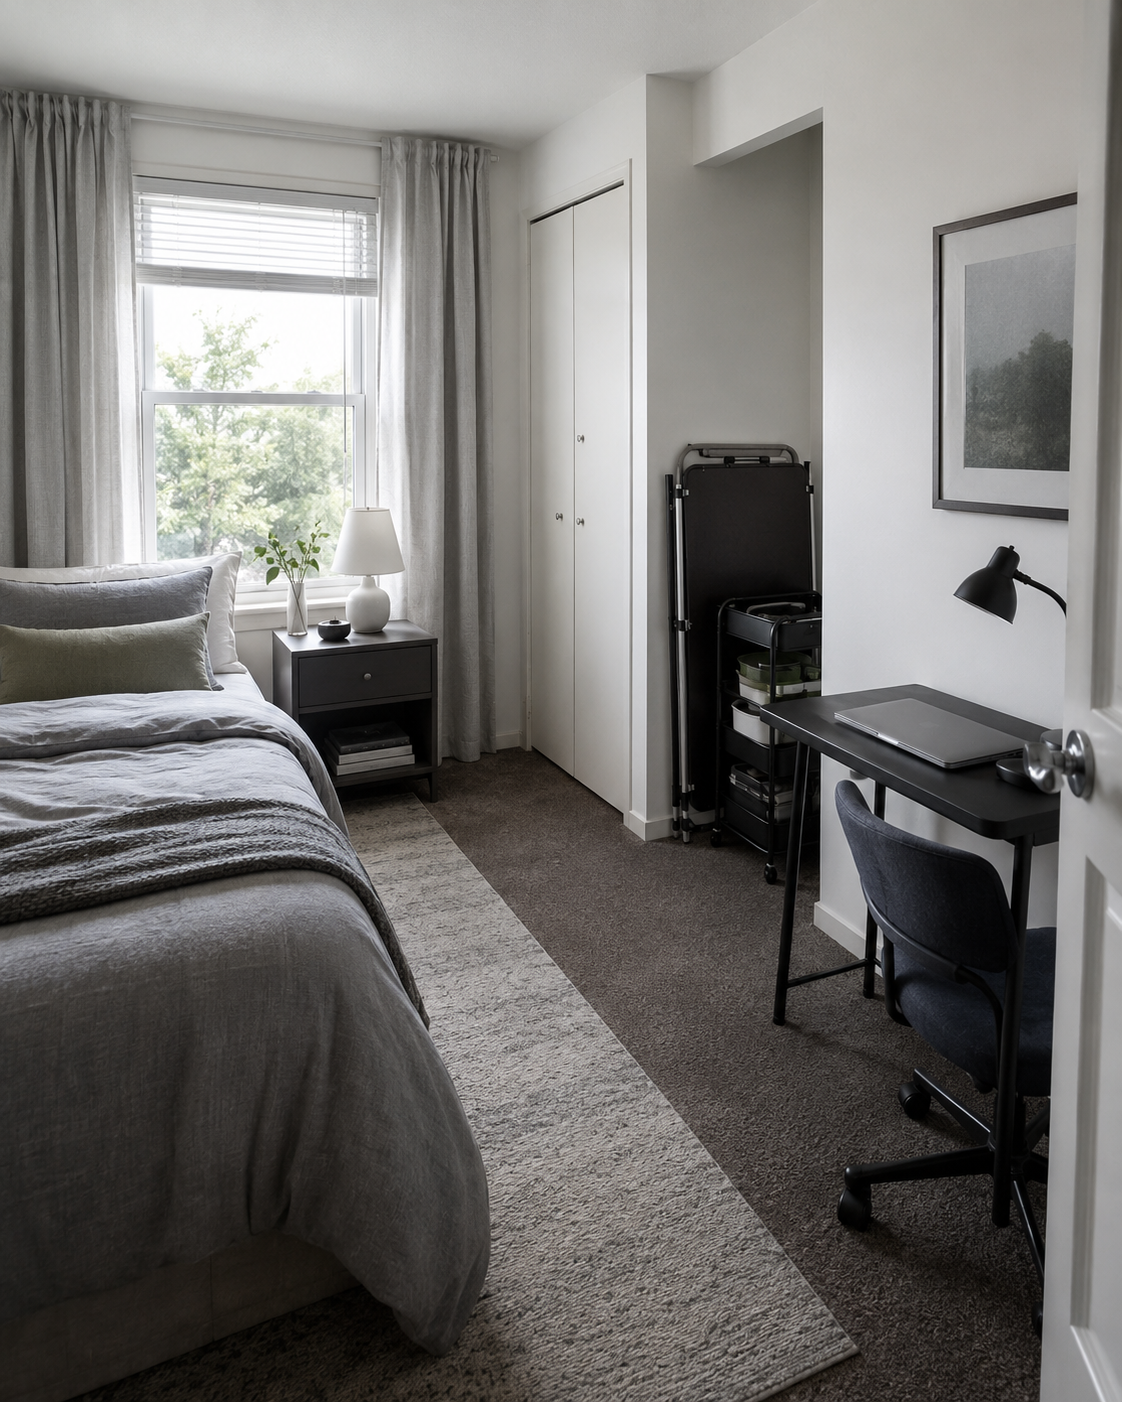
01 / CLAIM
Claim the Wall
Best when permanent desk depth is the problem. Put the working surface on the wall, then close or minimize it when the room needs its floor back.
Choose the surface by the space it returns
What do you want back when the workday ends?
There is no universal “small desk.” The right surface depends on what your room needs to recover.
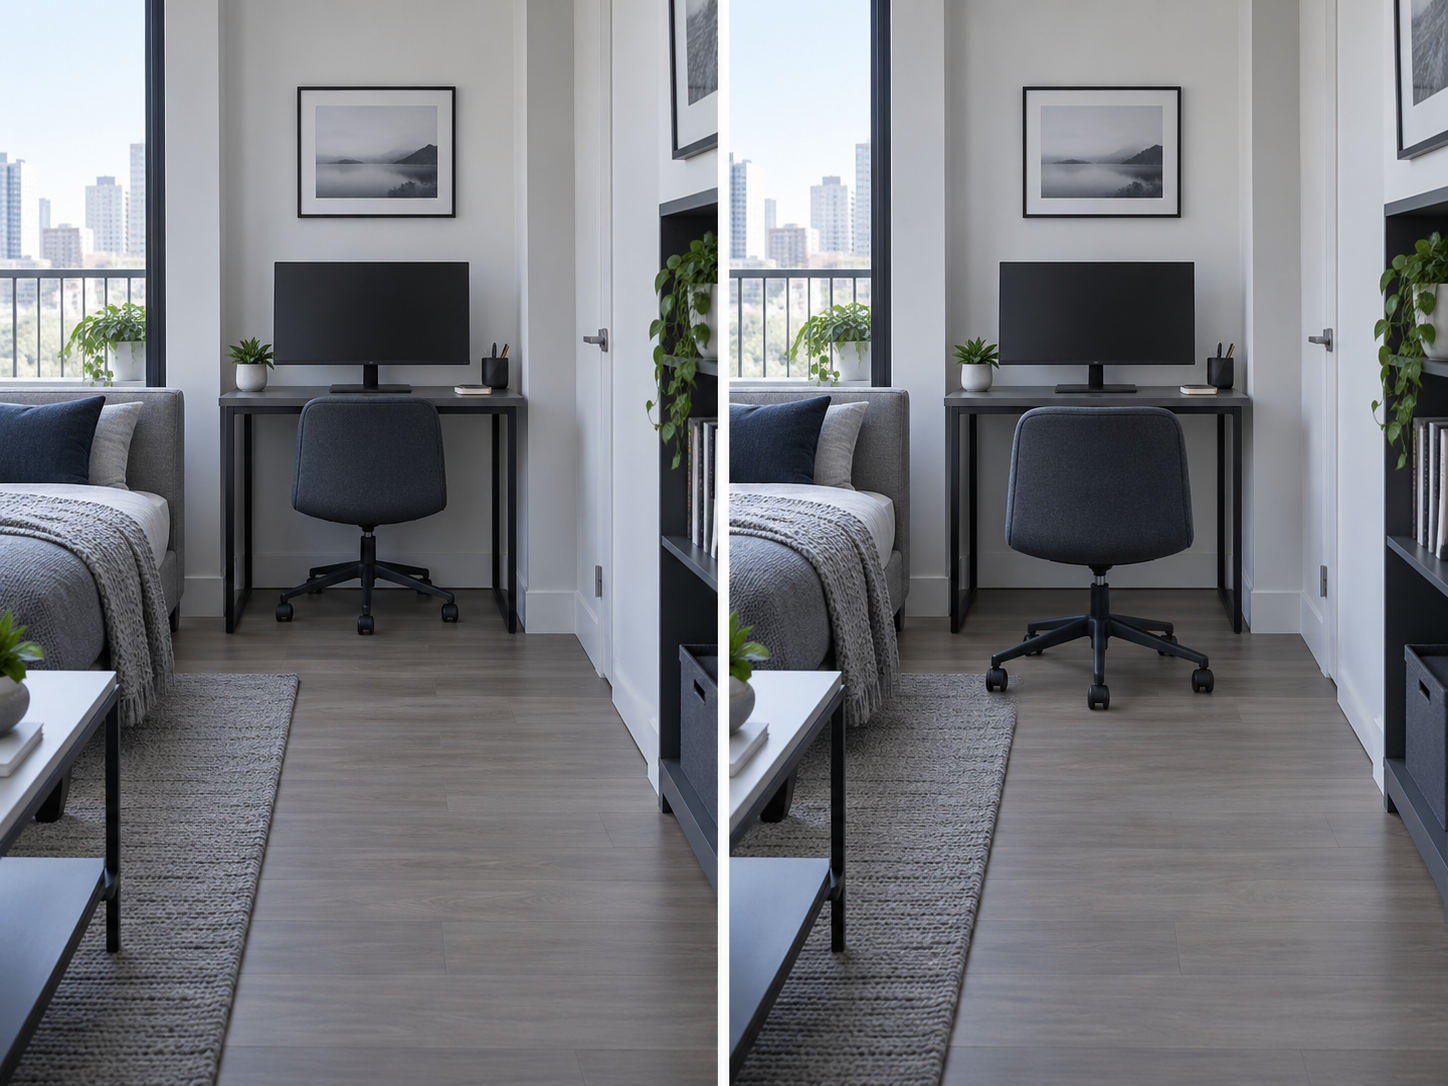
Measure the working position, not the tidy photograph.Chair base + pullback + room to stand up all count.
The chair owns floor space too
A tiny desk can still create a blocked room.
Compare the complete chair width with the desk opening, then measure how far the chair actually moves when you sit, work and stand.
Swipe to compare the two chair routes →
Where can the clutter go?
Storage should occupy the space the room can spare.
Tap a zone. The goal is not “more storage”; it is putting supplies somewhere that does not widen the office.
Use the wall for what can stay put.
Light supplies and reference pieces can move upward without adding another floor cabinet.
Your desk may already be big enough
Before you buy wider, reclaim what is already there.
A base, lamp, laptop, charger and cable route can quietly consume the exact surface a small office cannot spare.
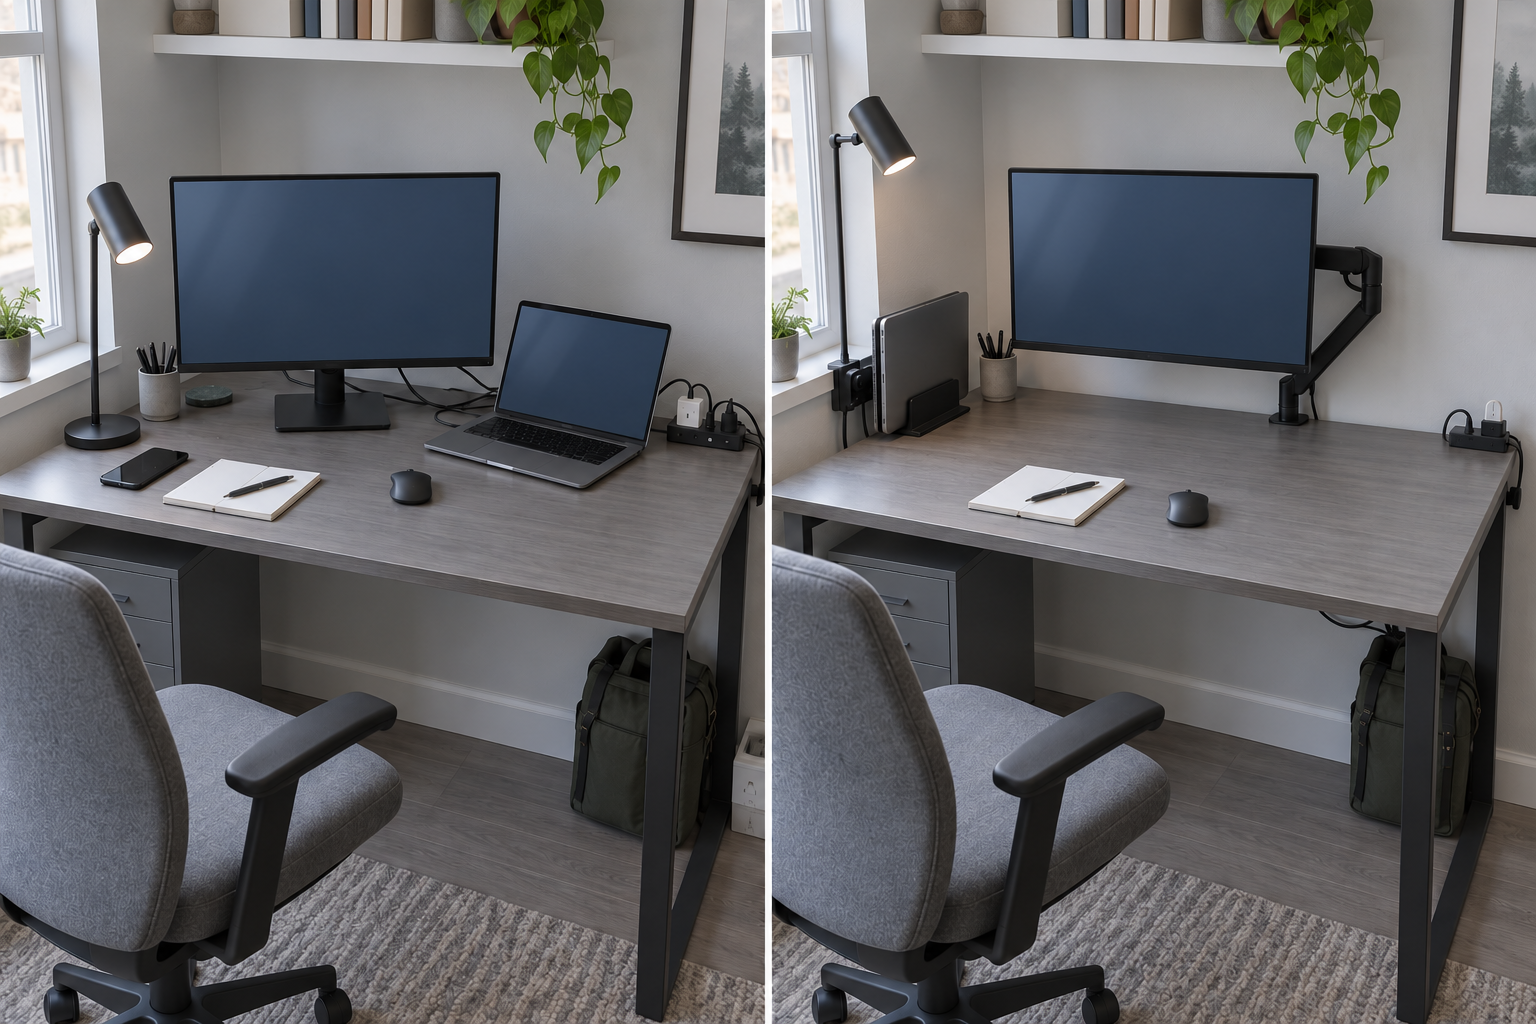
Same desk. Better use of its footprint.
What is taking over your surface?
Choose the thing that feels permanent. Move that footprint first.
The 5:30 test
Does the room feel like yours again?
A small office succeeds twice: once while you work, and again when the room stops feeling like work.
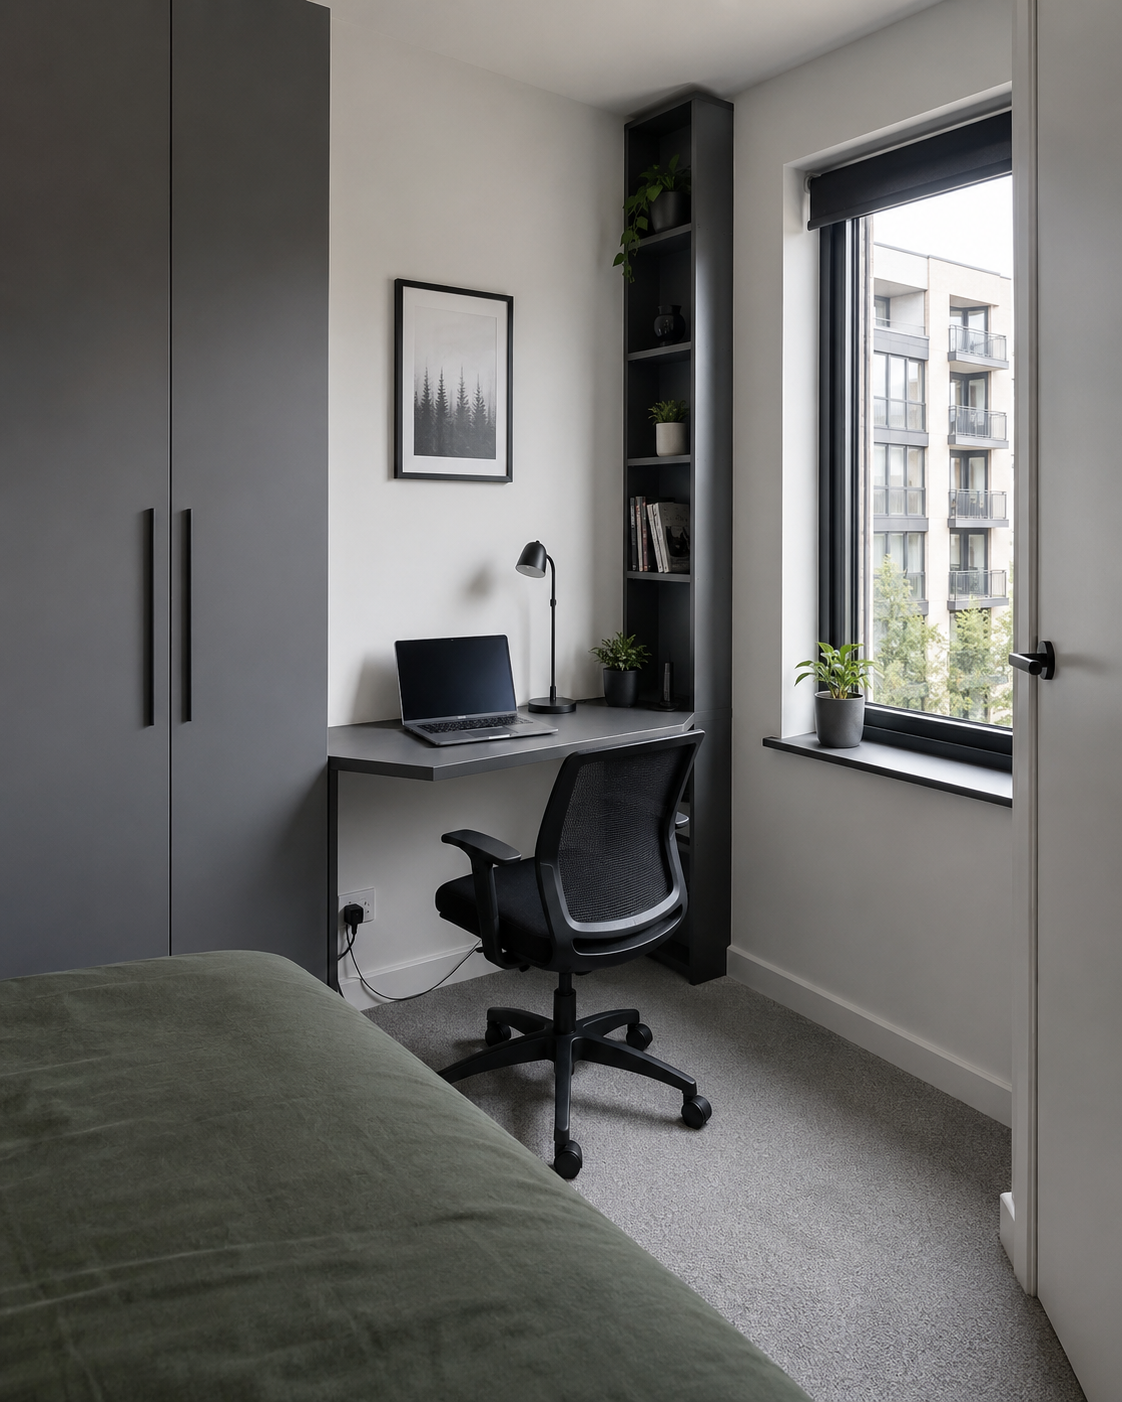
9:30 AM · WORK
Judge the office at full working depth.
Pull the chair out, open the desk completely and protect the actual route through the room—not the tidy closed-state photograph.
01Open depthUse the setup exactly as you work.
02Chair routeLeave room to sit, stand and pass.
03Parking addressEvery mobile piece needs somewhere to go.
04Power resetCables must move or close with the furniture.
Three offices that know when to disappear
Choose the room condition. Build from there.
Each setup uses products that solve the same spatial problem instead of mixing random “small office” picks.
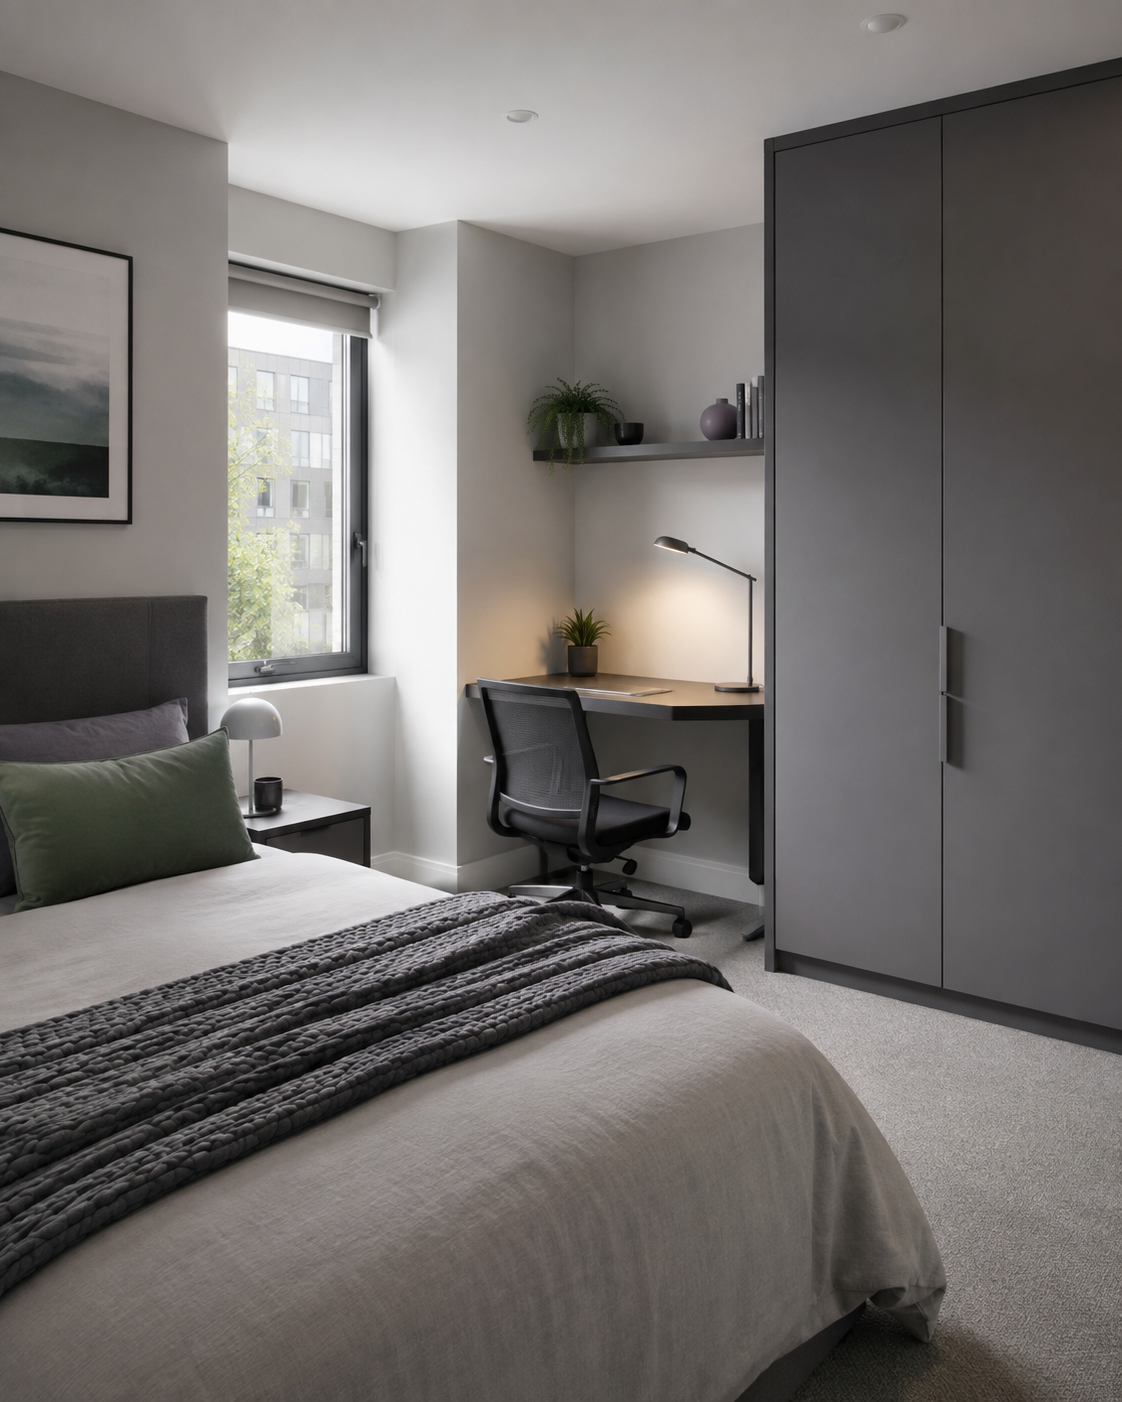
Living-room wall office
Let the wall work harder than the floor.
Best when the room should remain visually calm and the workstation can live against one controlled wall.
Fold-down work surfaceExplore ↗
Residential-style chairCompare ↗
Closed wall storageSee options ↗
Clamp-on task lightCheck fit ↗
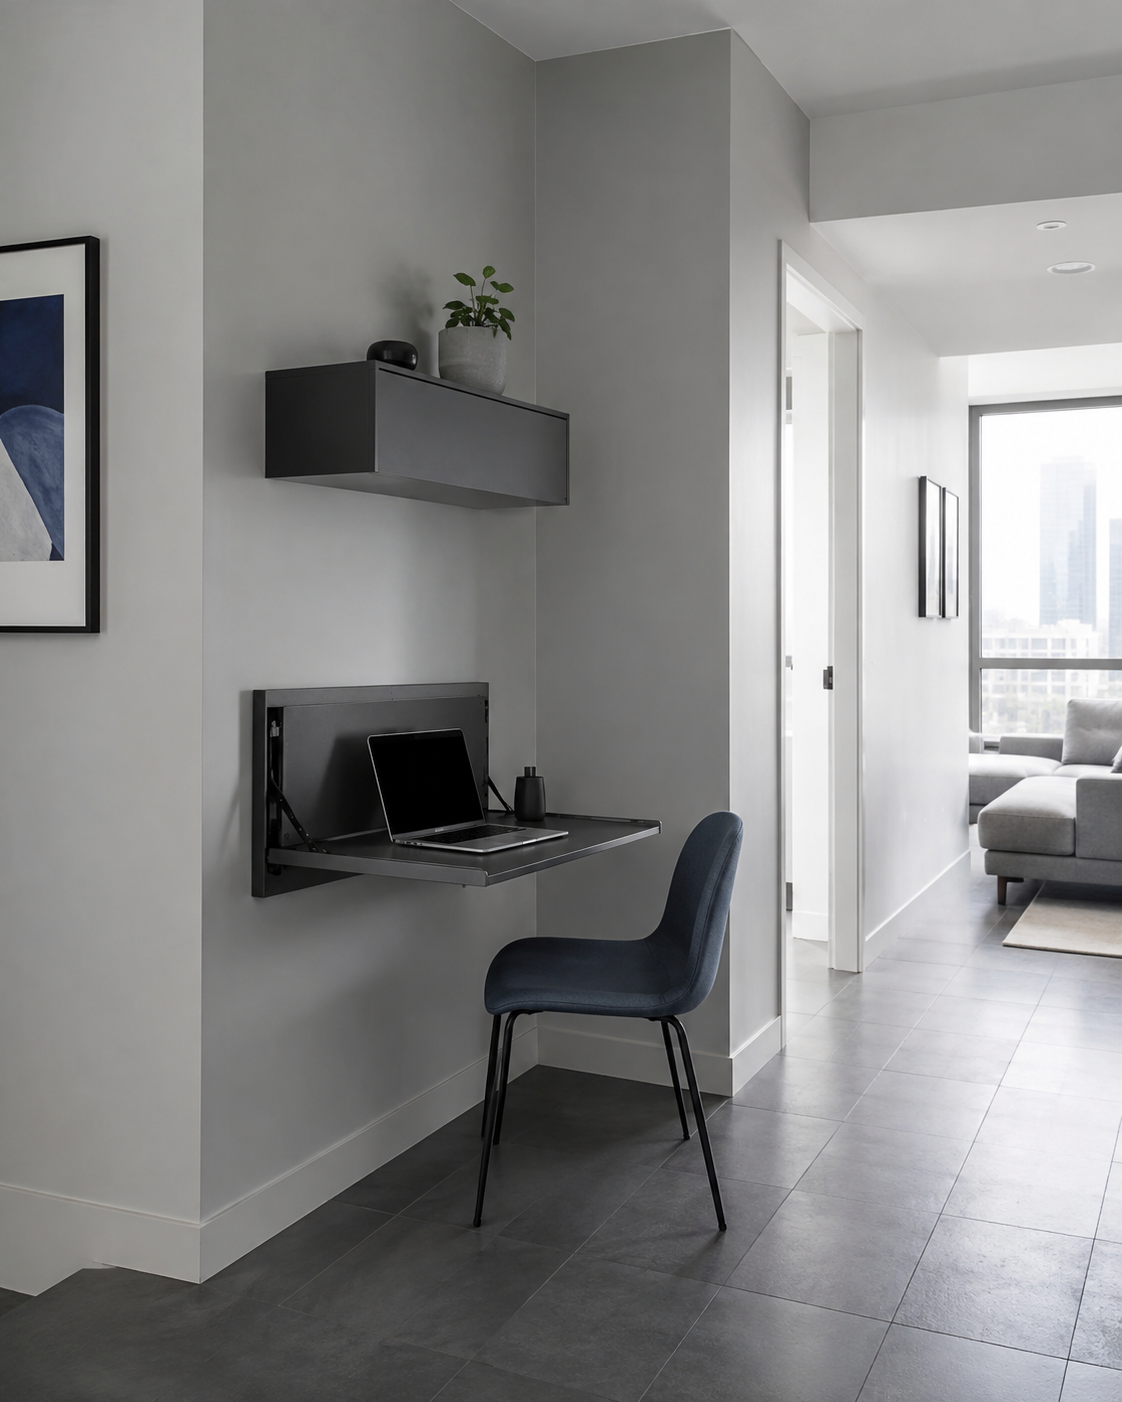
Bedroom corner office
Make the corner earn its footprint.
Best when the corner is genuinely dead space and the bed, wardrobe and route can stay untouched.
Triangle corner workstationCheck corner ↗
Compact mesh task chairCheck width ↗
Floating corner shelfExplore ↗
Fold-flat task lightSee option ↗
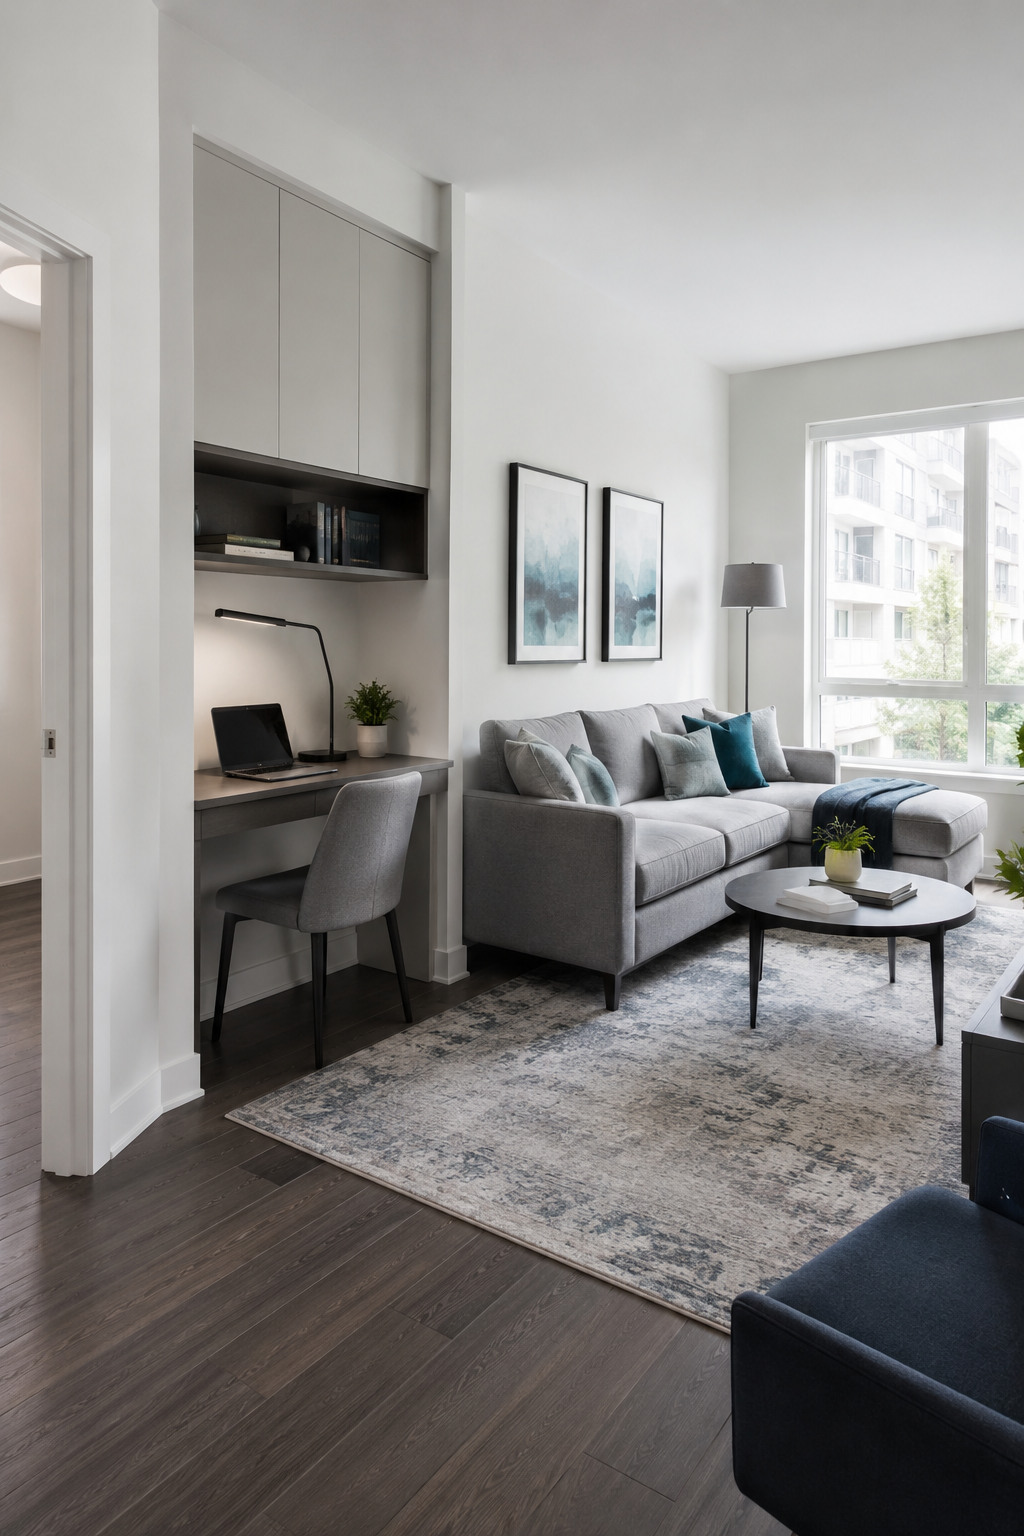
Renter reset route
Keep the office movable—and give it a parking plan.
Best when mounting is restricted or the workstation needs to move between rooms and positions.
Rolling laptop stationExplore ↗
Rolling supply cartCheck size ↗
Vertical laptop standSee fit ↗
Clamp-on power hubVerify details ↗
Swipe through the three complete offices →
The 25-pick precision library
You know the problem now. Find the exact family.
Open only the group that matches your route. This is retrieval—not another storefront.
Before any product clickConfirm the current listing's dimensions, configuration, mounting requirements, compatibility and included pieces. The room decides first.
Work surfacesFold, close, stay shallow, turn a corner, rise or roll.7
Verify: open depth, usable work surface, mounting requirements where relevant, chair access and the exact closed/parking state.
P01Wall-Mounted Fold-Down Work SurfaceFor a narrow wall that only needs a desk while working.Check the fold-down fit ↗
P02Close-Away Wall Desk CabinetFor shared rooms where work should visually close away.Explore the closed state ↗
P03Fold-Flat Desk for Multipurpose RoomsFor renters or rooms that need a freestanding reset.Check the parking size ↗
P0432-Inch Shallow Everyday DeskFor a permanent workstation where mounting is not possible.Verify usable depth ↗
P05Triangle Corner WorkstationFor an otherwise wasted corner with limited straight wall.Check the corner geometry ↗
P06Vertical Ladder Desk with ShelvesFor work + storage within one narrow vertical strip.Verify height + stability ↗
P07Rolling Sit–Stand Laptop StationFor a laptop setup that needs to change position.Explore the mobile fit ↗
Compact seatingTwo different ways to reduce chair conflict.2
Verify: full chair width, base footprint, seat height, desk-opening clearance and the floor needed to pull back and stand.
P08Compact Armless Mesh Task ChairTask-first route for a restricted working position.Check chair dimensions ↗
P09Residential-Style Armless Swivel ChairFor a shared room that should feel less technical.Explore the room-first option ↗
Storage without widening the officeWall, corner, hidden and mobile destinations.8
Verify: wall fixing/load where relevant, door swing, shelf depth, wheel clearance, file/printer fit and the exact parking location.
P10Narrow Vertical Spine BookcaseReference storage within a very narrow floor strip.Check the narrow footprint ↗
P11Five-Tier Floating Corner ShelfLight office storage using corner wall space.Verify the wall fit ↗
P12Closed-Door Wall Storage CabinetHides supplies in a bedroom or living room.See the storage layout ↗
P13Low-Profile White Floating Shelf SetLight storage above or beside a compact desk.Explore shelf options ↗
P14Three-Tier Rolling Supply CartSupplies that follow a folding or mobile workstation.Check the parking footprint ↗
P15Slim Mobile File CartDocument storage where cabinet width is restricted.Verify file fit ↗
P16Compact Rolling File + Printer StationPrinter and documents in one movable footprint.Check printer + file fit ↗
P17Low-Profile Under-Desk DrawerDaily small items moved off a shallow desktop.Verify mounting clearance ↗
Reclaim the working surfaceLighting, screens, laptop, cables, power, tools and room definition.8
Verify: desk-edge/clamp compatibility, monitor compatibility, under-desk clearance, power needs, mounting method and any interaction with folding/moving hardware.
P18Clamp-On Task LightMoves the lamp base off the desktop.Check the clamp fit ↗
P19Fold-Flat Tabletop Task LightFreestanding light that can reset with the room.Explore the fold-flat option ↗
P20Single-Monitor Desk ArmMoves the display footprint away from the surface.Verify monitor compatibility ↗
P21Vertical Laptop Parking StandReturns a strip of surface when the laptop is not active.Check laptop fit ↗
P22Under-Desk Cable TrayMoves the long cable run below the work surface.Verify underside clearance ↗
P23Clamp-On Desk Power HubBrings charging to one predictable edge.Check edge compatibility ↗
P24Wall Pegboard Desk OrganizerMoves active lightweight tools off the desktop.Explore the wall organizer ↗
P25Desk-Mounted Privacy PanelDefines a work zone without building another room.Verify mounting fit ↗
What still feels crowded?