
01 · Threshold first
Laundry Closet
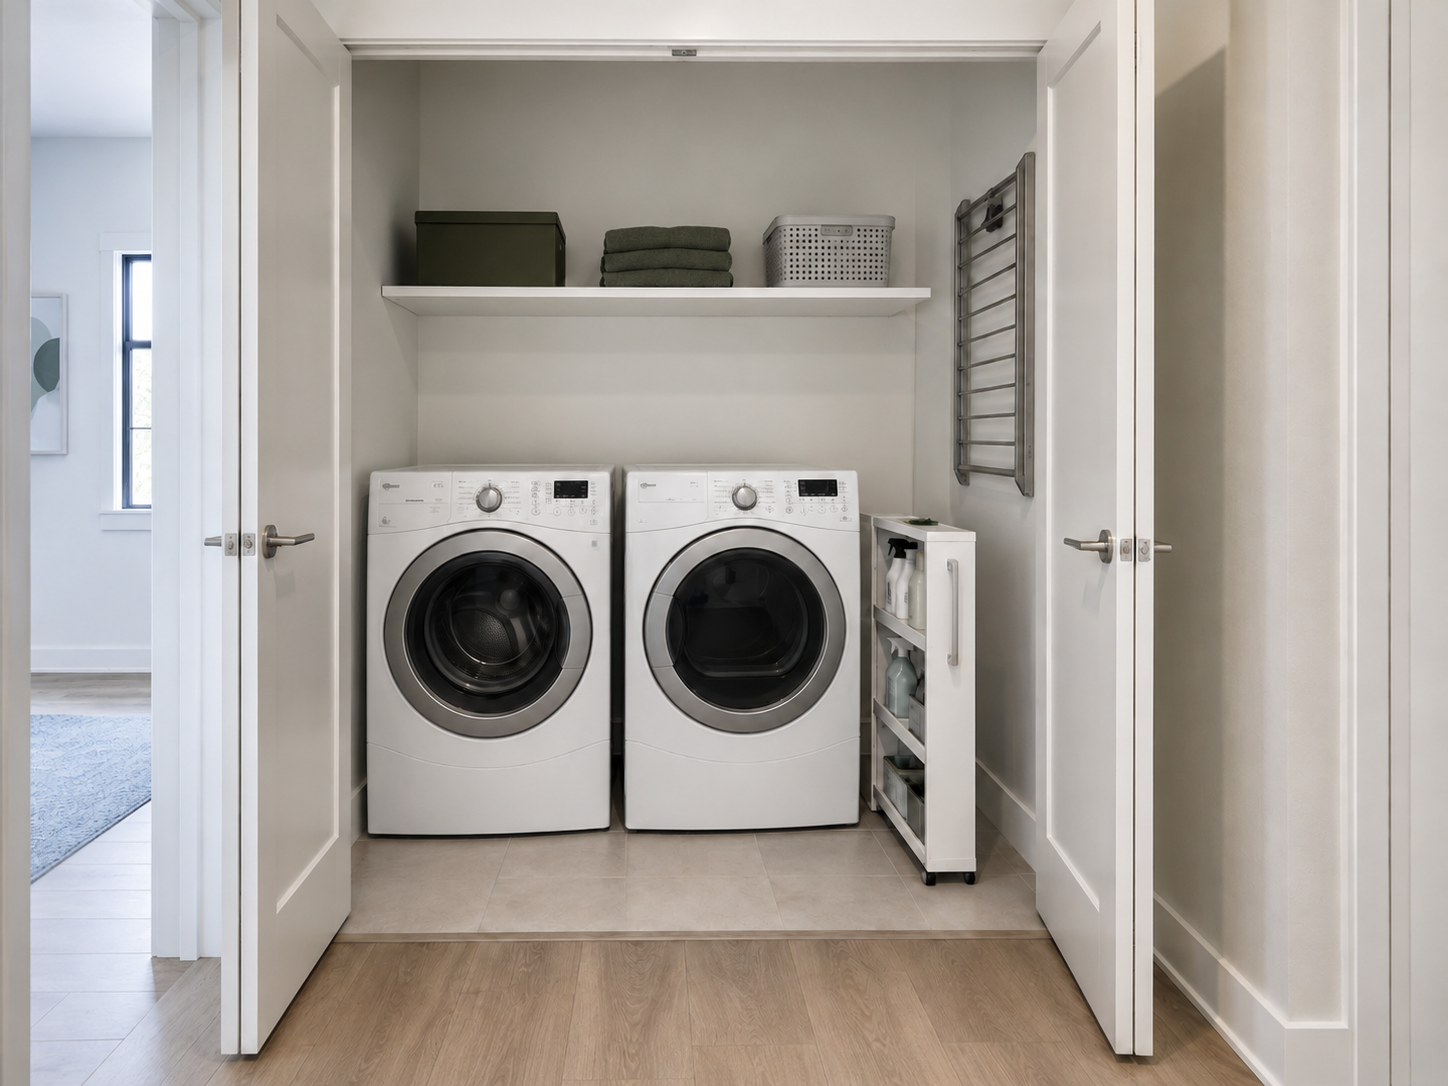
The closet door, machine doors and storage extraction route all compete at the same threshold.
Small room · full wash day
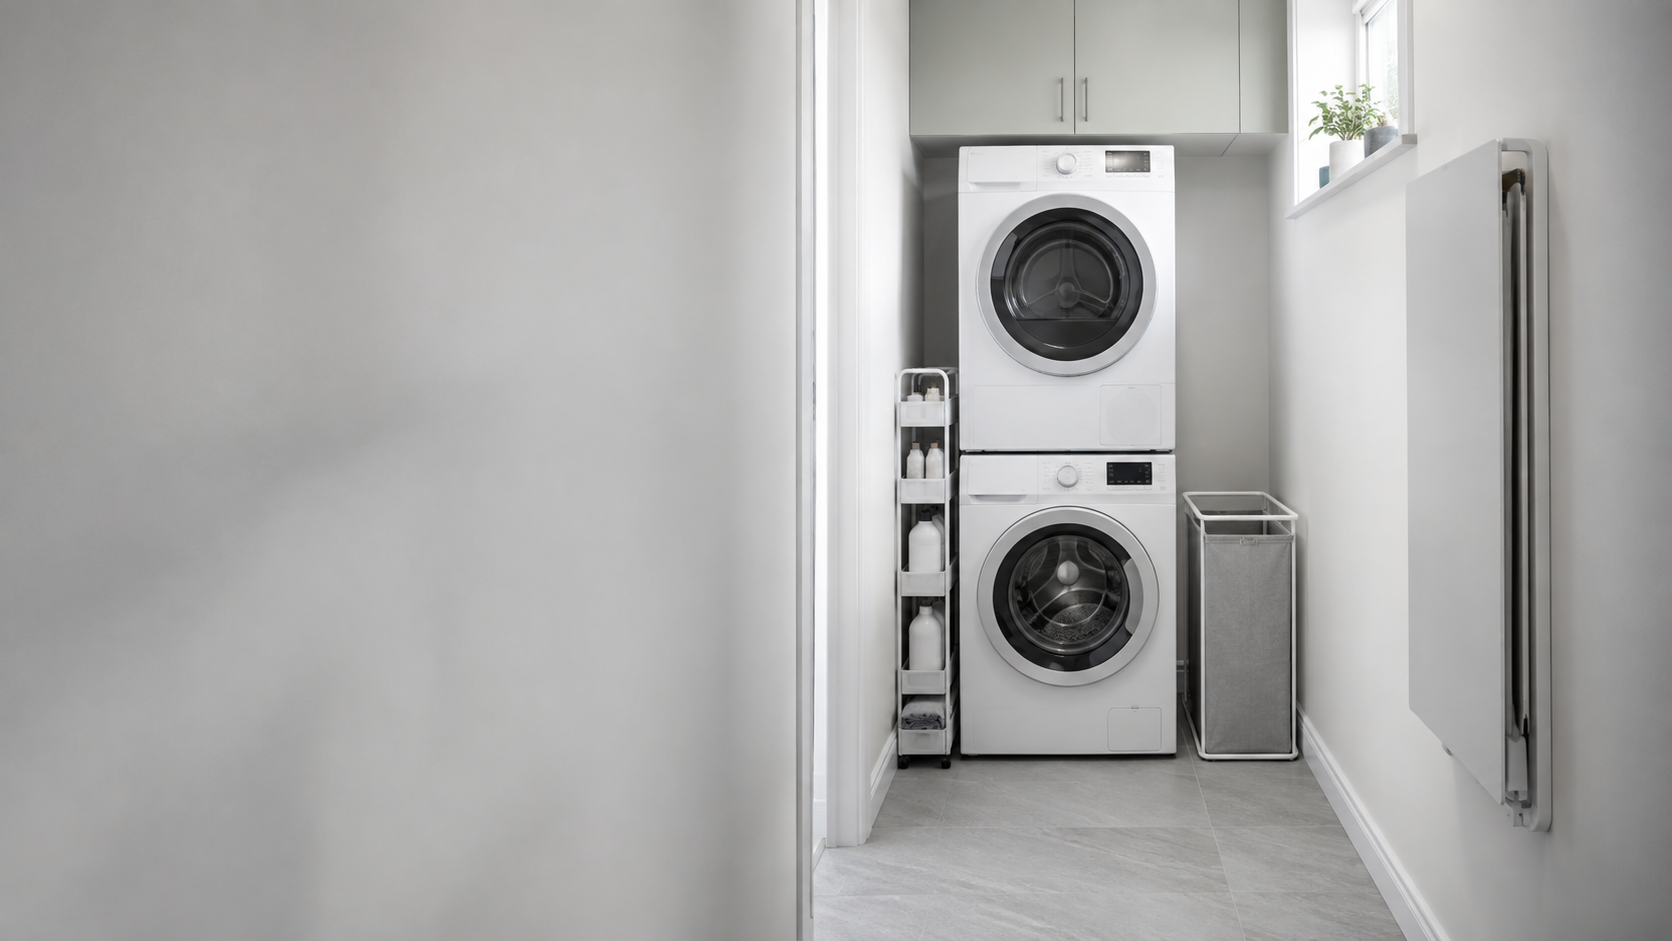
Your machines already own most of the footprint. Keep the door arc, pull-out travel and service route clear—then spend only the inches that are genuinely left.
Protect the door arc · pull-out travel · service route. Then choose storage.
01 · Read the friction
A small laundry room rarely fails because it lacks products. It fails because two things need the same inch at the same time.
Measure the gap and the distance required to pull storage fully into use.
02 · Signature tool
Choose the room shape, then open the things that move. The red zones are inches you do not actually own.
03 · Spend the leftover inches
Choose the available geometry first. The product type follows the space—not the other way around.
The unit should disappear when parked and still have a straight route into use. If it cannot come fully out, the gap is not useful storage.
04 · Temporary capacity
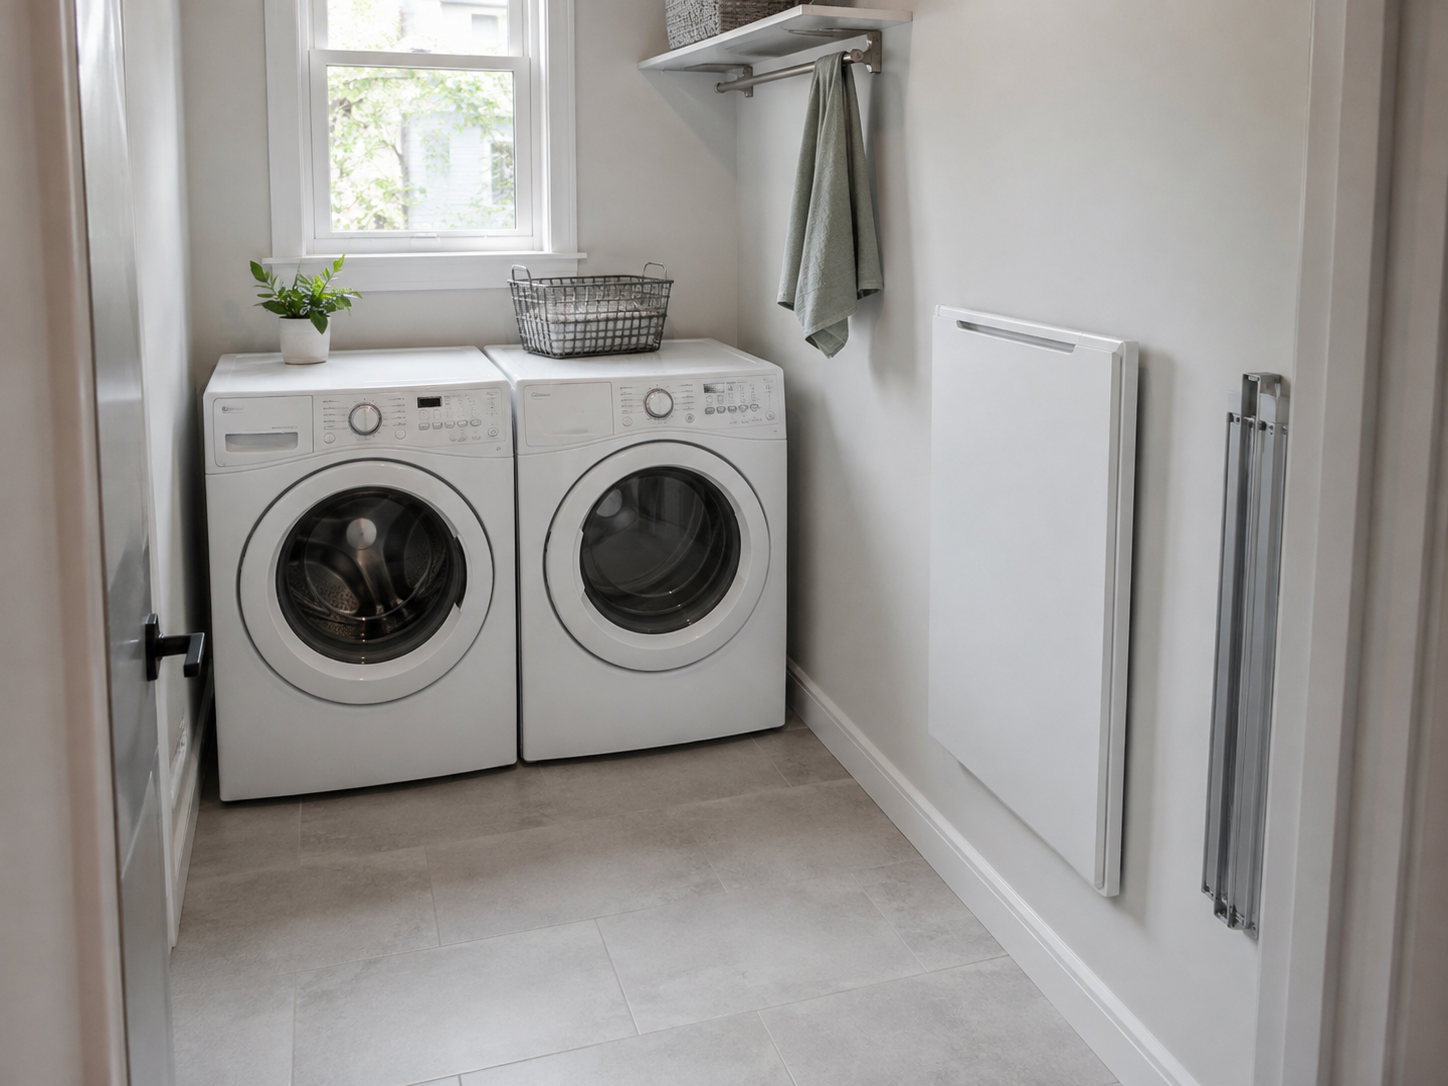
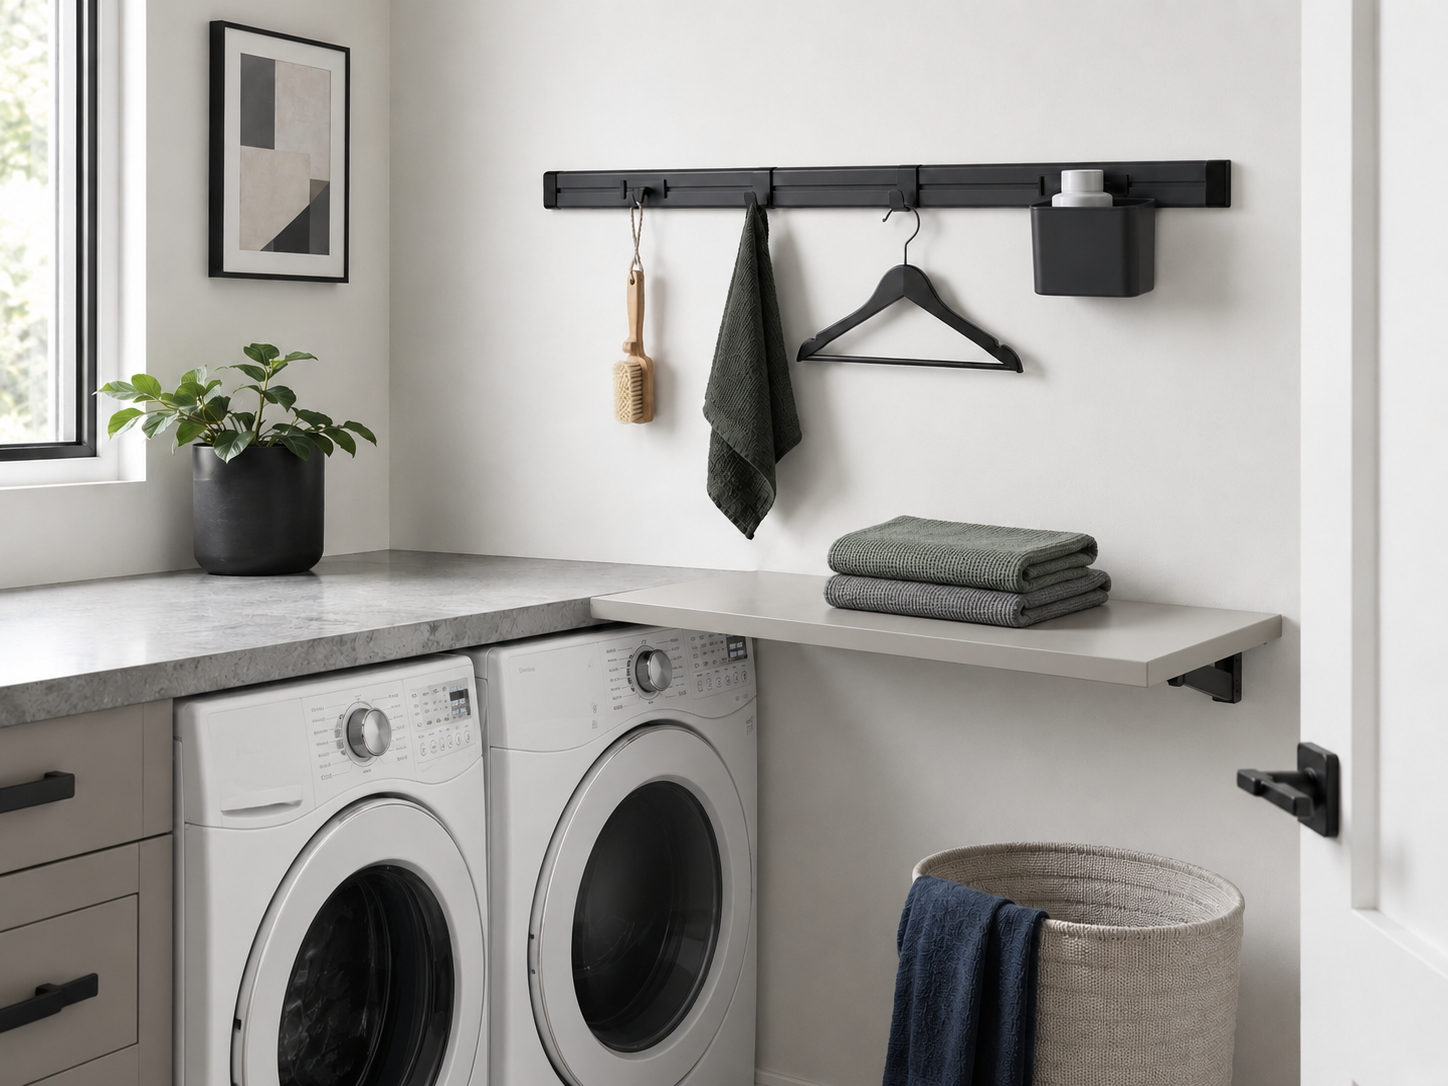
A small laundry room does not necessarily need a permanent counter. It needs enough temporary capacity for the active part of wash day.
05 · Wall depth matters
Put daily items inside easy reach, reserve supplies higher, and keep controls and appliance movement visibly protected.
06 · Three room geometries
The same organizer can be brilliant in one room and obstructive in another. Match the move to the traffic pattern.
The closet door, machine doors and storage extraction route all compete at the same threshold.
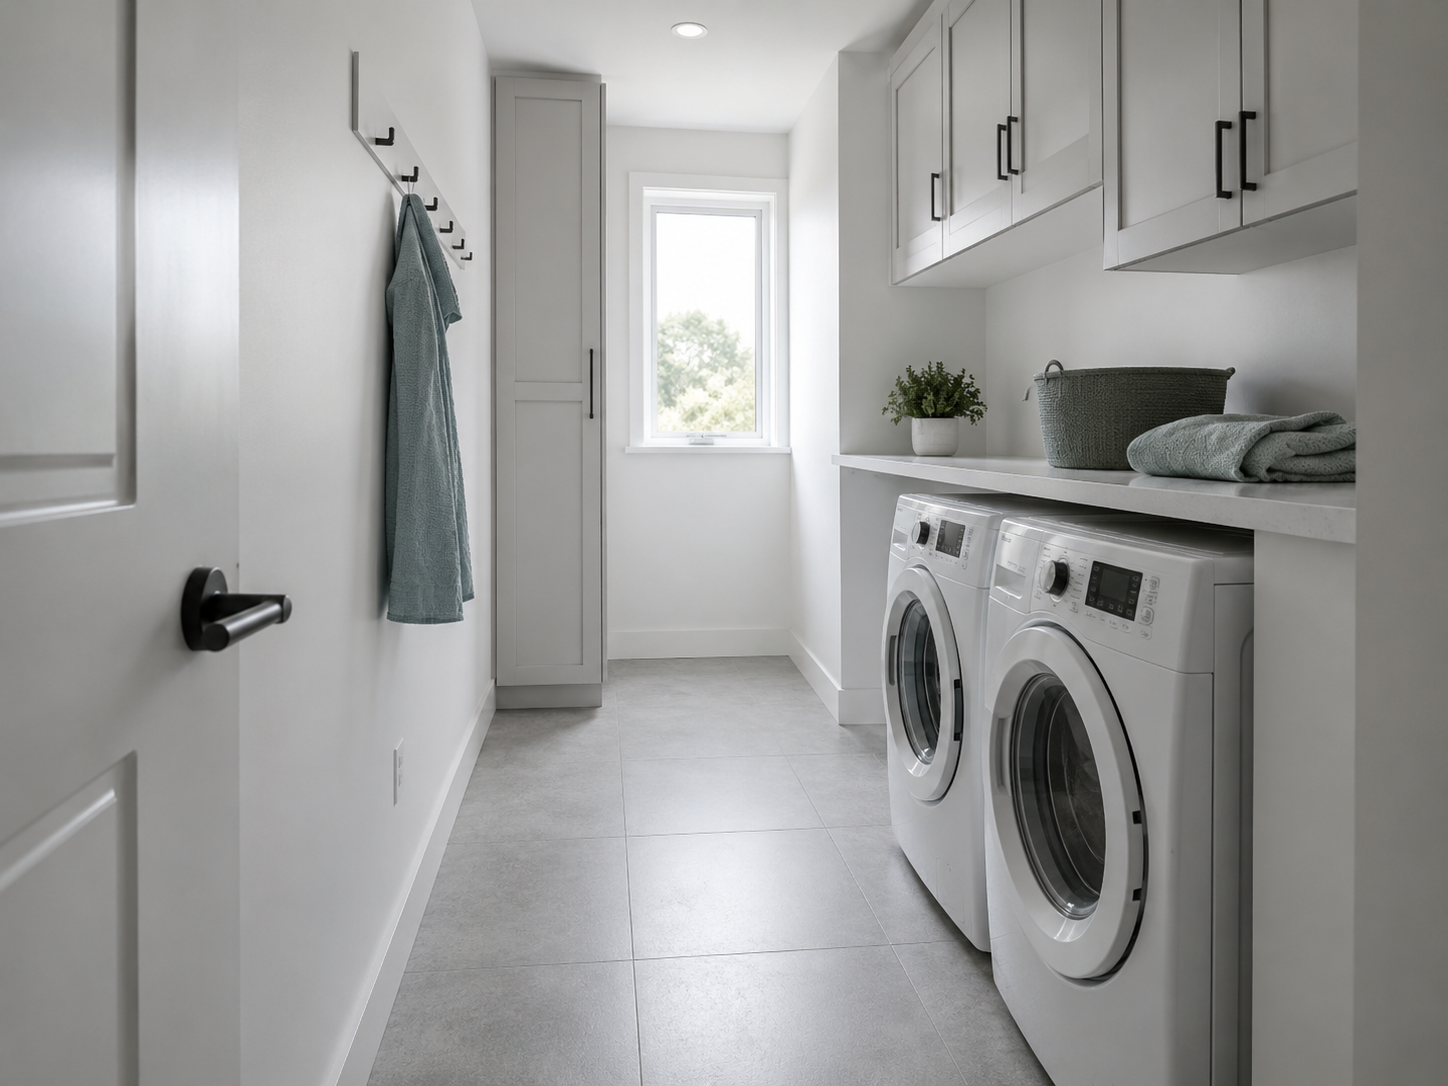
The central lane matters more than total storage capacity. Keep added depth disciplined.
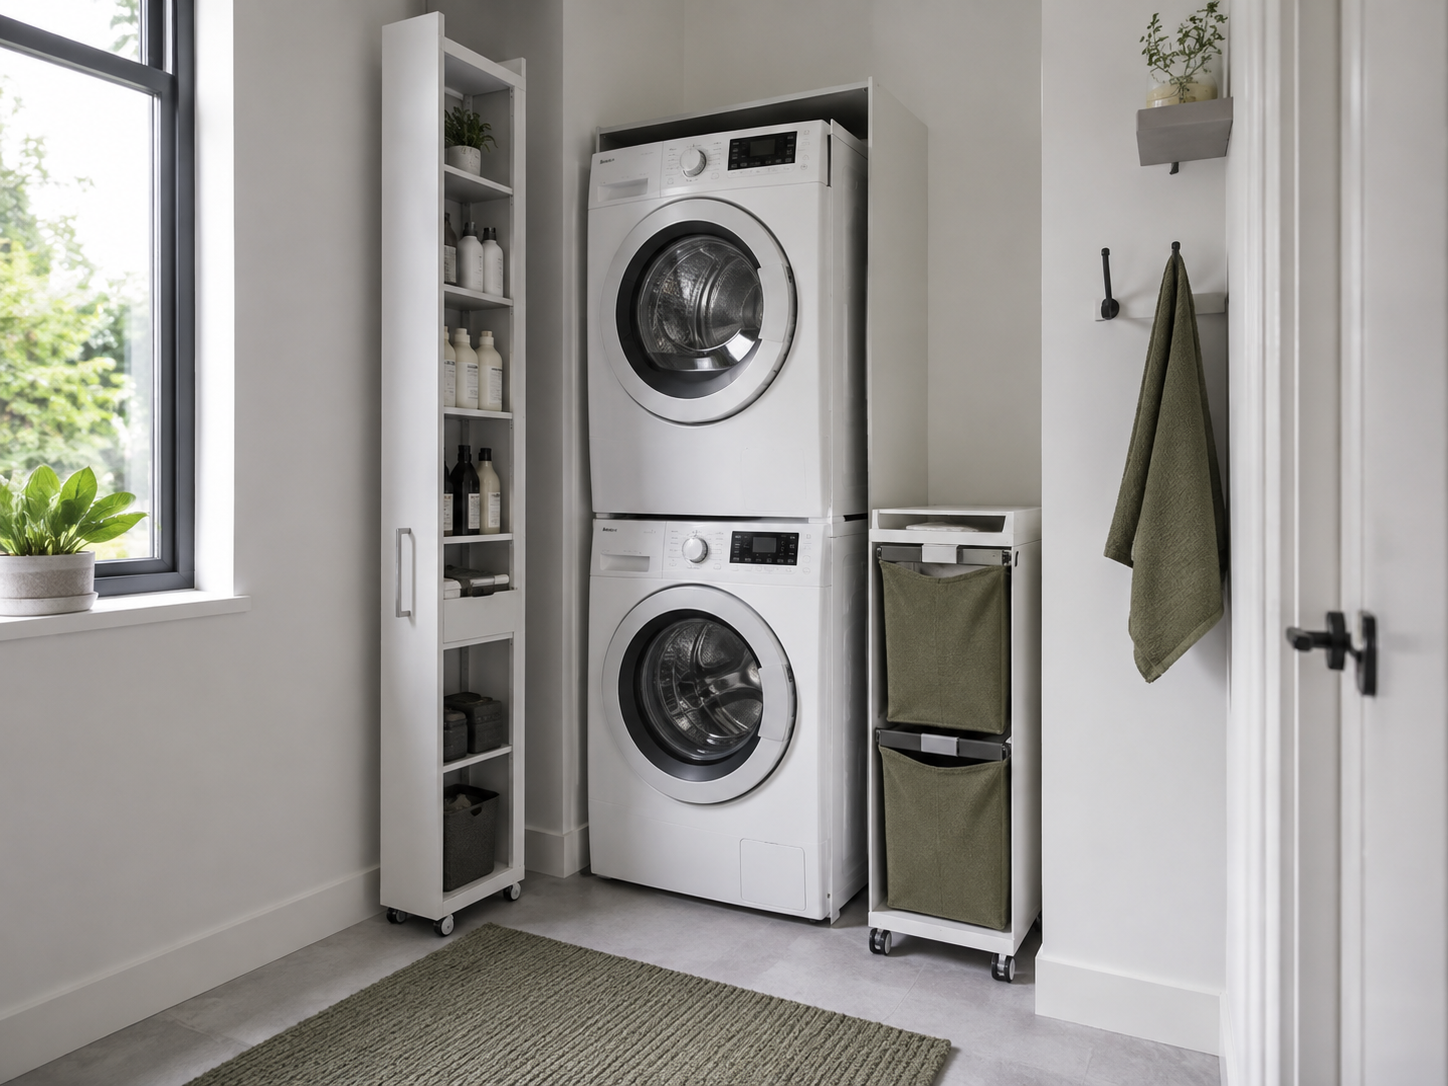
Stacking releases width, so the side zone becomes valuable—provided service access remains possible.
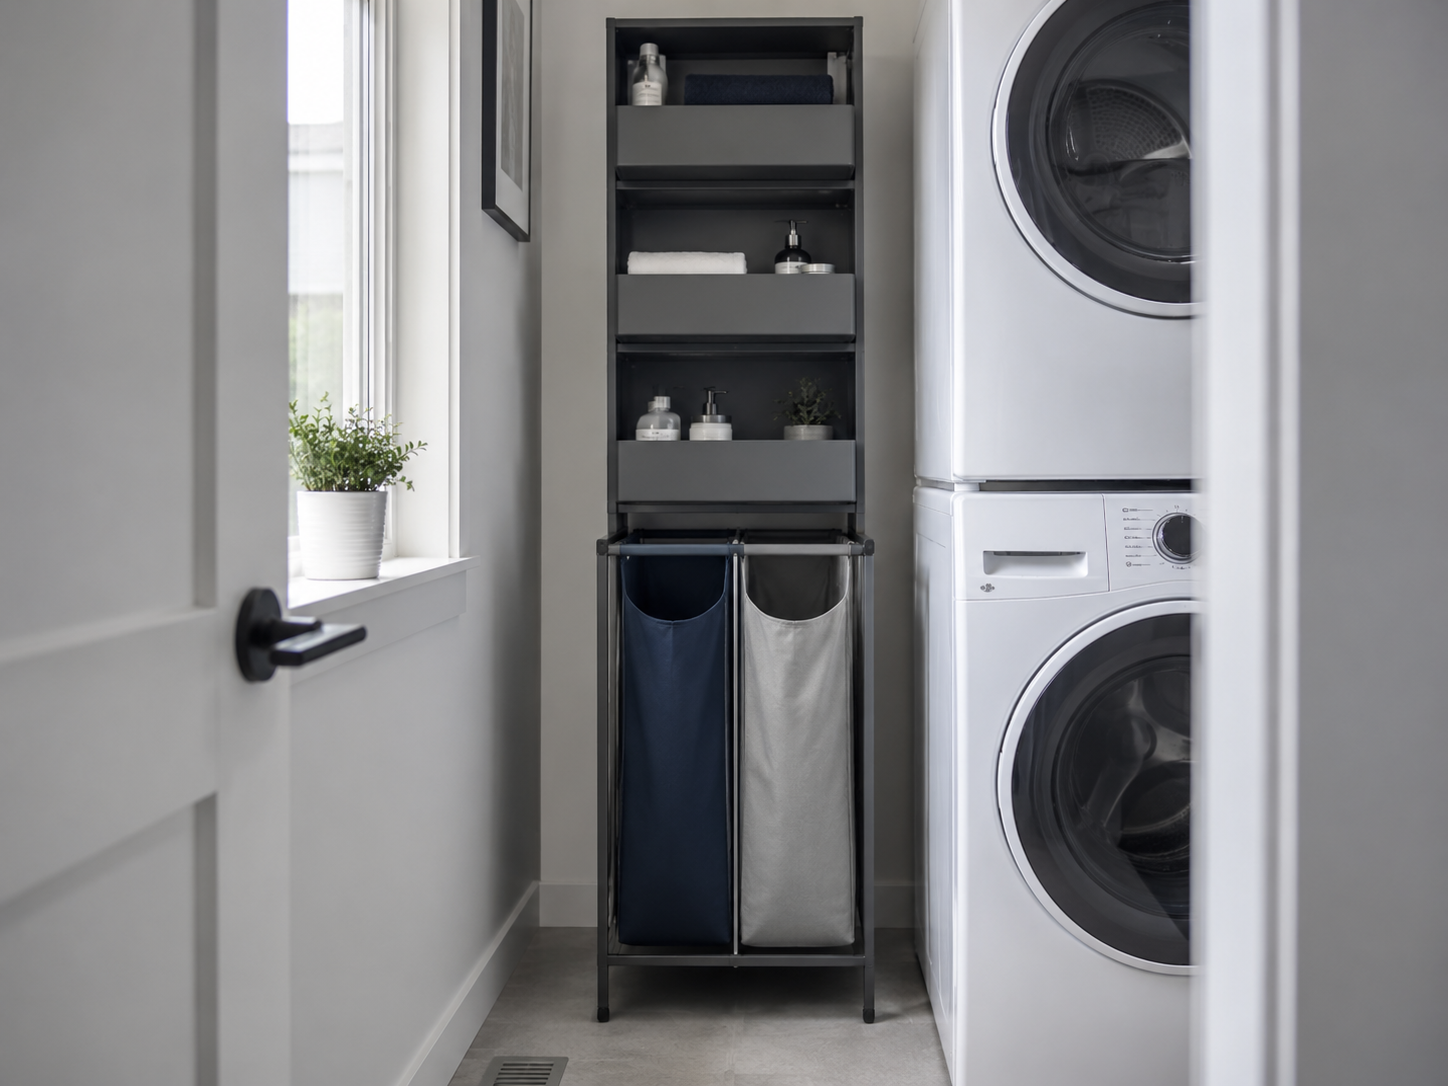
07 · Sorting footprint
If sorting spreads across the floor, it competes with the same clearance you are trying to protect. Use the narrowest format that solves the household’s real sorting behavior.
08 · The compact edit
Open only the family that matches your available geometry. The full inventory stays collapsed so the page remains a decision tool.
For the tightest side gap with a straight removal route.
A compact rolling tier for everyday supplies.
More vertical levels inside a narrow mobile footprint.
An alternative rolling format for a side or end position.
Contained categories without a broad cabinet footprint.
Vertical reserve storage where a conventional cabinet is too broad.
Extreme-width vertical reserve for a very tight strip.
Combines shelf storage, contained baskets and hanging function.
Multiple wall functions without using more floor width.
Uses the door plane for lighter categories.
A restrained wall-storage route for small daily or decorative items.
Conditional storage that uses a compatible machine side.
Wall-mounted drying capacity that closes back toward the wall.
A temporary folding plane for a room without permanent counter space.
A temporary drying span between suitable anchor points.
Single-stream containment with a restrained floor footprint.
Vertical containment that remains reachable when stacked.
Two sorting streams when the household can spend slightly more width.
Recovers a corner only when it sits outside the operating path.
Turns hidden cabinet depth into pull-forward access.
09 · Before you click
Measure the room in use, not in its parked state. Tap each movement and picture the product in that exact moment.
Check the actual door arc with baskets, carts and hamper positions in place. A product that forces a half-open door is consuming protected space.
A product is not small enough because it fits while everything is closed. It is small enough when the room still works at full movement.
10 · Continue the wash-day plan
Solve the next friction instead of adding another random organizer.