
01 · Hide fragments
Find closed storage →Mixed clutter wants a door.
Cables, games, papers and unrelated small objects create visual noise fastest.
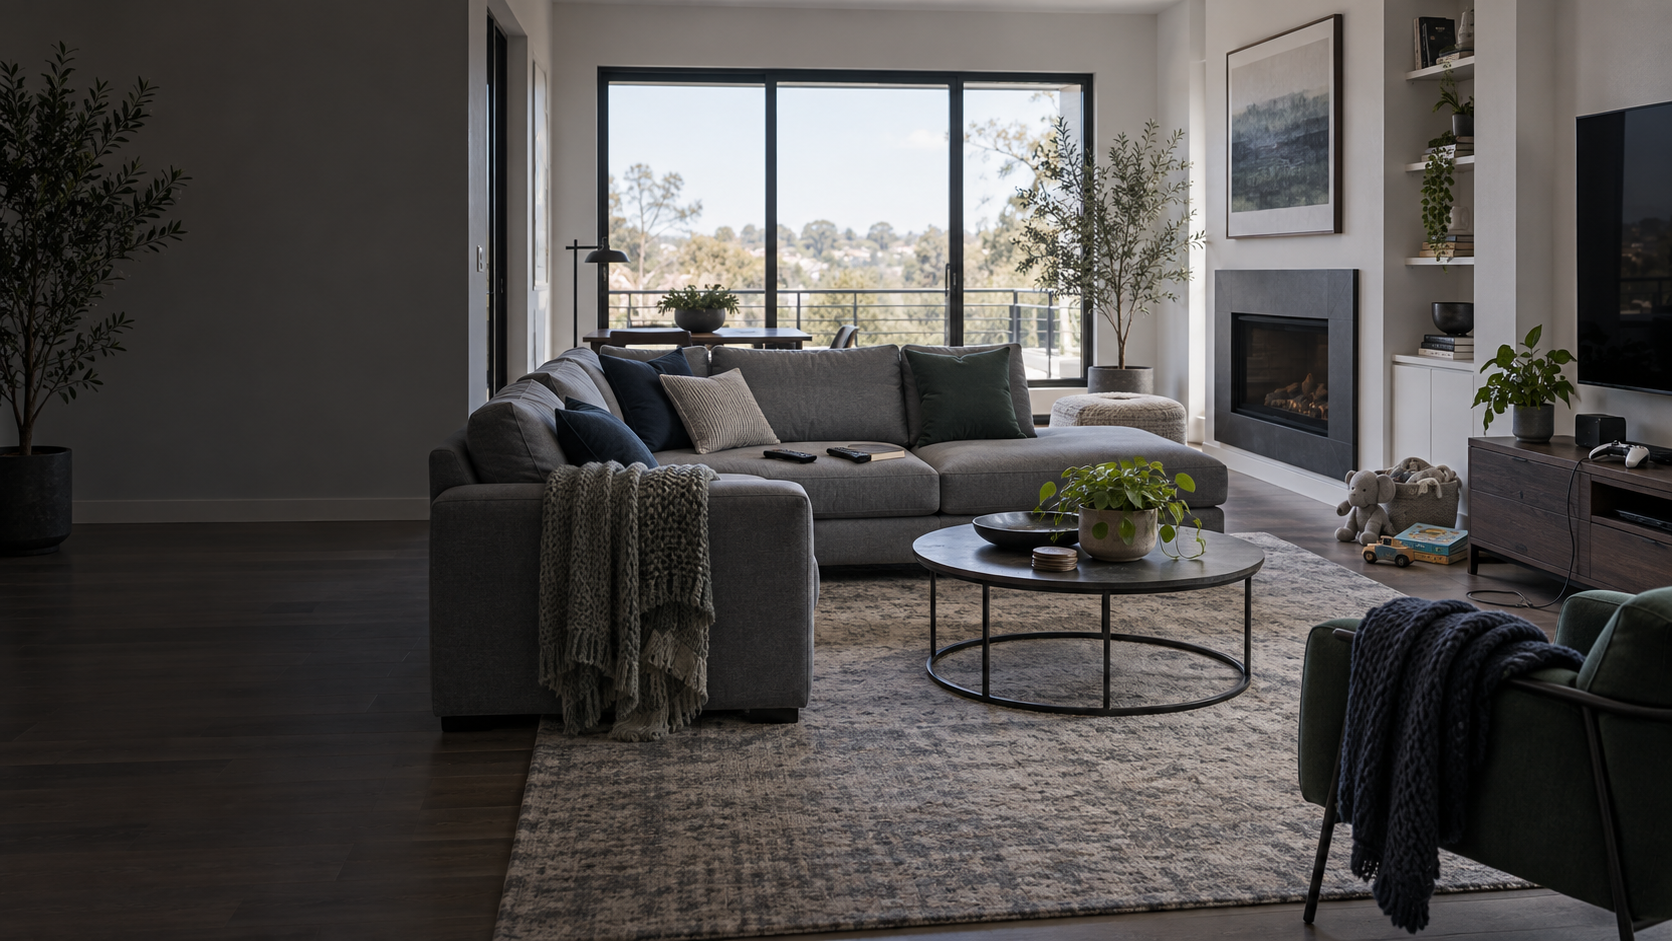
Living Room Storage
Remotes at the sofa. Cables at the TV. Blankets in the middle. Toys at the edge. Fix the landing place first—then choose the storage form.
The Landing Zone Map
Tap the place that keeps collecting things. The recommendation changes with the physical landing zone—not with a generic style label.
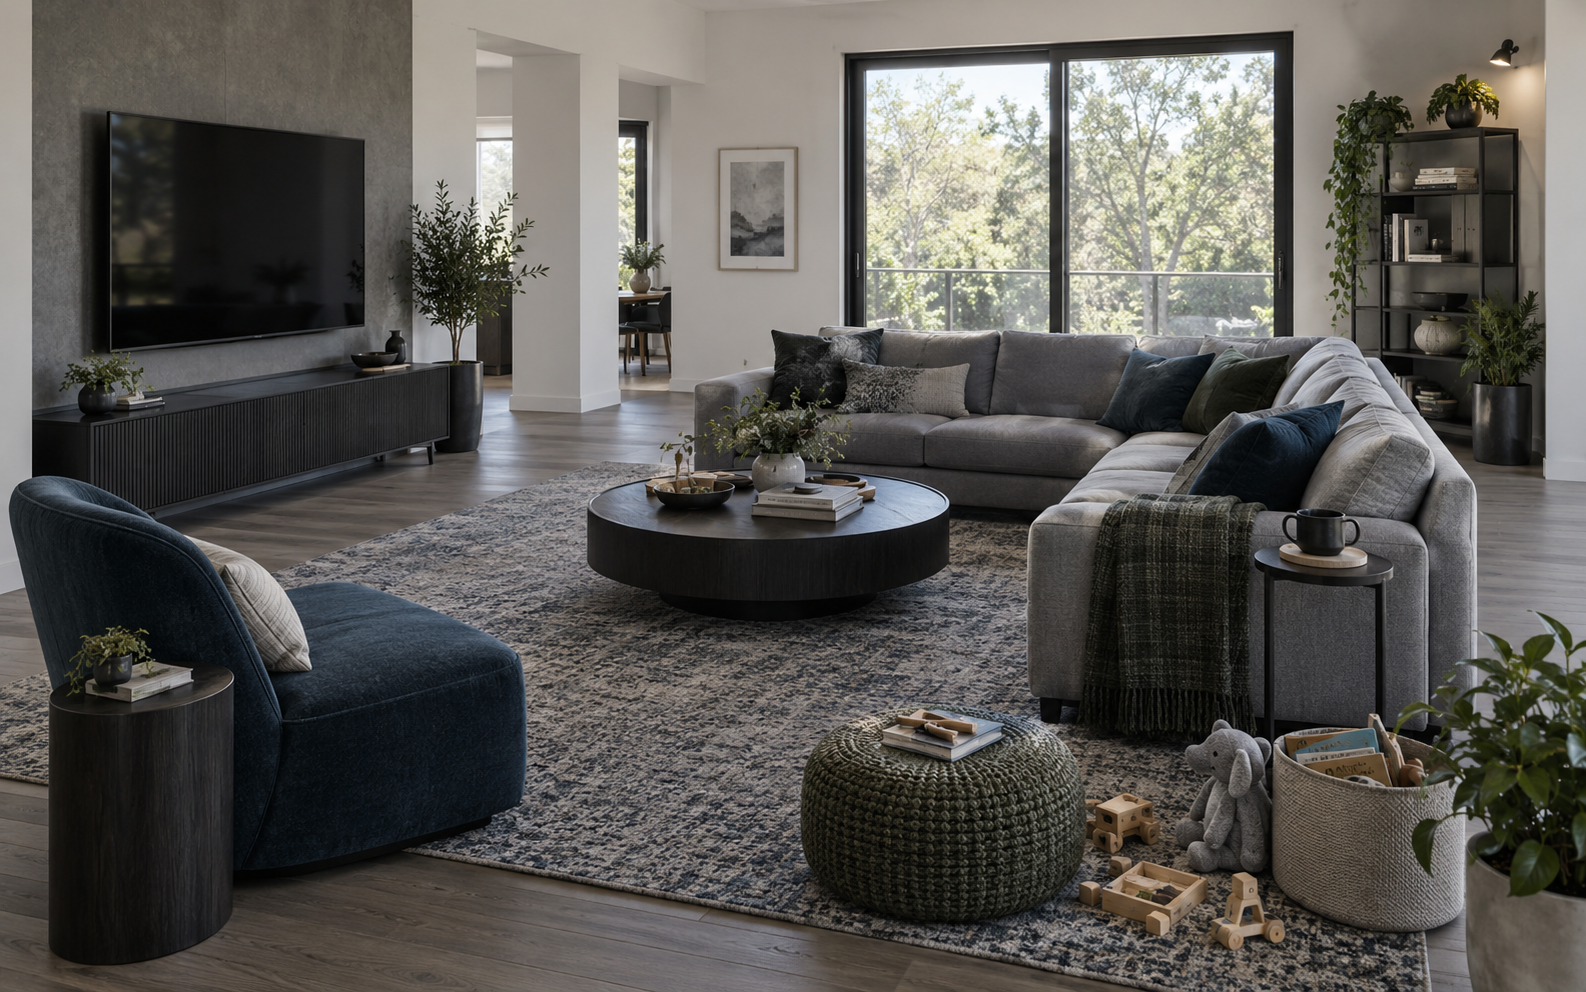
Storage Weight
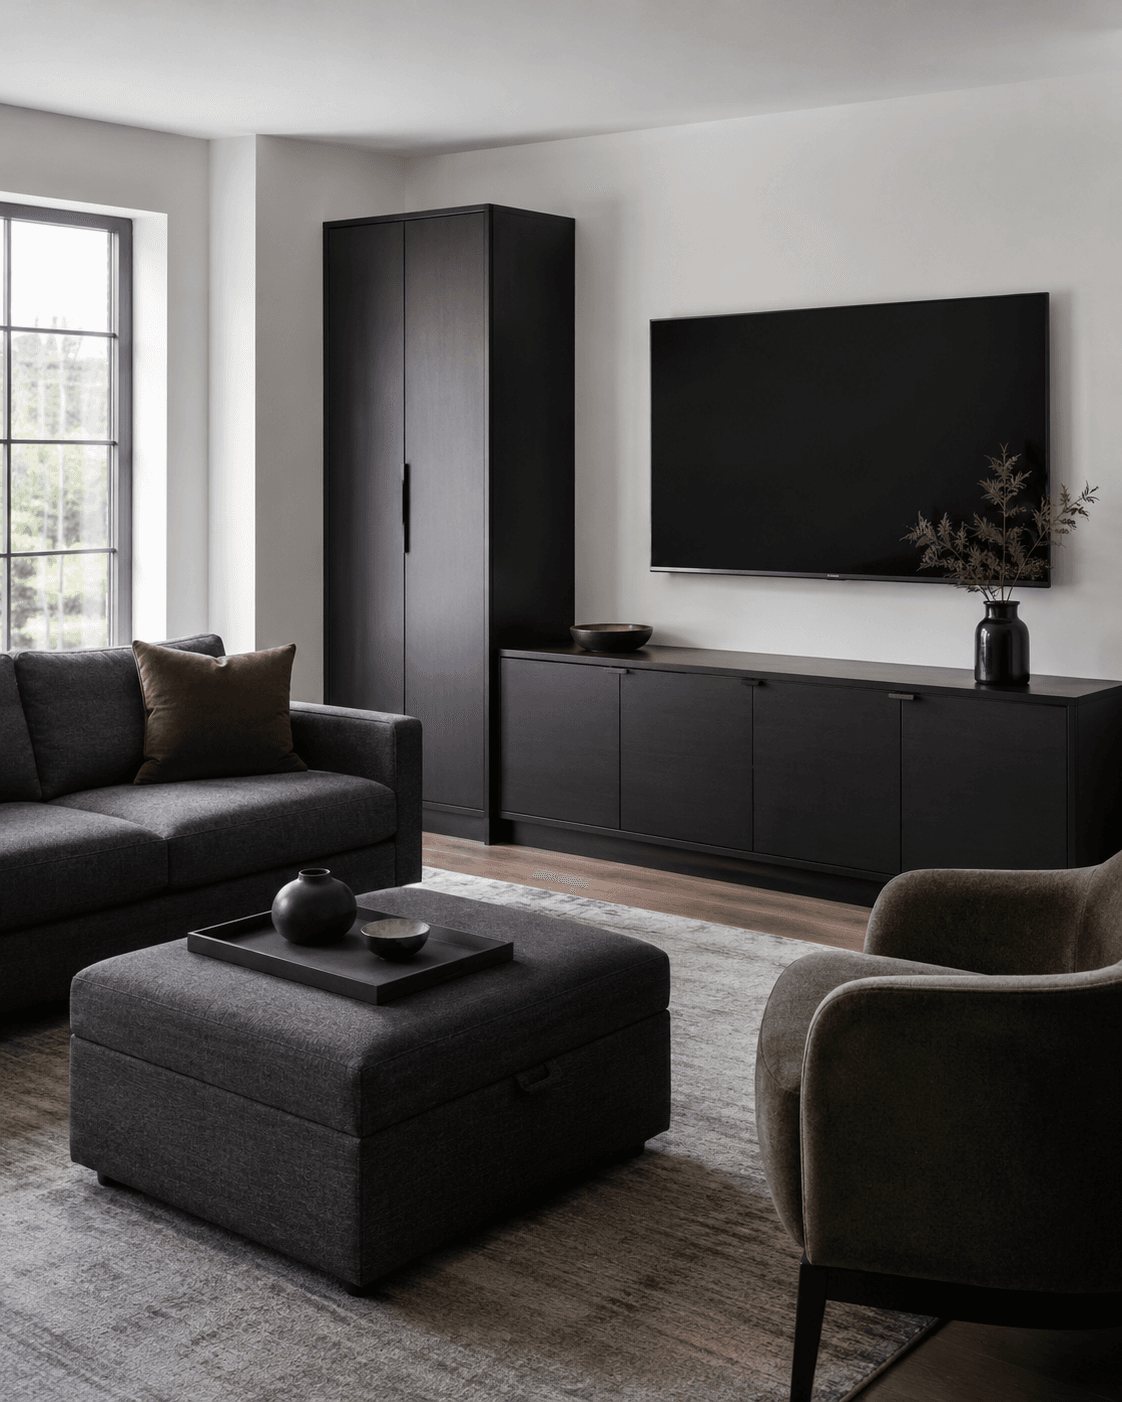
Open storage makes access fast. Closed storage makes the room visually quieter. Most rooms need a deliberate ratio rather than one extreme.
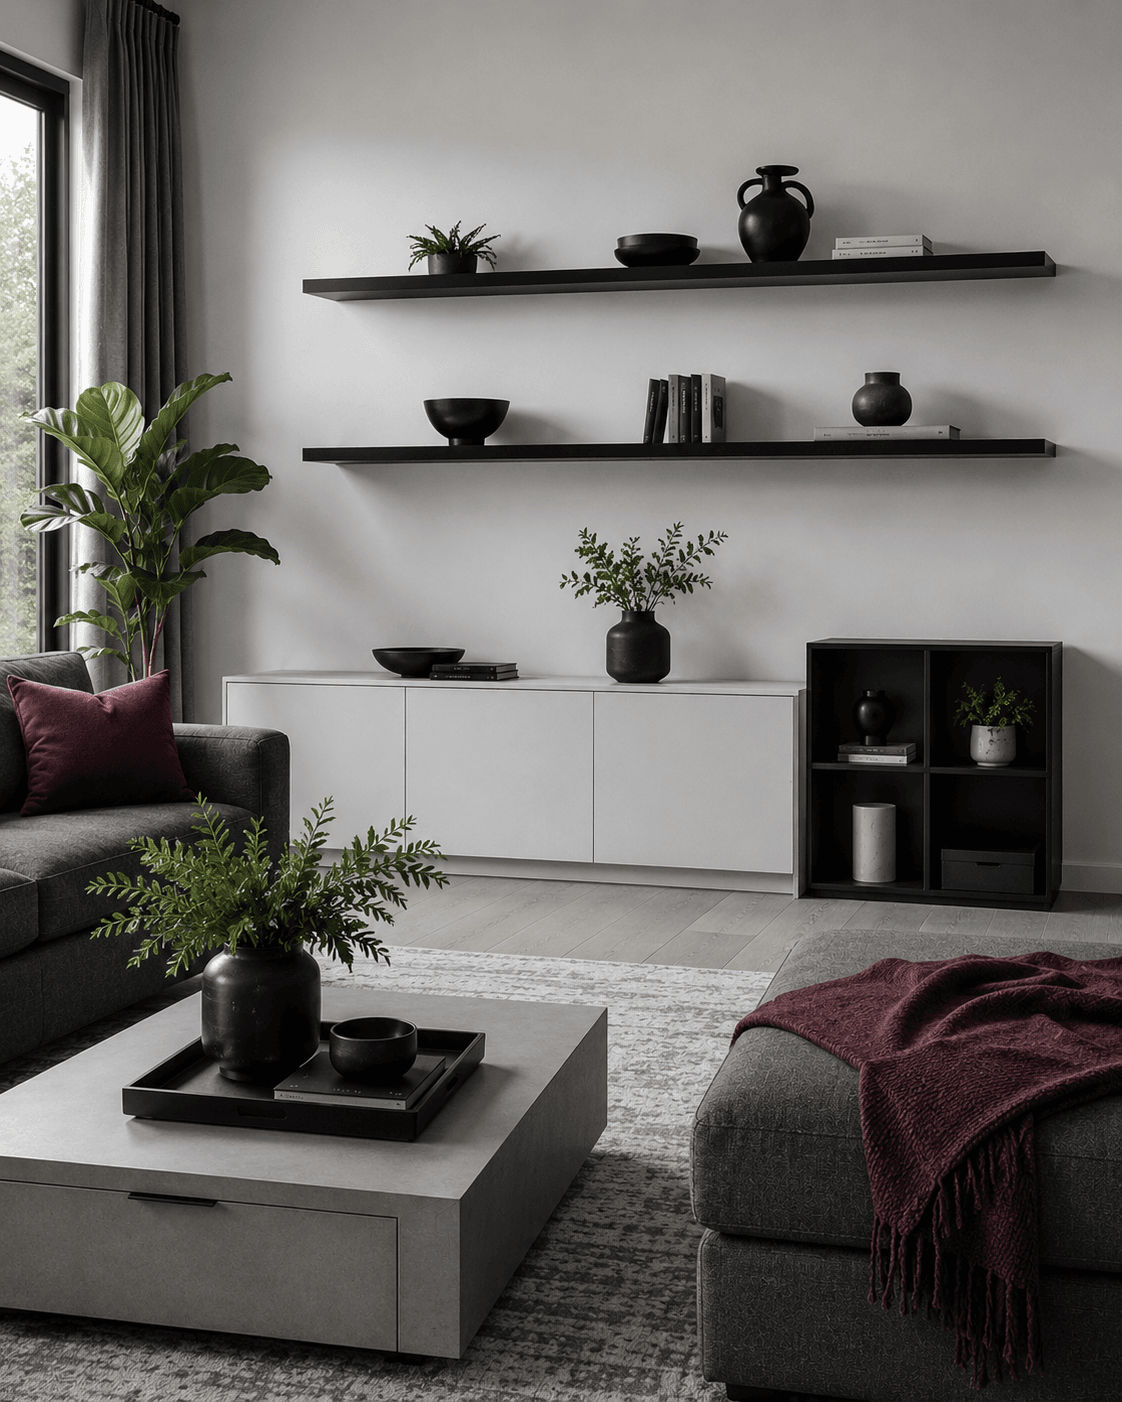
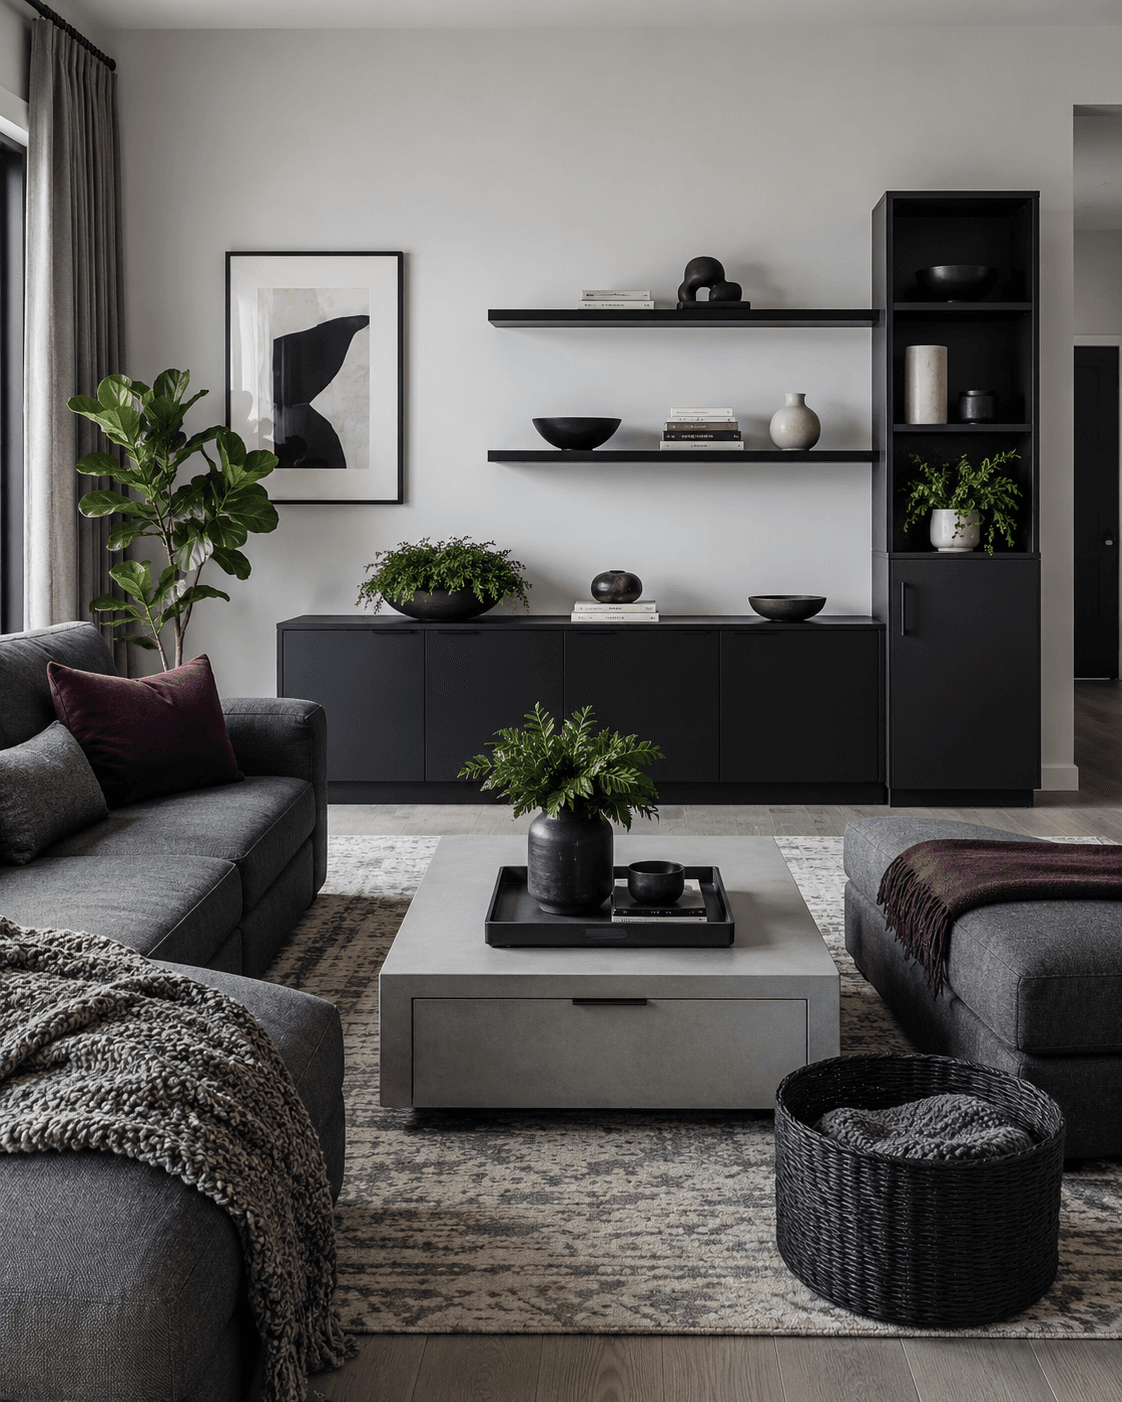
Three Storage Jobs
Cables, games, papers and unrelated small objects create visual noise fastest.
The farther the storage is from the seat, the less likely it gets used.
Books and a few objects can stay visible. Miscellaneous clutter should not.
TV Wall
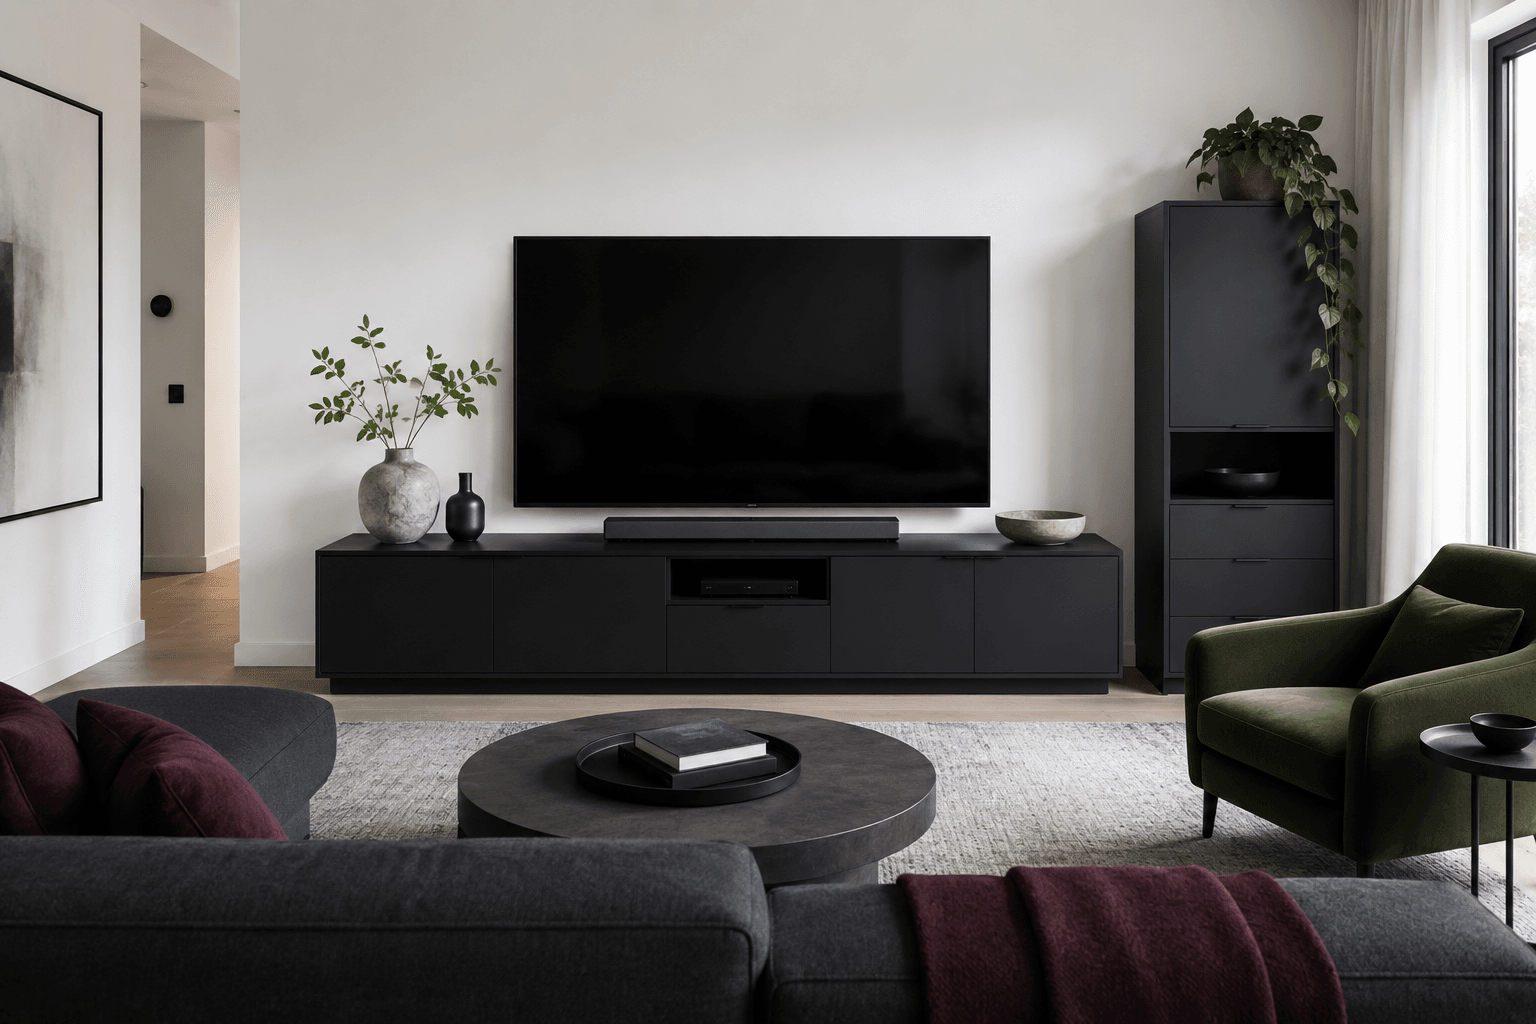
Keep electronics, controllers and accessories where they are actually used. The goal is not a giant entertainment wall—it is one calm reset zone.
Give the television zone a dedicated closed-storage anchor.
Check: Check TV-wall width, equipment space and cable route.Contain media accessories without building a large entertainment wall.
Check: Check console width and cable access.Add a second closed-media format for a different wall layout.
Check: Check usable equipment openings and wall fit.Keep devices and everyday media clutter centered on the TV wall.
Check: Check overall dimensions and cord routing.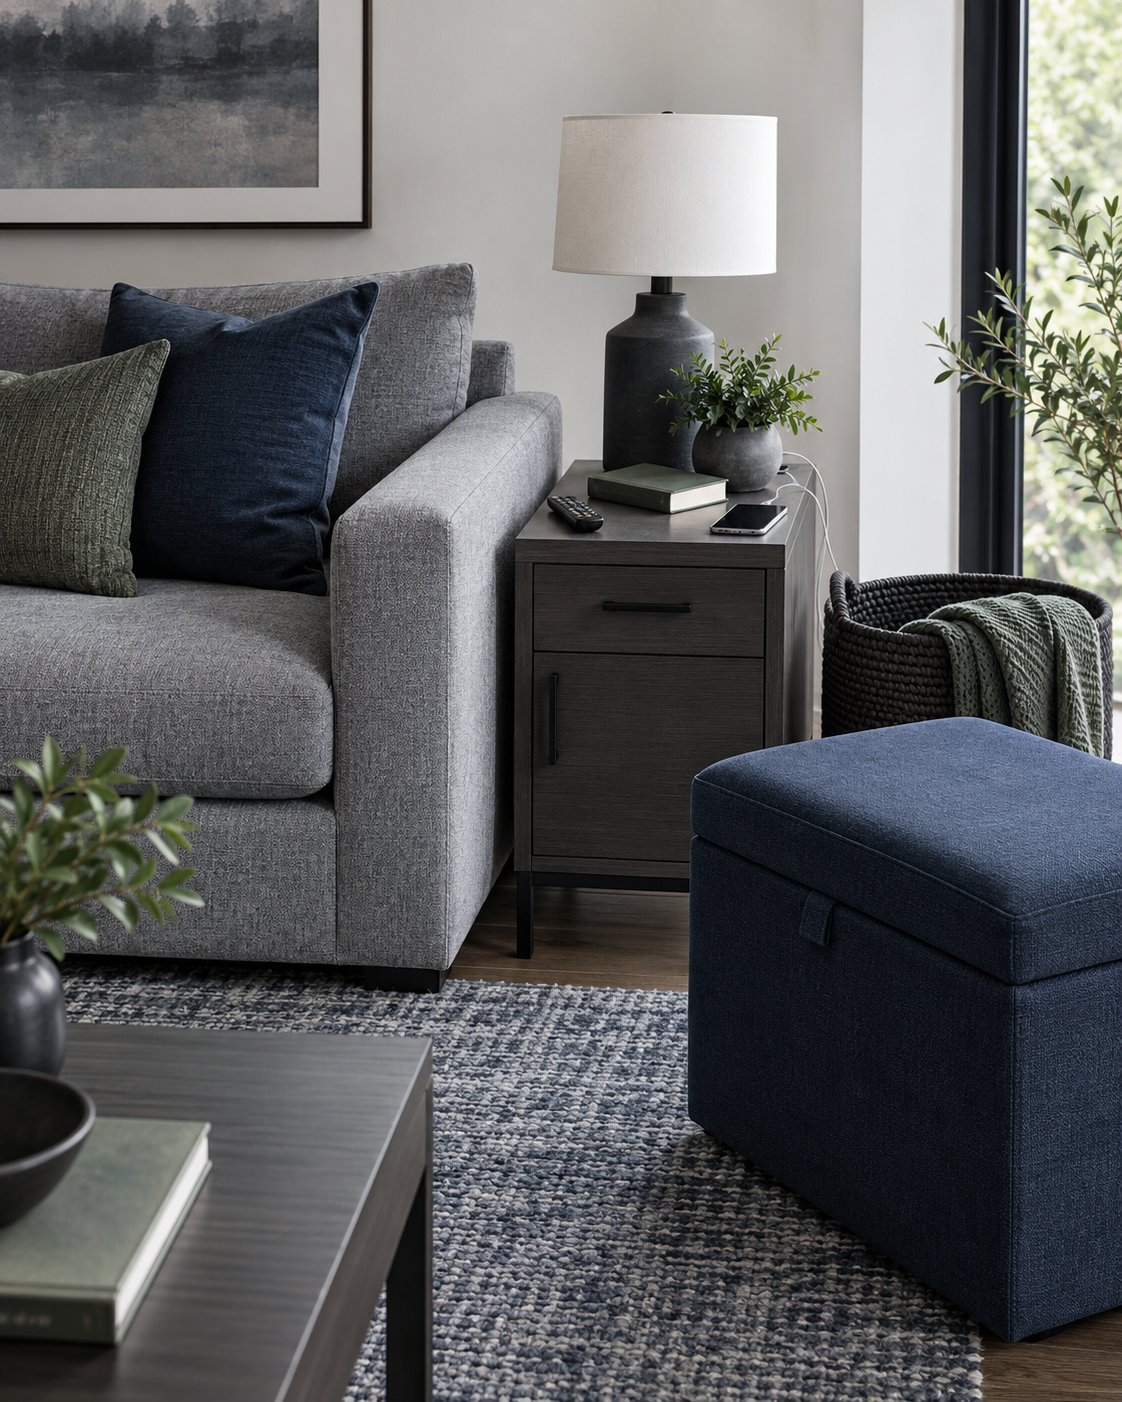
One-Reach Rule
Remotes, chargers, books and throws should reset without crossing the room. Keep the destination inside the same small reach zone as the object.
Catch remotes, chargers and books directly beside the sofa.
Check: Check sofa-arm height and side clearance.Add a smaller concealed landing place when sofa-side width is tight.
Check: Check height beside the sofa and drawer opening.Keep charging and visible daily items within one reach of seating.
Check: Check outlet access and whether open shelves suit your clutter.Hide throws and soft clutter directly beside the seating zone.
Check: Check lid access and walking clearance.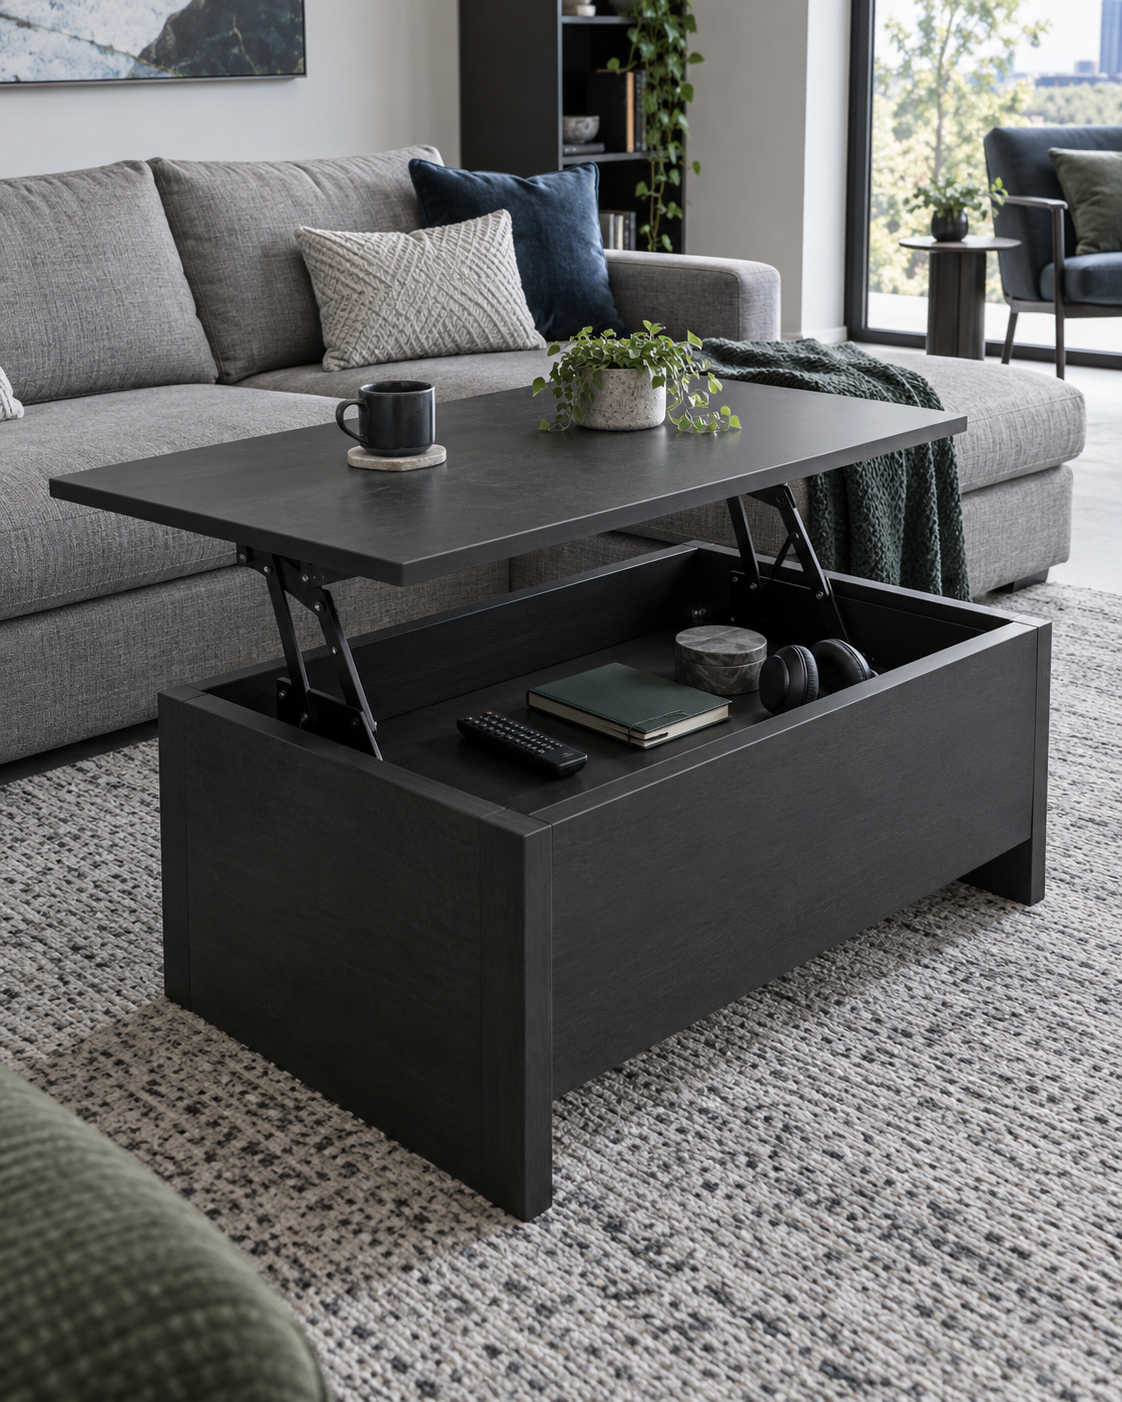
Center Surface
The useful question is not only “does it fit closed?” A lift-top or drawer still needs space when it opens. Judge the working state before the showroom state.
Use the center-table footprint to hide daily small items.
Check: Check lift clearance from the sofa and walking line.Combine a work surface with concealed center-room storage.
Check: Check the raised position as well as the closed size.Keep remotes, notebooks and small clutter inside the center surface.
Check: Check hinge clearance and seat-to-table distance.Use one center footprint for several everyday functions.
Check: Check every opening state against surrounding furniture.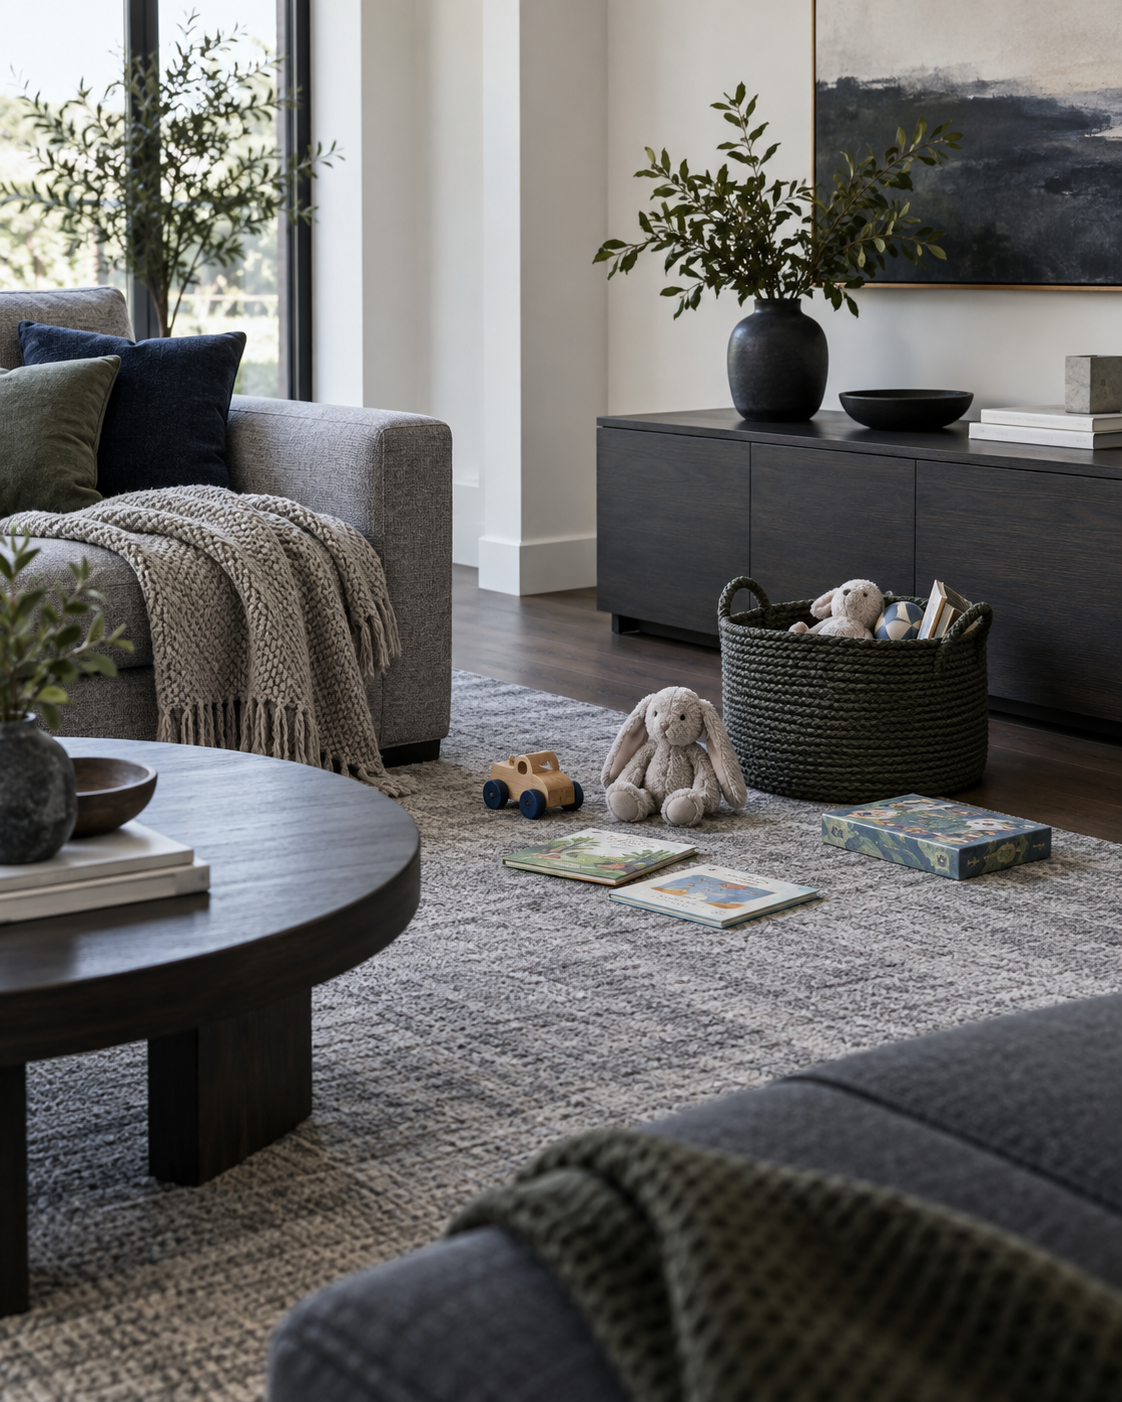
The 60-Second Reset
Collect first. Group second. Close last. A shared living room works better when toys, games and books have a reset destination that still looks like adult furniture.
Create one large concealed destination for toys, games and soft family clutter.
Check: Check lid opening space and placement along the family-use edge.Give family clutter both open categories and closable sections.
Check: Check door movement, cube dimensions and stability.Give children’s books a dedicated destination inside the shared room.
Check: Check reach height, width and placement near family use.Make blanket and toy resets almost frictionless near the sofa.
Check: Check basket size against the actual reset load.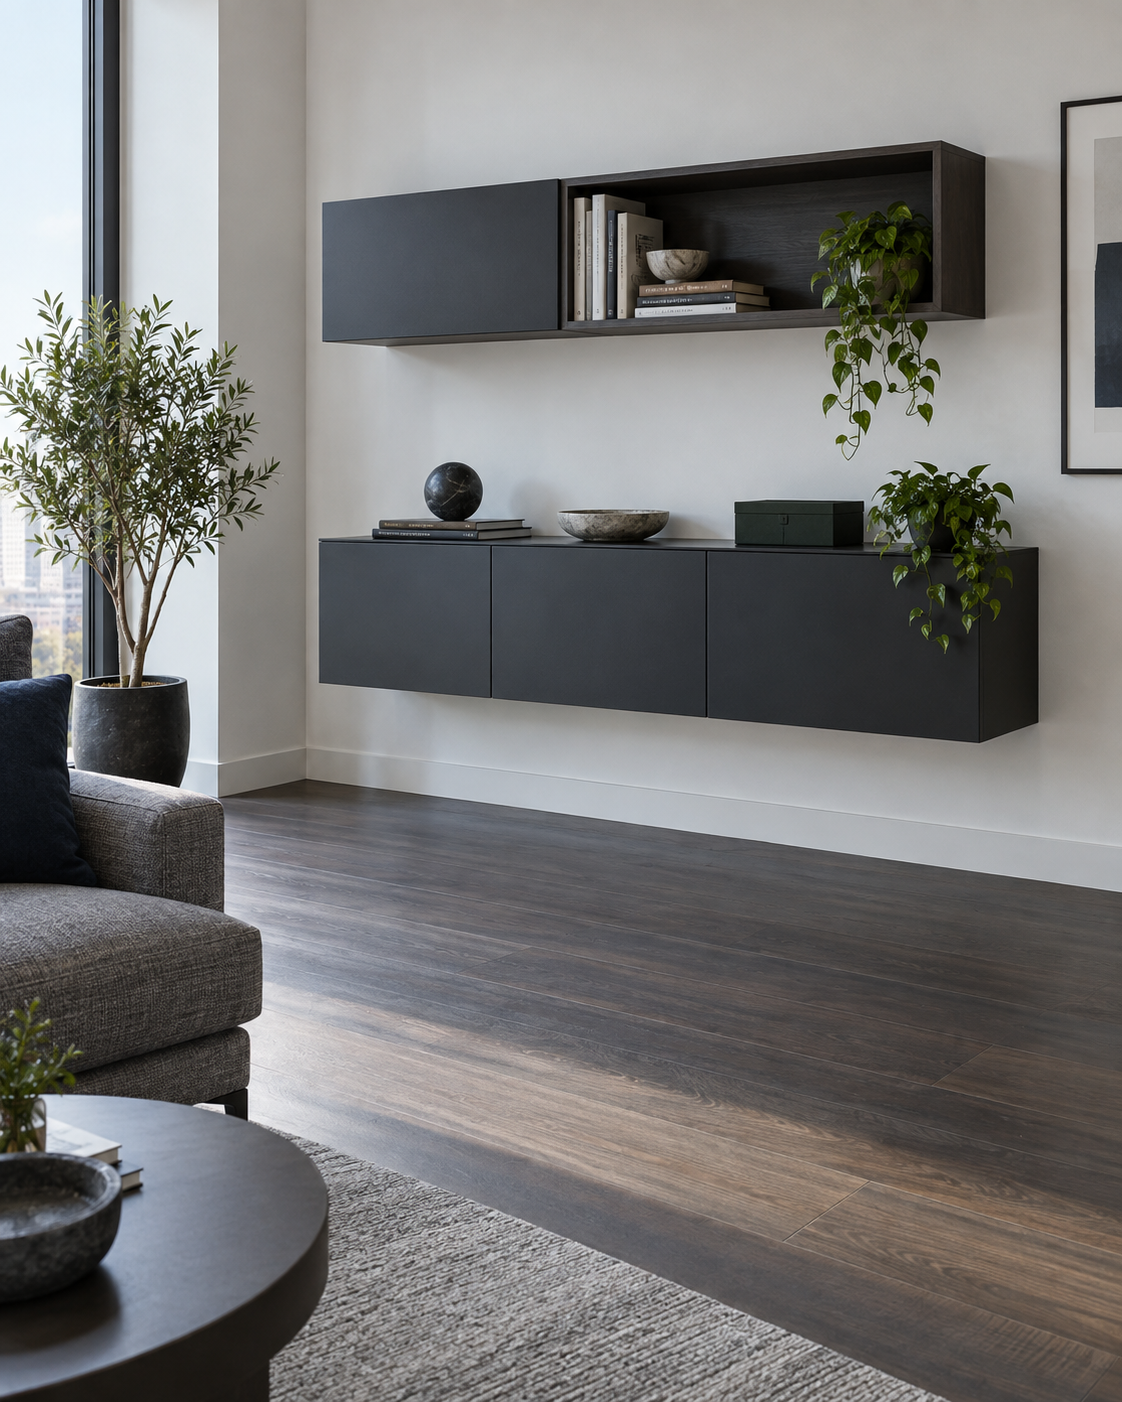
Wall > Floor
Wall storage earns its place when it creates meaningful capacity without adding another deep floor piece. Keep the floor visibly open so the room still breathes.
If circulation is still tight, continue to Small Living Room Solutions →
Move magazines, papers and small items off side surfaces.
Check: Check wall fixing and usable pocket size.Use wall volume for books and intentional display.
Check: Check wall type, mounting and safe load.Add deeper wall storage when a narrow ledge is not enough.
Check: Check wall fixing, depth and clearance below.Trade wall height for capacity when floor width is scarce.
Check: Check depth, door clearance and stability.The Dead Strip
A narrow console can turn unused rear clearance into a charging and landing route without asking the room for another deep cabinet.
Use the long dead strip behind a sofa as a charging and landing ledge.
Check: Check total sofa length and rear-wall clearance.Turn a short behind-sofa gap into compact landing and charging space.
Check: Check available length, outlet position and passage width.The Ravnora Storage Edit
Filtered by the job each piece performs—not by brand prominence. Swipe on tablet or mobile; the next card remains visible as a cue.
Give the television zone a dedicated closed-storage anchor.
Check: Check TV-wall width, equipment space and cable route.Catch remotes, chargers and books directly beside the sofa.
Check: Check sofa-arm height and side clearance.Use the center-table footprint to hide daily small items.
Check: Check lift clearance from the sofa and walking line.Hide throws and soft clutter directly beside the seating zone.
Check: Check lid access and walking clearance.Make blanket and toy resets almost frictionless near the sofa.
Check: Check basket size against the actual reset load.Trade wall height for capacity when floor width is scarce.
Check: Check depth, door clearance and stability.Create one large concealed destination for toys, games and soft family clutter.
Check: Check lid opening space and placement along the family-use edge.Turn a short behind-sofa gap into compact landing and charging space.
Check: Check available length, outlet position and passage width.Before You Click
A cabinet, drawer, lid or lift-top can fit perfectly while closed and fail in daily use. Mark the checks that apply to your piece.
Complete Storage Finder
The complete 35-product inventory stays collapsed until you choose a family. When opened, products stay horizontal on desktop, tablet and mobile instead of becoming a long vertical wall.
Hide mixed living-room clutter behind a substantial closed front.
Check: Check wall width, depth and door clearance.Consolidate broad mixed storage into one low, wide piece.
Check: Check wall width and door-opening space.Add concealed capacity where a media console is not enough.
Check: Check depth and door swing against circulation.Add closed vertical storage on a wall that cannot take a wide piece.
Check: Check depth, door swing and stability.Trade wall height for capacity when floor width is scarce.
Check: Check depth, door clearance and stability.Give the television zone a dedicated closed-storage anchor.
Check: Check TV-wall width, equipment space and cable route.Contain media accessories without building a large entertainment wall.
Check: Check console width and cable access.Add a second closed-media format for a different wall layout.
Check: Check usable equipment openings and wall fit.Keep devices and everyday media clutter centered on the TV wall.
Check: Check overall dimensions and cord routing.Use the center-table footprint to hide daily small items.
Check: Check lift clearance from the sofa and walking line.Combine a work surface with concealed center-room storage.
Check: Check the raised position as well as the closed size.Keep remotes, notebooks and small clutter inside the center surface.
Check: Check hinge clearance and seat-to-table distance.Use one center footprint for several everyday functions.
Check: Check every opening state against surrounding furniture.Catch remotes, chargers and books directly beside the sofa.
Check: Check sofa-arm height and side clearance.Add a smaller concealed landing place when sofa-side width is tight.
Check: Check height beside the sofa and drawer opening.Keep charging and visible daily items within one reach of seating.
Check: Check outlet access and whether open shelves suit your clutter.Hide throws and soft clutter directly beside the seating zone.
Check: Check lid access and walking clearance.Add flexible concealed storage that can sit near seating or a wall.
Check: Check usable internal volume and placement width.Use a softer round footprint where a rectangular bench feels heavy.
Check: Check diameter against the circulation path.Combine hidden soft storage with a furniture-like upholstered surface.
Check: Check seat placement, lid access and wall width.Keep soft everyday clutter easy to collect but visually covered.
Check: Check basket dimensions against throws and toys.Create a fast-reset home for throws, pillows and flexible clutter.
Check: Check opening width and floor footprint.Use a soft container when concealment matters more than display.
Check: Check lid access and the items you need to contain.Make blanket and toy resets almost frictionless near the sofa.
Check: Check basket size against the actual reset load.Group several categories in one modular storage grid.
Check: Check cube dimensions and the unit’s wall footprint.Mix visible categories with bins in a compact modular footprint.
Check: Check cube size and appropriate stability measures.Add compact category storage where wall width is limited.
Check: Check total width, depth and cube dimensions.Move magazines, papers and small items off side surfaces.
Check: Check wall fixing and usable pocket size.Use wall volume for books and intentional display.
Check: Check wall type, mounting and safe load.Add deeper wall storage when a narrow ledge is not enough.
Check: Check wall fixing, depth and clearance below.Give family clutter both open categories and closable sections.
Check: Check door movement, cube dimensions and stability.Give children’s books a dedicated destination inside the shared room.
Check: Check reach height, width and placement near family use.Create one large concealed destination for toys, games and soft family clutter.
Check: Check lid opening space and placement along the family-use edge.Use the long dead strip behind a sofa as a charging and landing ledge.
Check: Check total sofa length and rear-wall clearance.Turn a short behind-sofa gap into compact landing and charging space.
Check: Check available length, outlet position and passage width.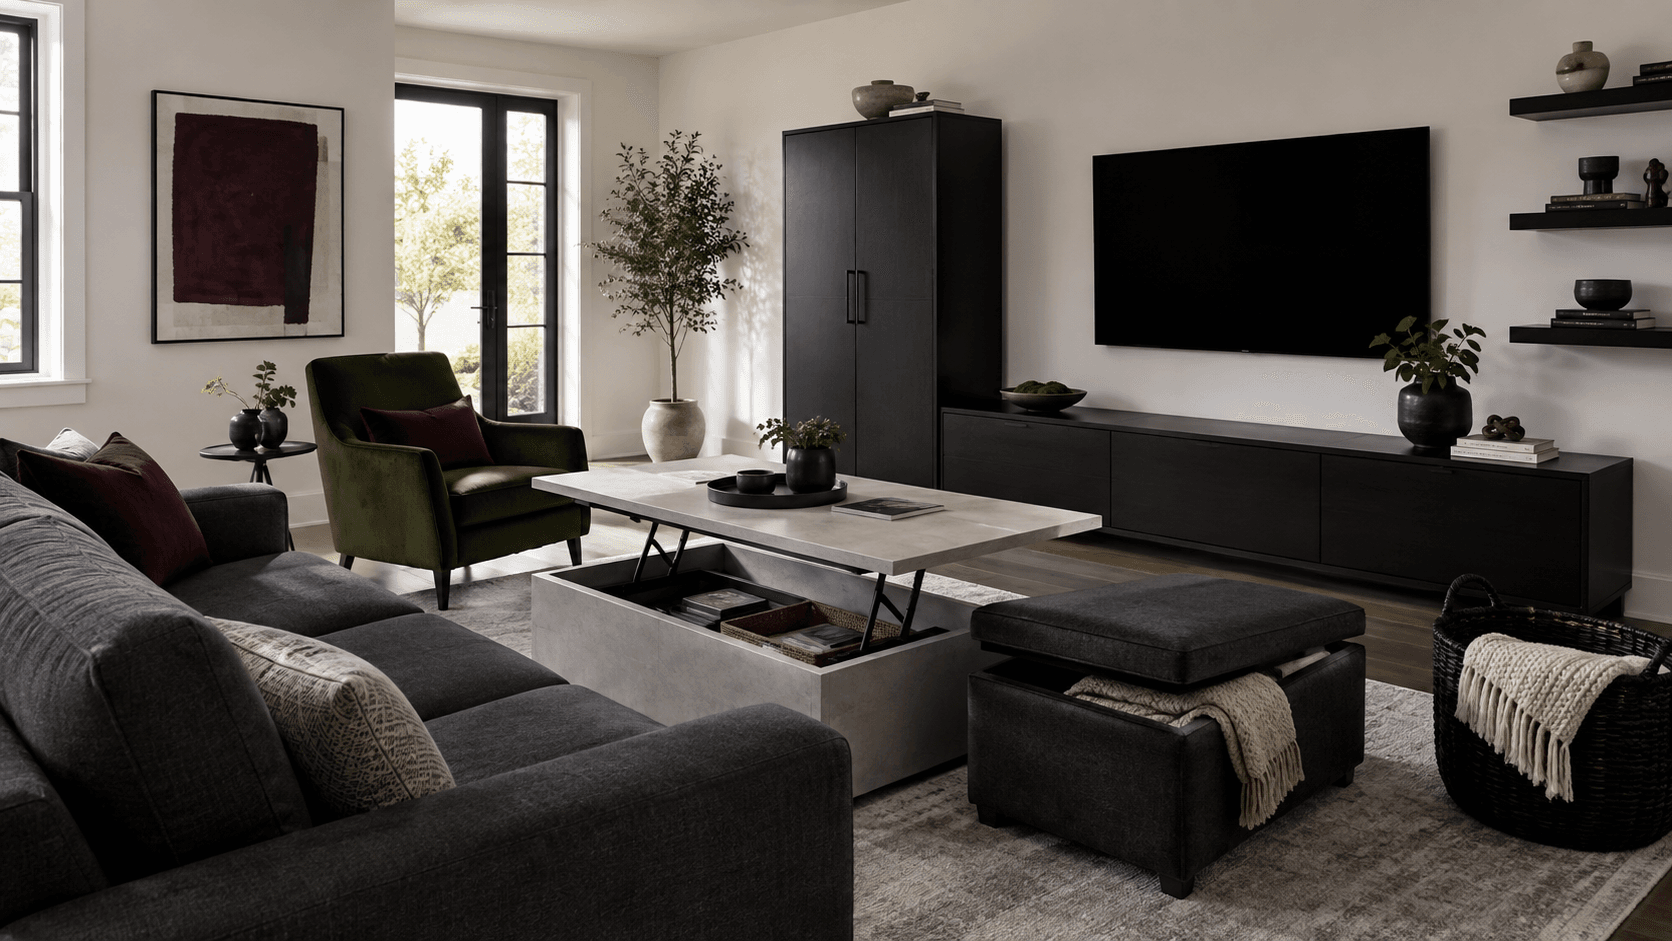
Storage is finished when everyday things have short reset routes and the room still has visible floor, breathing space and a clear next decision.