
Give the walkway those extra inches back
A genuinely compact loveseat route for rooms where circulation matters more than squeezing in a third seat.
Before you click: Check whether the seat width still suits how you actually lounge.
Explore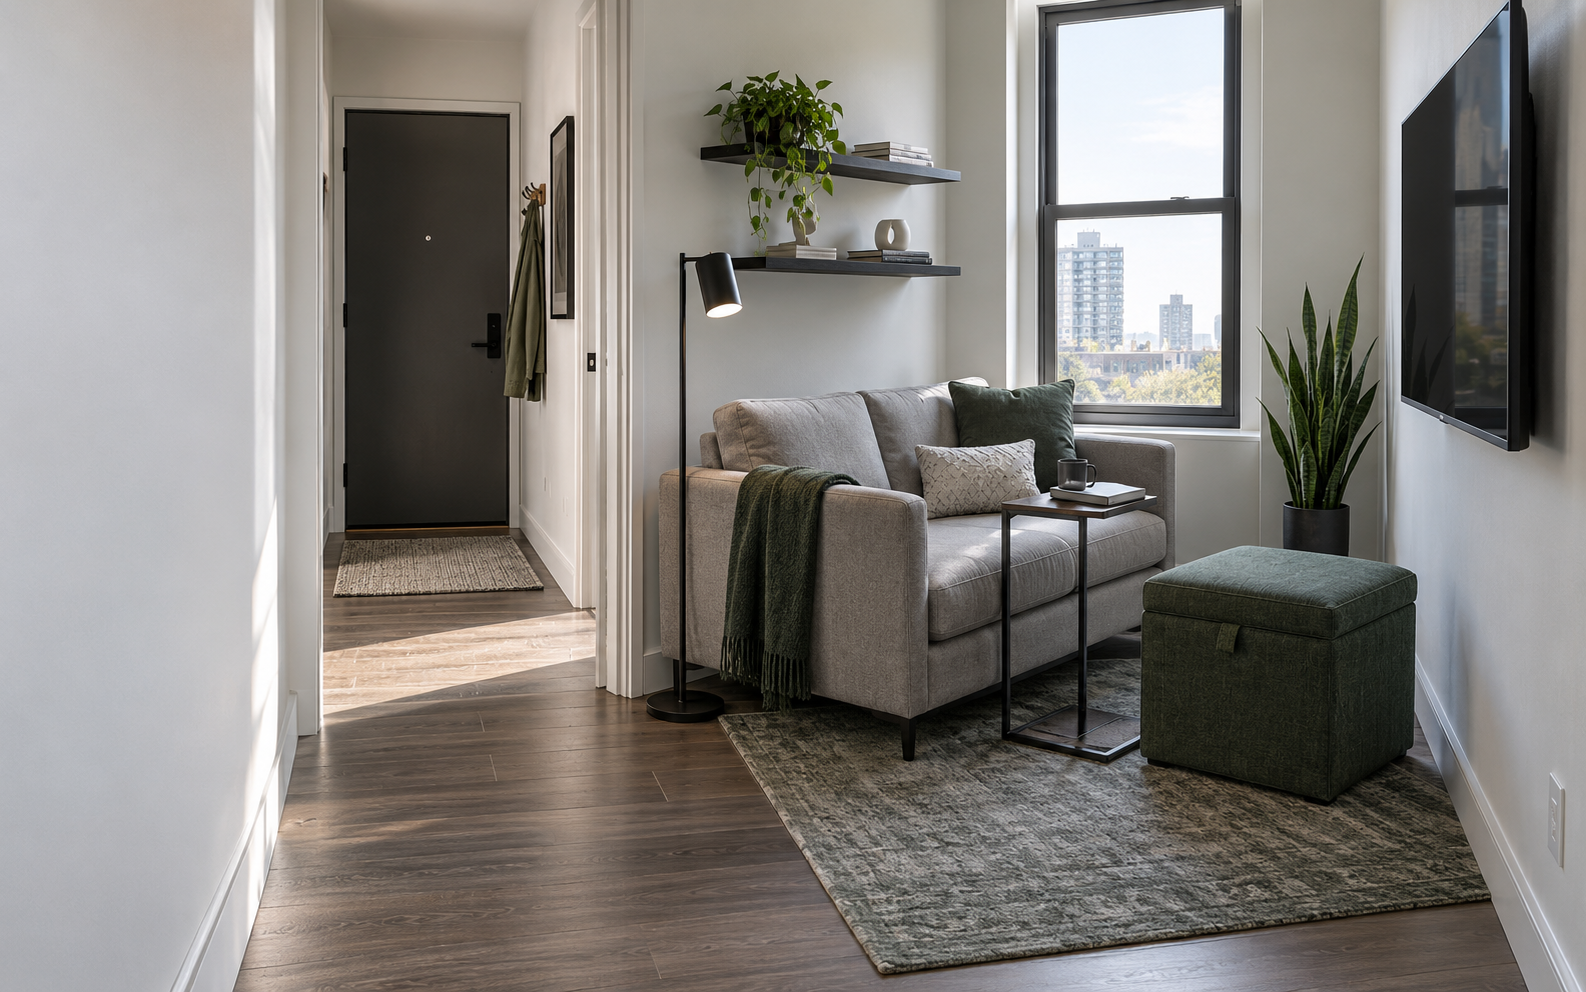
Small room, released
Your room may not need smaller versions of everything. It may need one oversized footprint removed, one function moved upward, and one clear path protected.
Footprint Release Lab
“Expensive” here means floor area, circulation or flexibility—not price.
A compact loveseat with slimmer arms can release both the walkway and the supporting-furniture zone.
See compact seating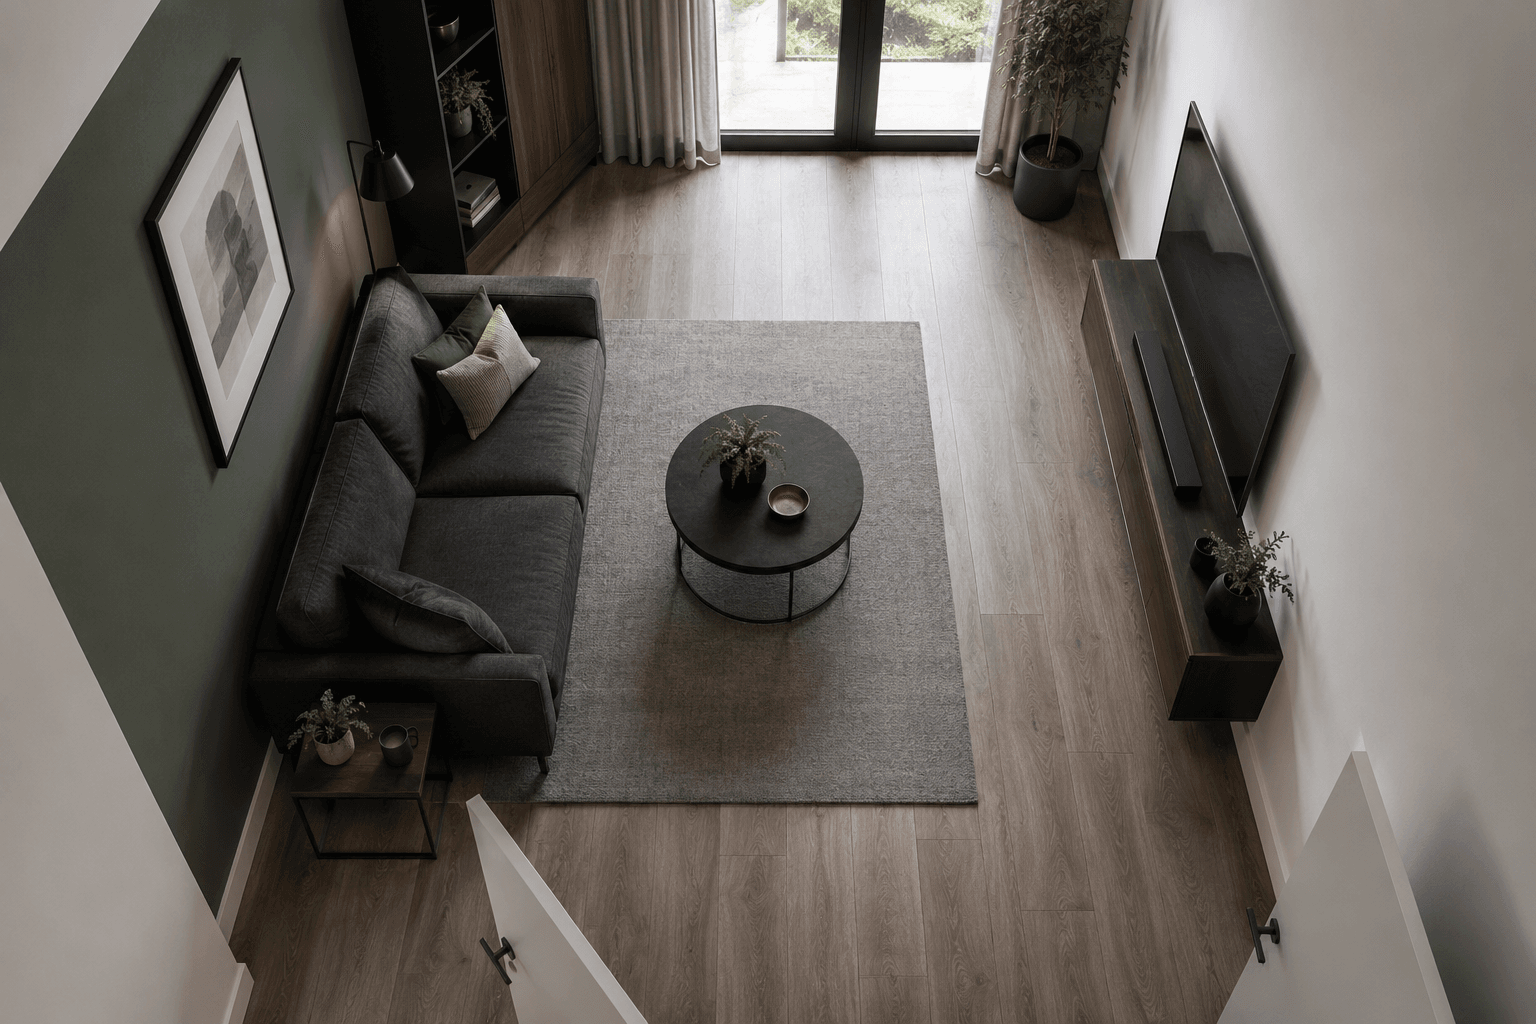
Start with one release move
Do not buy all four. Start with the constraint that is costing your room the most.
The product names are deliberately secondary. The question is what the piece changes in your room.
A genuinely compact loveseat route for rooms where circulation matters more than squeezing in a third seat.
Before you click: Check whether the seat width still suits how you actually lounge.
ExploreA lift-top table can turn the central zone into laptop space and hidden storage without creating a second work footprint.
Before you click: Compare the raised-top height with your sofa seat.
Take a lookA compact ottoman can combine concealed storage, footrest duty and occasional perch function.
Before you click: Compare its height with your sofa seat.
See detailsA wall-mounted console can move storage and device utility above the floor line.
Before you click: Verify wall type, mounting and usable media dimensions.
See moreMatch the room shape
Choose the route that resembles your circulation pattern before comparing styles.
Tablet and mobile switch to a full-image rail so the layouts are never cropped into unreadable fragments.
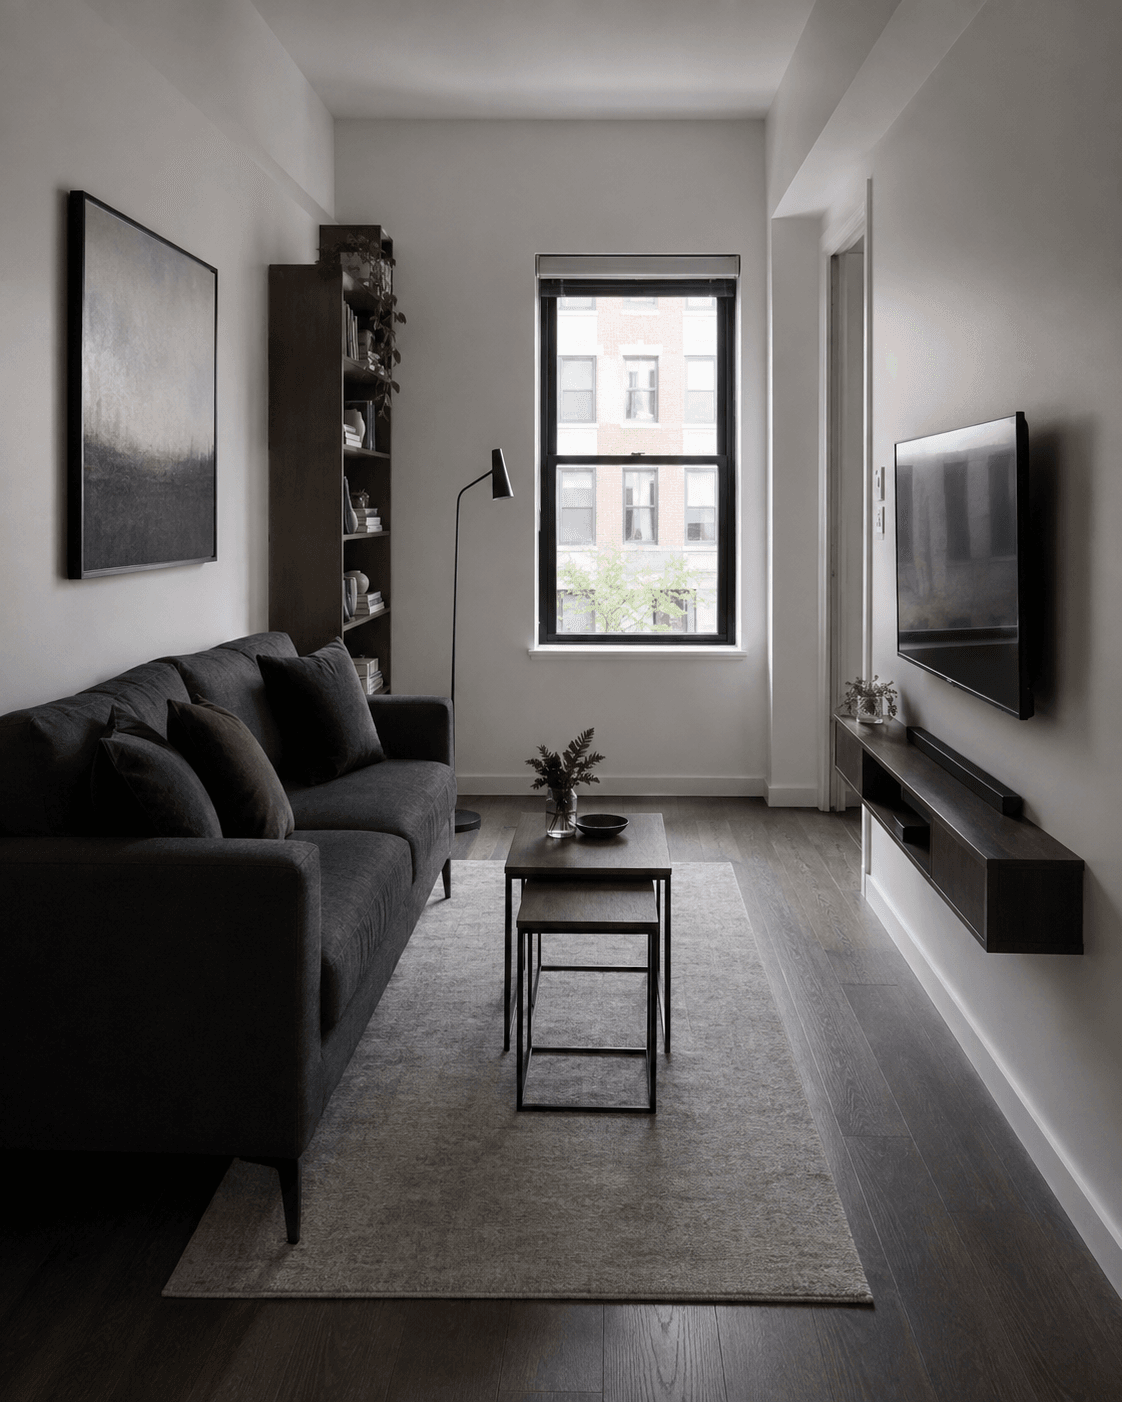
Keep depth under control and preserve one clear line through the room.
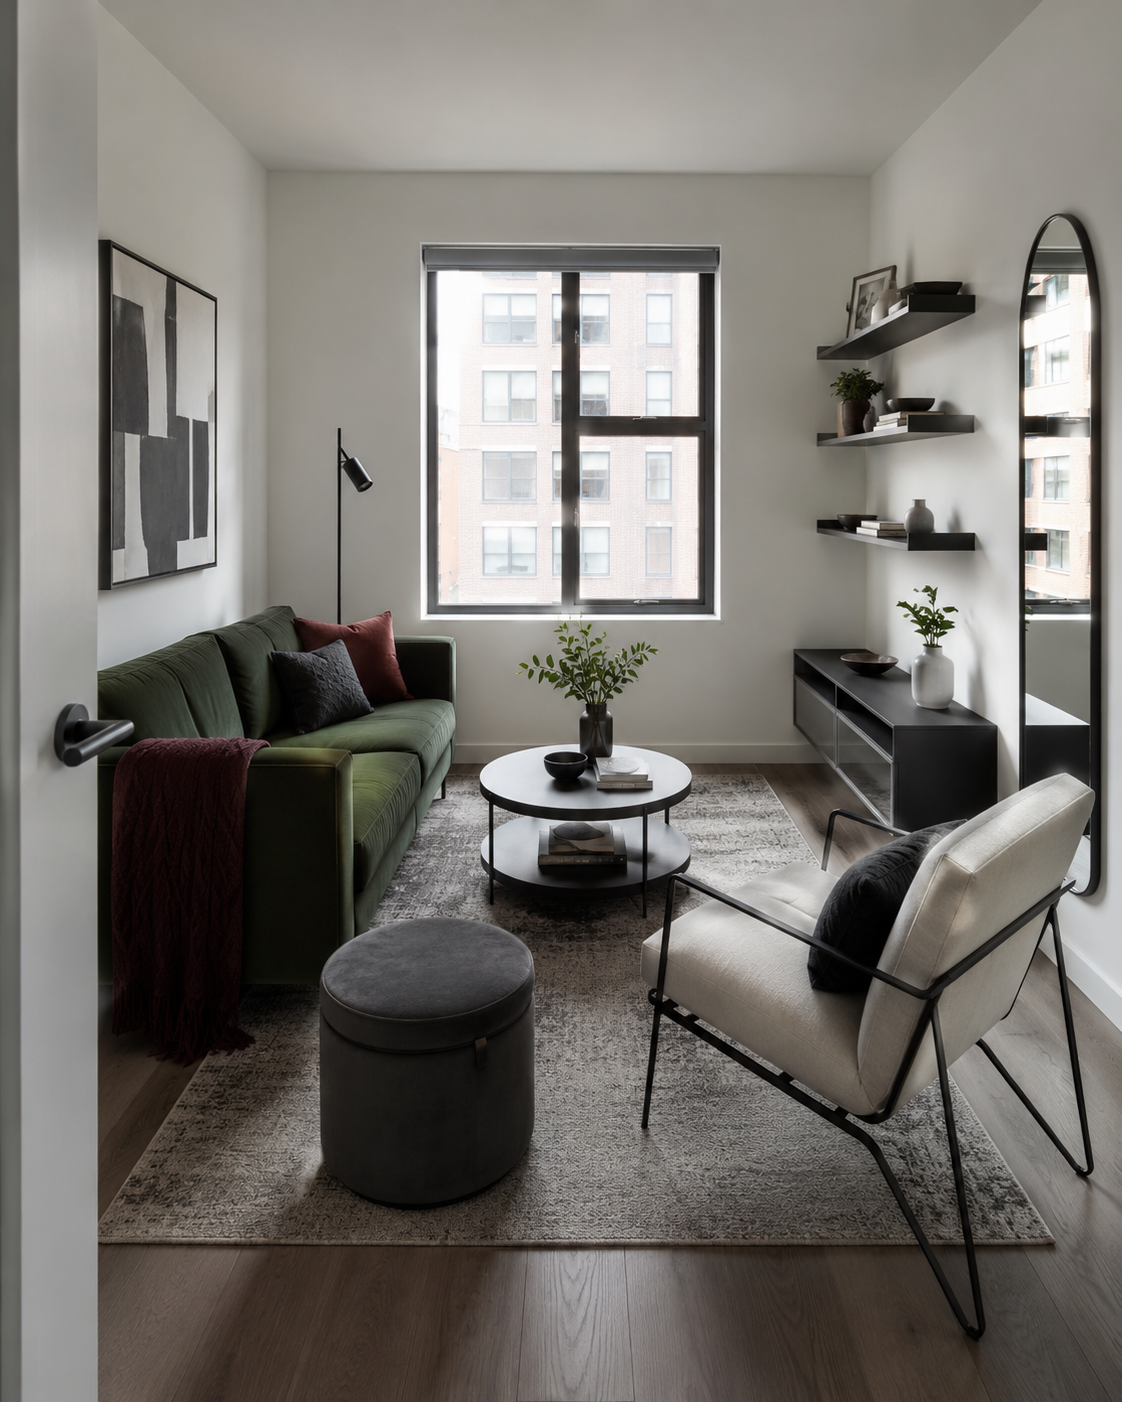
Build one compact conversation zone instead of filling every wall.
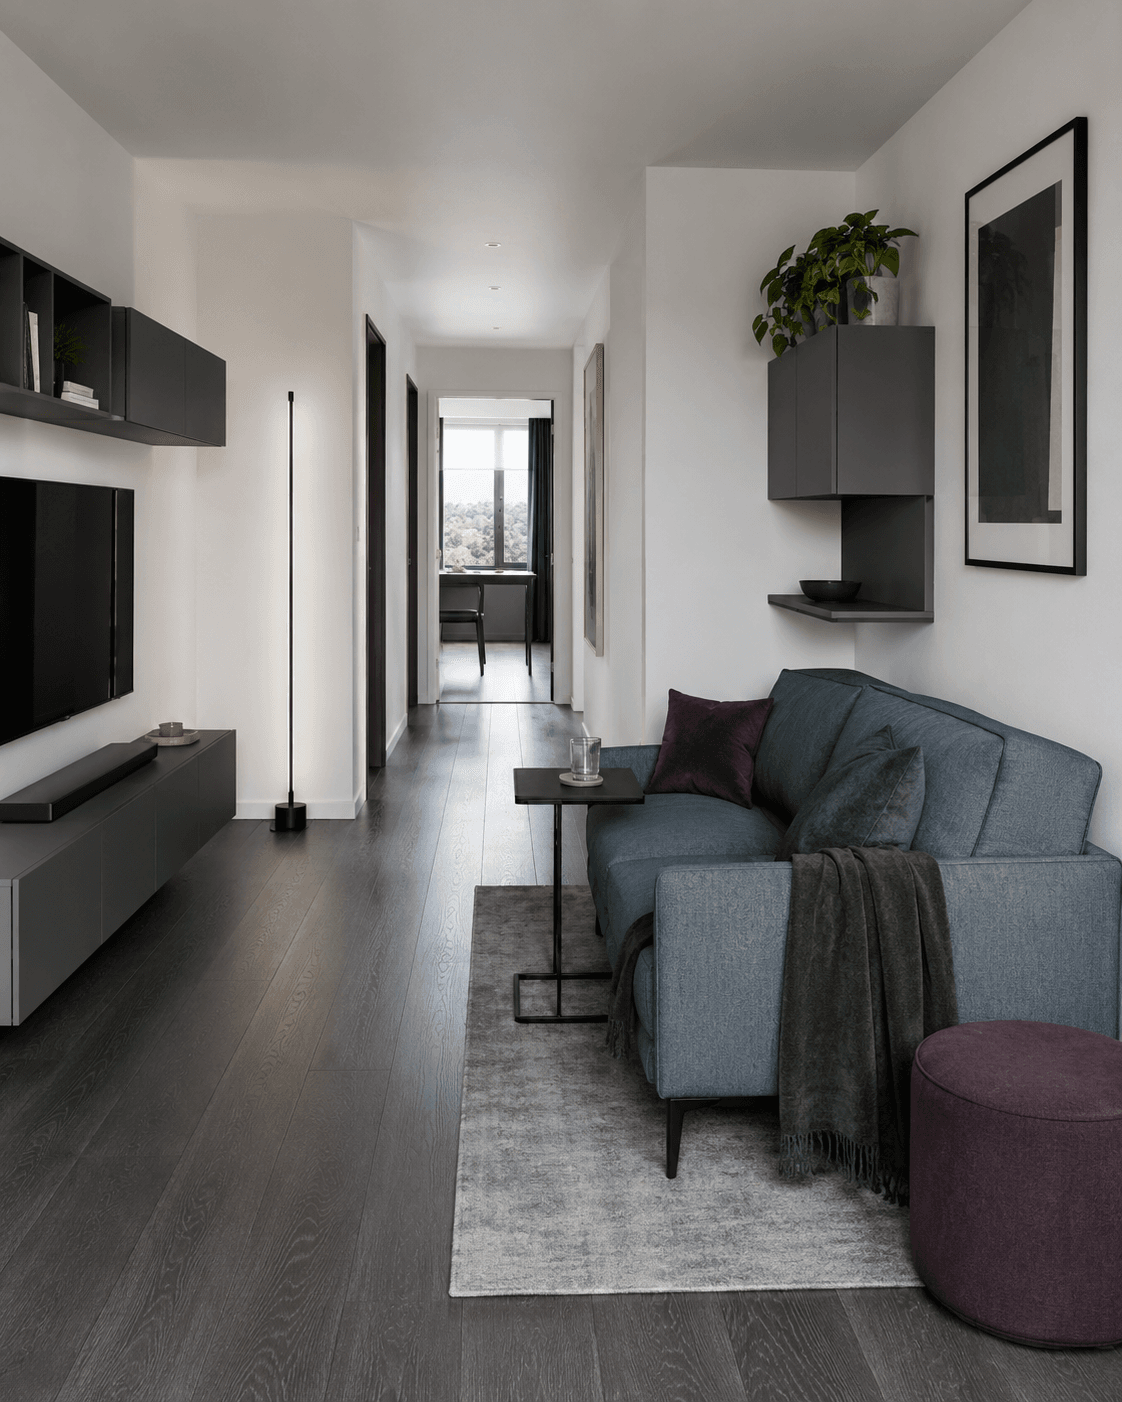
Put seating beside the route, never in the middle of it.
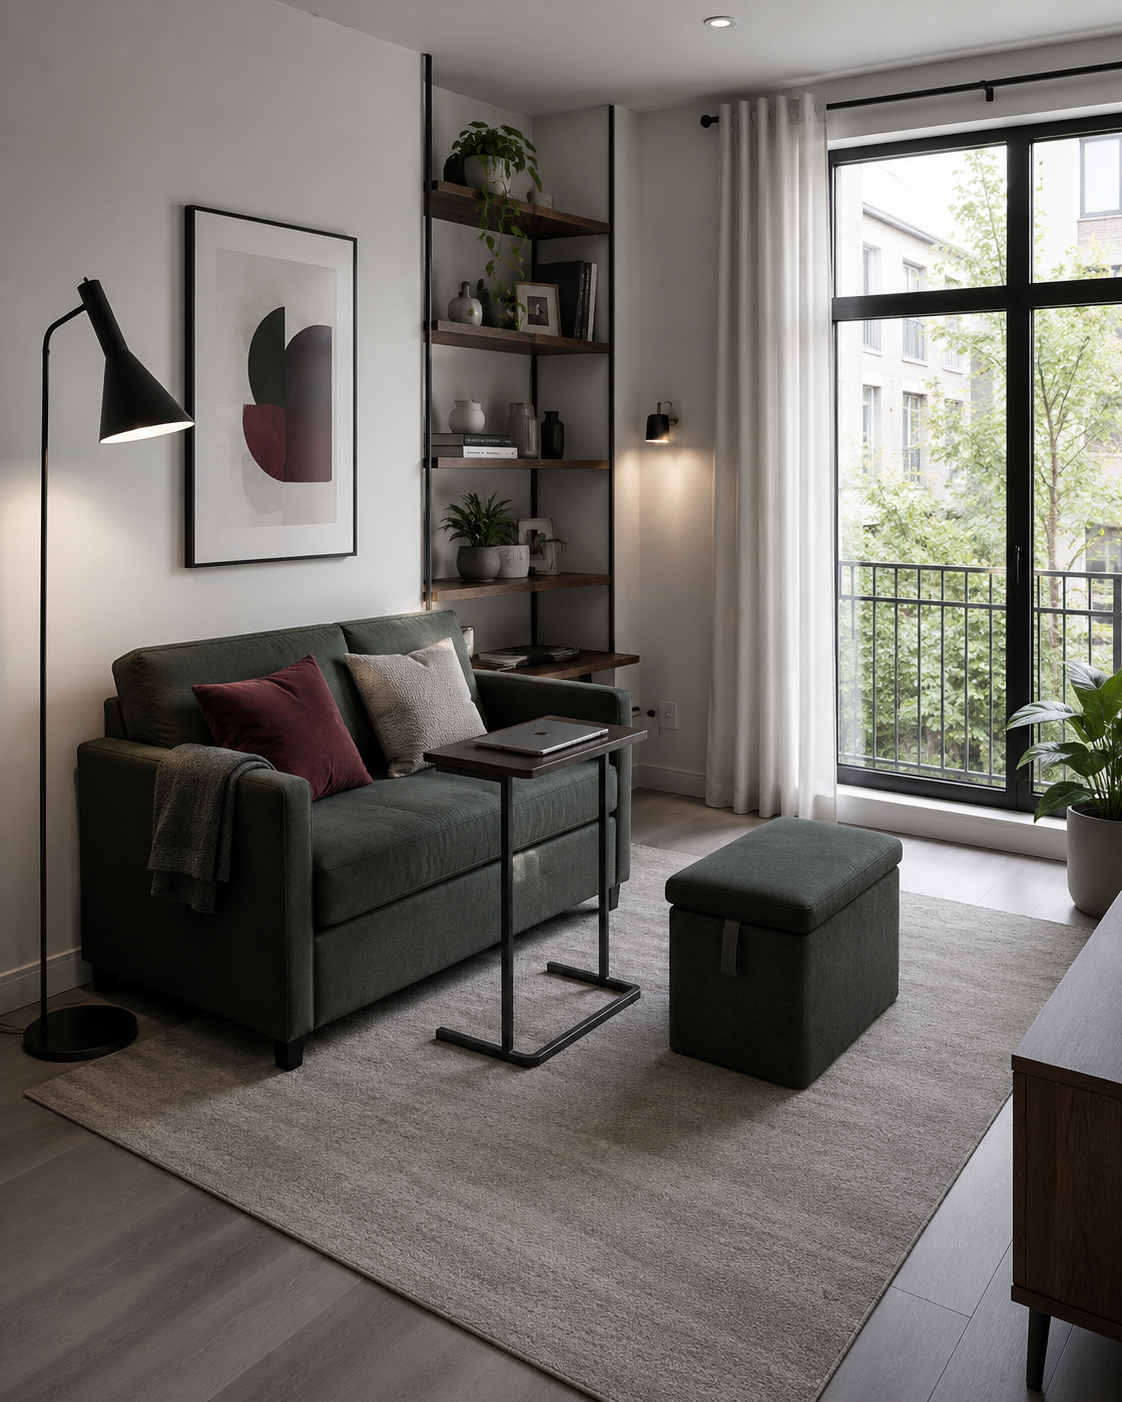
Let fewer pieces change jobs instead of giving every task its own furniture.
Make one piece do more
Guest sleep, laptop work, extra seating and temporary surfaces should appear when needed—and disappear when they are not.
Convert the main seat instead of storing a permanent guest bed.
Explore sleeper flexibility →Unfold a work surface instead of dedicating the room to a desk all day.
Check fold-away work →Use seating that can be stored after the room returns to normal.
See the folding option →Bring a surface to the sofa only when the task actually requires it.
Take a look →The room feels larger when storage, light and media stop competing with the walking edge.
Use wall solutions only after verifying wall construction, mounting hardware and the operating space of anything that folds down.
Ravnora curated edit
A useful product should make you curious about the result in your room before you care about the brand printed on the listing.
Every device gets the same horizontal discovery behavior: desktop, tablet and mobile.
A genuinely compact loveseat route for rooms where circulation matters more than squeezing in a third seat.
Before you click: Check whether the seat width still suits how you actually lounge.
ExploreA pull-out route for multipurpose rooms where guest capacity matters but a separate bed does not make sense.
Before you click: Check pull-out clearance and the floor surface beneath it.
See detailsA lift-top table can turn the central zone into laptop space and hidden storage without creating a second work footprint.
Before you click: Compare the raised-top height with your sofa seat.
Take a lookA slim charging table can replace the need for a wider end table devoted only to devices.
Before you click: Measure table width and outlet distance.
ExploreA compact ottoman can combine concealed storage, footrest duty and occasional perch function.
Before you click: Compare its height with your sofa seat.
See detailsA wall-mounted console can move storage and device utility above the floor line.
Before you click: Verify wall type, mounting and usable media dimensions.
See moreA wall-mounted fold-down desk keeps laptop function available without leaving a permanent work footprint in the room.
Before you click: Verify wall mounting and the open-work clearance.
See moreA multifunction lamp-table can consolidate several small supporting pieces beside the sofa.
Before you click: Measure the combined base beside your seating.
Check itSee the room finished
Use the route closest to your real constraint. The linked pieces are examples of the mechanism, not a mandatory bundle.
On smaller screens the full room image stays intact, then the explanation follows underneath.
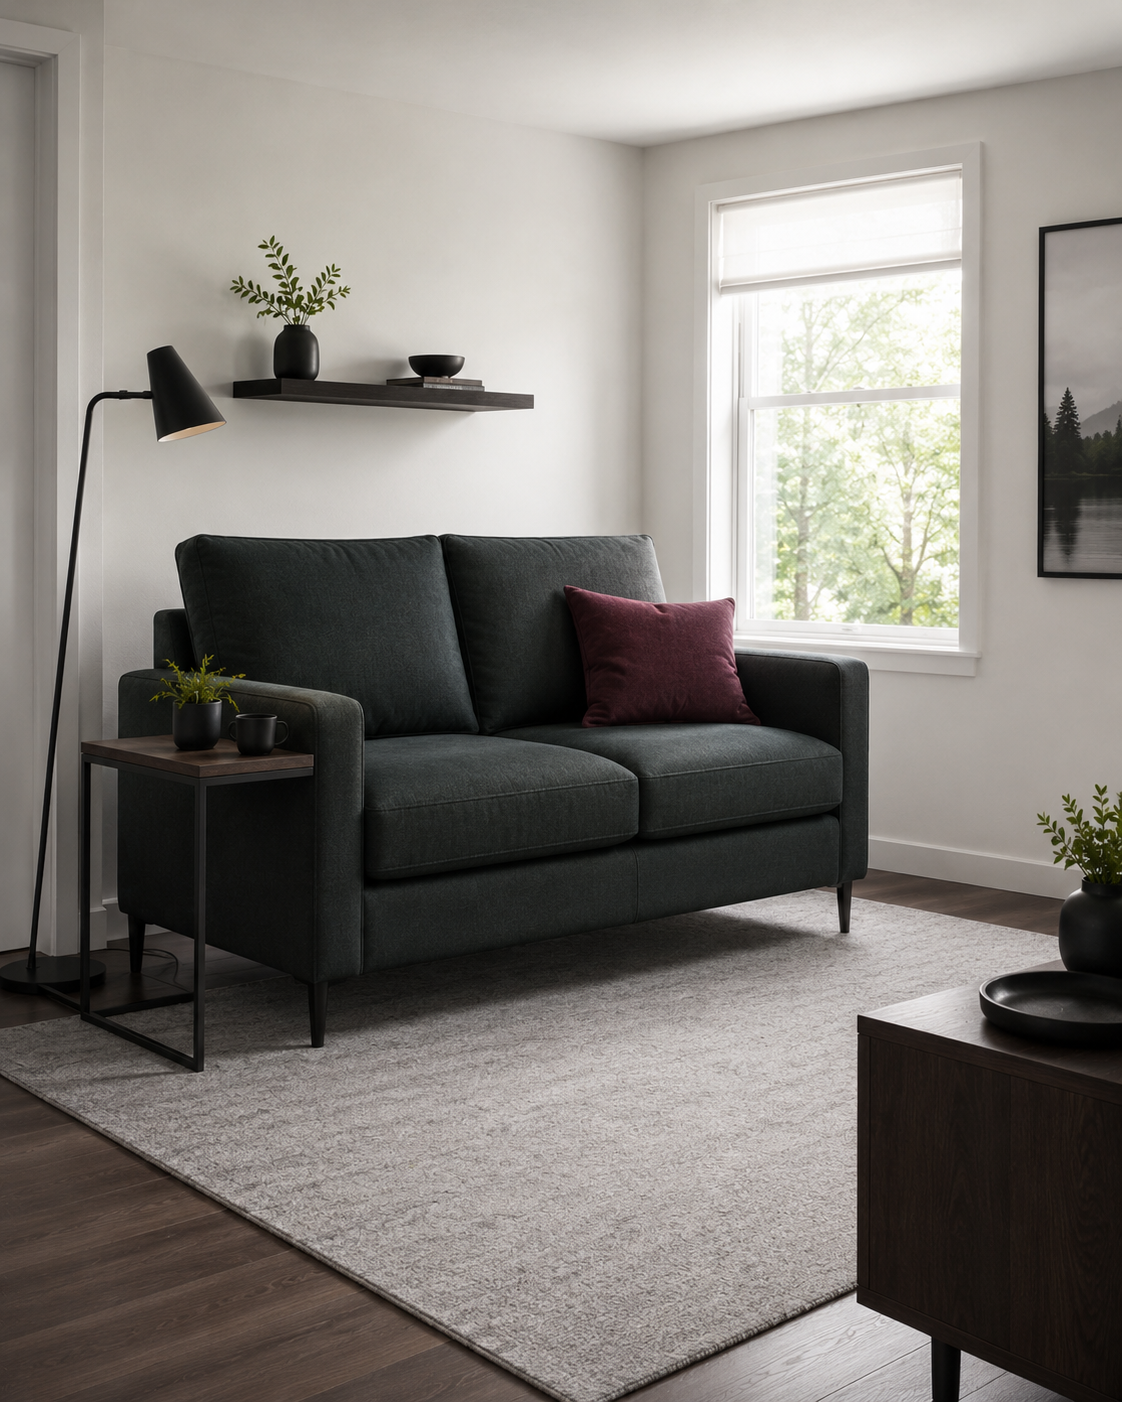 01
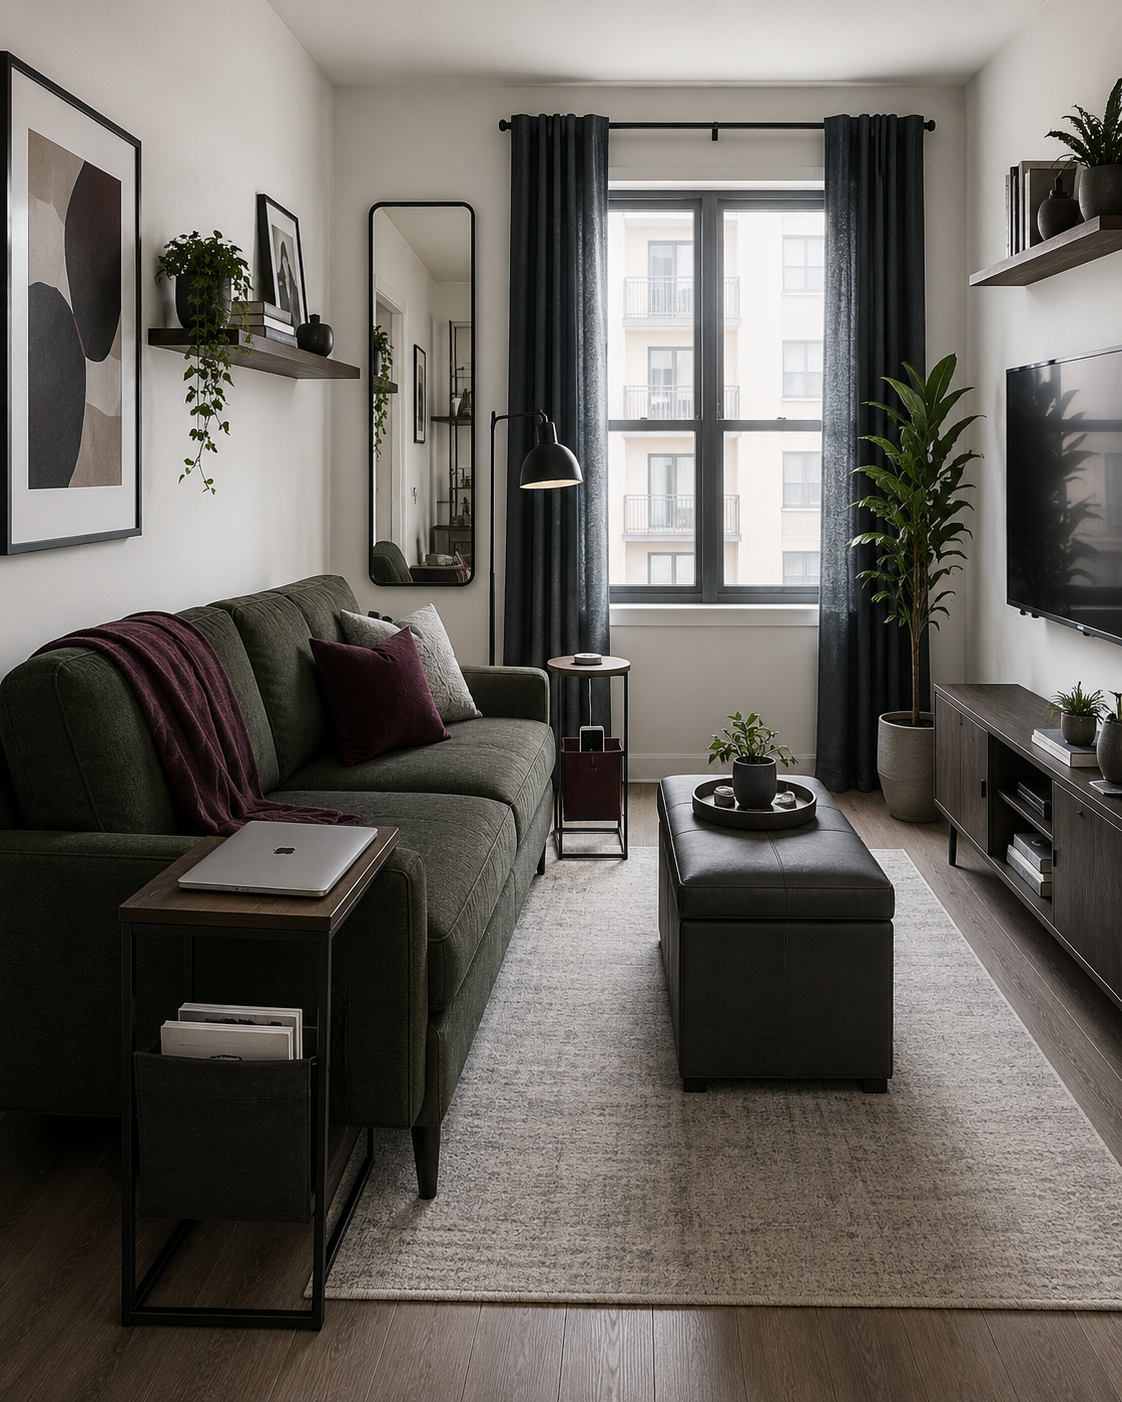
Give the sofa the best footprint. Keep tables, lighting and the rug supportive rather than competitive.
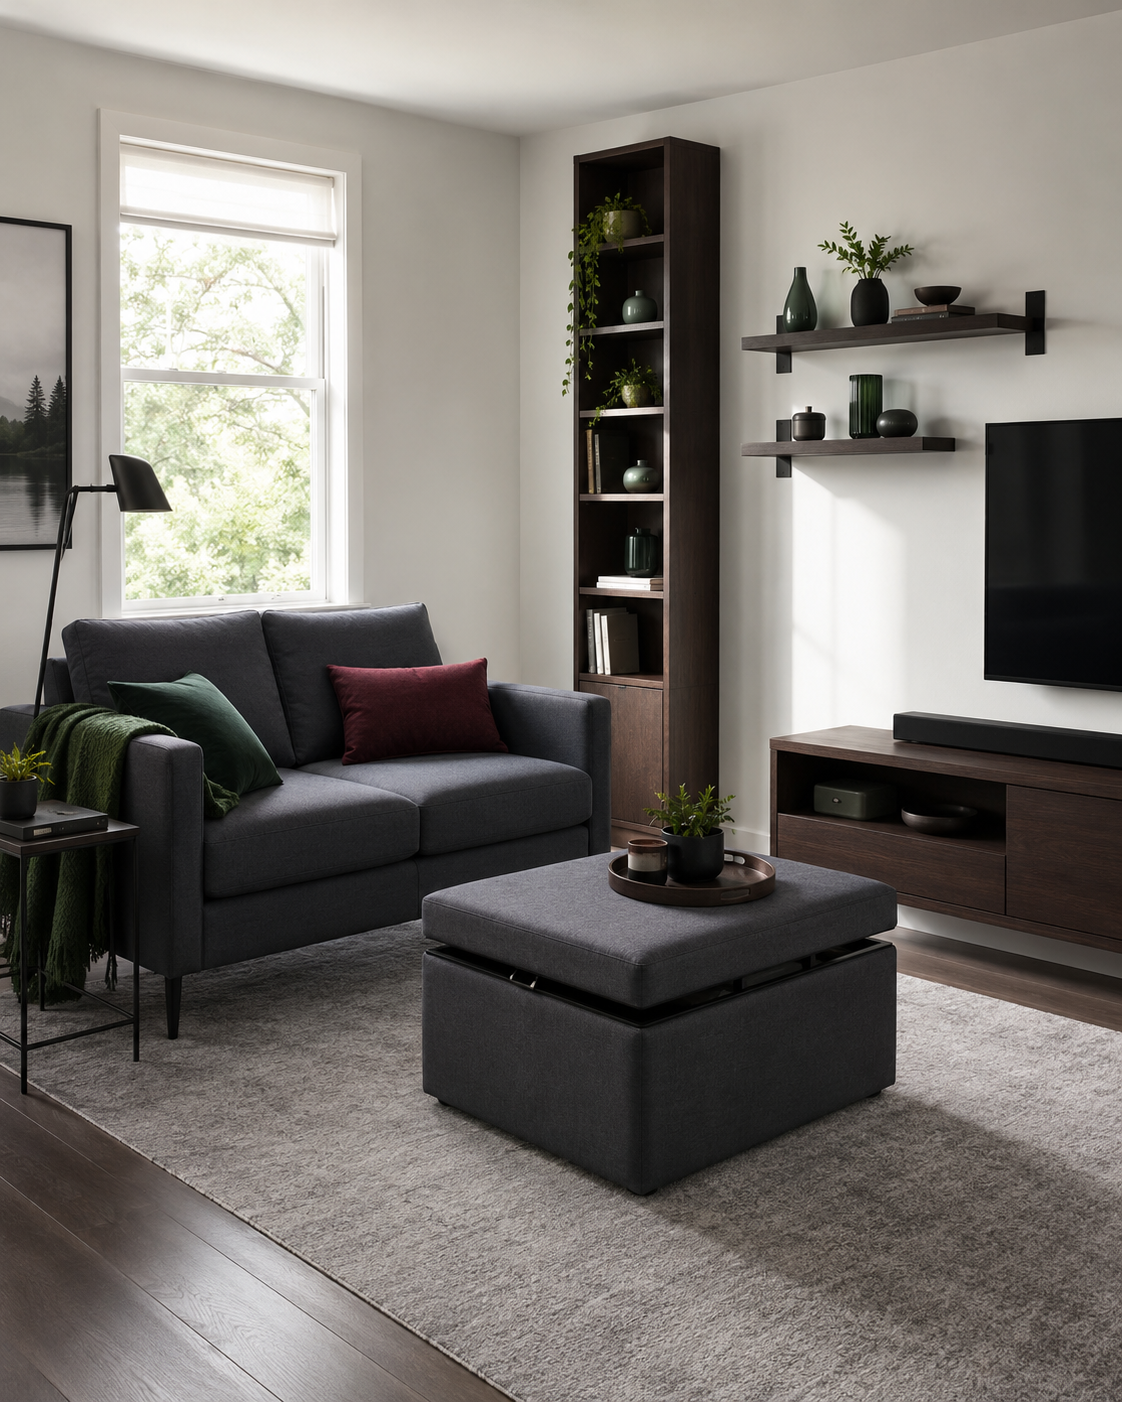 02
Hide the visual noise, then push remaining capacity upward instead of filling more floor.
 03
Let the room change when needed. Avoid permanently dedicating floor area to occasional functions.
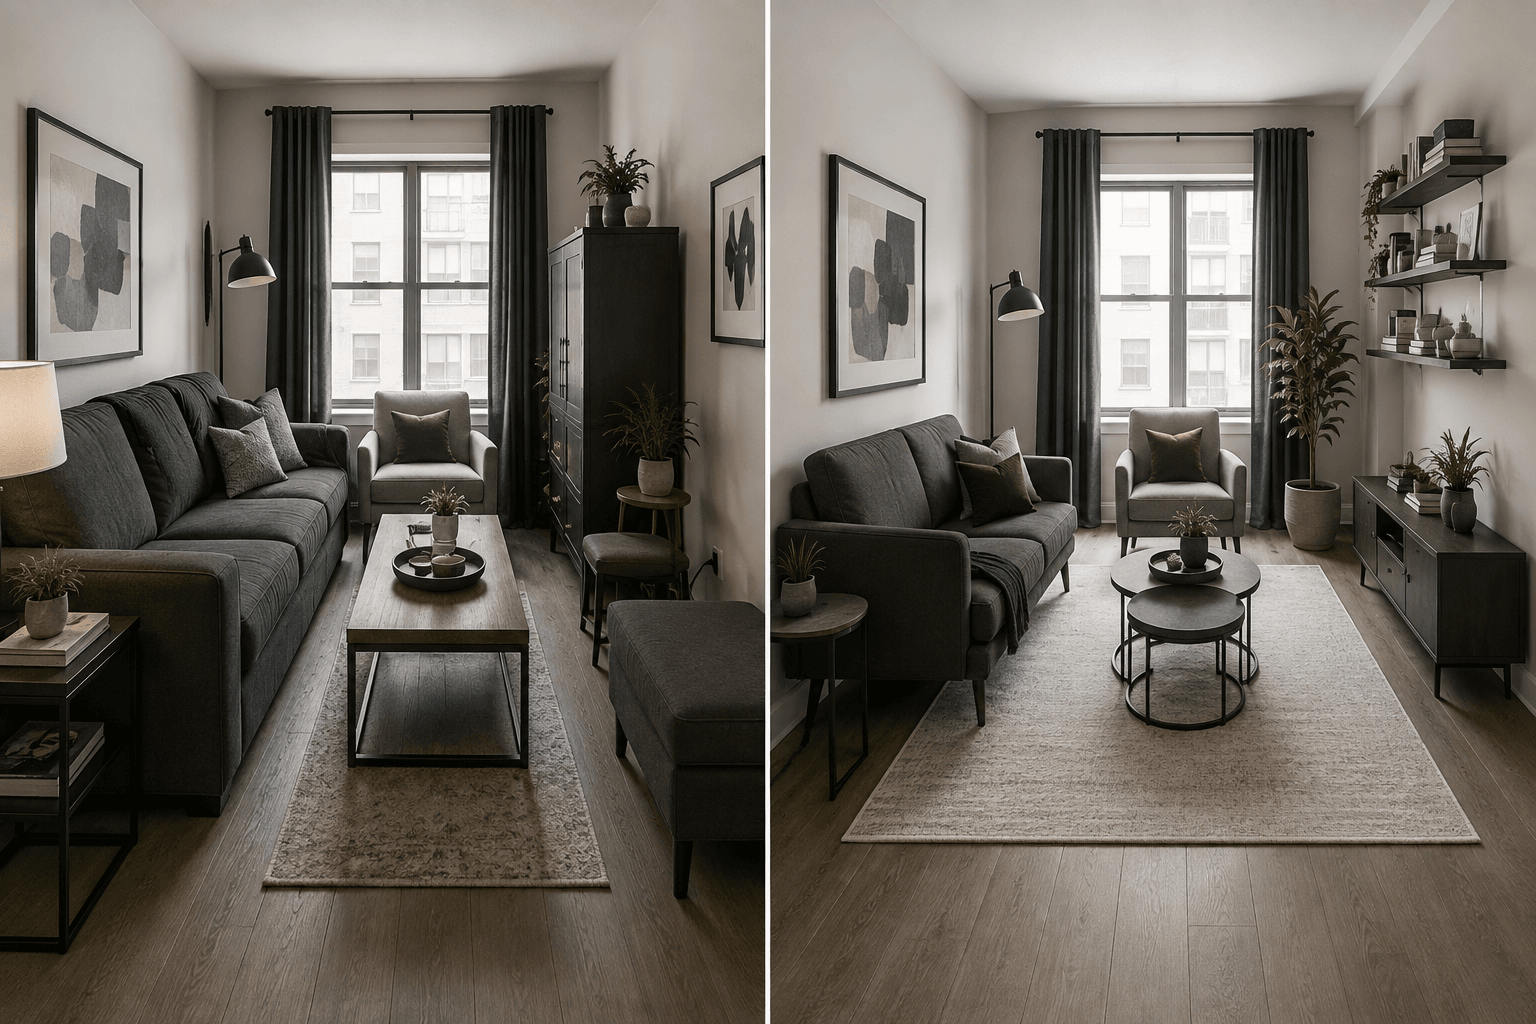
Mistake → released room
40-solution precision library
Each family expands into a horizontal rail on desktop, tablet and mobile. The visible names describe the outcome; the original listing terms remain searchable behind the scenes.
40 unique products. Repeated contextual appearances elsewhere on this page do not inflate the count.
A genuinely compact loveseat route for rooms where circulation matters more than squeezing in a third seat.
Before you click: Check whether the seat width still suits how you actually lounge.
ExploreA small-room sofa option for people who want one clear seating anchor instead of several scattered chairs.
Before you click: Confirm total depth and arm width against the usable wall.
Check itIntegrated charging can reduce the need to dedicate another surface purely to devices.
Before you click: Check outlet position and cable routing before placement.
See detailsUseful when a full conventional sofa would dominate the room but a loveseat still fits the way you live.
Before you click: Verify delivery path and assembled dimensions.
Take a lookA straightforward compact seating route when you do not need sleeper or charging hardware.
Before you click: Check seat depth and cushion preference before committing.
Explore optionsOccasional seating earns its place differently when it can disappear after the room returns to normal.
Before you click: Confirm where the stools will live when folded and check seat height.
Check optionsConvertible seating keeps guest function temporary instead of dedicating permanent floor area to a bed.
Before you click: Confirm the full open-bed clearance before buying.
See moreA futon route for a room that needs everyday seating and occasional sleep function from the same zone.
Before you click: Check overall depth in both sofa and reclined modes.
Open pickUseful when the sofa already owns valuable floor space and needs to justify it with more than one function.
Before you click: Verify wall width, outlet access and recline clearance.
ExploreA flexible route for compact rooms that shift between lounging, device use and occasional guest sleep.
Before you click: Measure the room in its fully extended mode.
Check itA pull-out route for multipurpose rooms where guest capacity matters but a separate bed does not make sense.
Before you click: Check pull-out clearance and the floor surface beneath it.
See detailsA lift-top table can turn the central zone into laptop space and hidden storage without creating a second work footprint.
Before you click: Compare the raised-top height with your sofa seat.
Take a lookA mobile C-table route for tasks that need a surface only part of the day.
Before you click: Confirm the base can slide beneath or close enough to your sofa.
Explore optionsTwo smaller surfaces can flex around people and pathways better than one dominant centre table.
Before you click: Make sure both tables have a parking place outside the main path.
Check optionsA compact side surface can add landing space and light storage without taking over the walkway edge.
Before you click: Measure the exact gap beside your seating.
See moreSmaller round tables can move apart when the middle of the room needs to become circulation space.
Before you click: Compare both table heights if you plan to nest them.
Open pickA slim charging table can replace the need for a wider end table devoted only to devices.
Before you click: Measure table width and outlet distance.
ExploreNesting surfaces give you more table area temporarily without making the larger footprint permanent.
Before you click: Compare the nested footprint and stability.
Check itA compact ottoman can combine concealed storage, footrest duty and occasional perch function.
Before you click: Compare its height with your sofa seat.
See detailsA longer storage bench can hide clutter while remaining useful when an extra seat is needed.
Before you click: Allow enough space for the lid to open comfortably.
Take a lookA multi-use storage bench can consolidate functions that would otherwise become separate objects.
Before you click: Verify the intended load use before sitting.
Explore optionsA larger ottoman route can make the centre more forgiving while hiding bulky everyday clutter.
Before you click: Preserve comfortable walk-around clearance on every side.
Check optionsA round storage form can feel easier to move around when the central route is already constrained.
Before you click: Compare the diameter against sofa spacing.
See moreA folding ottoman is useful when the room occasionally needs the storage piece itself to disappear.
Before you click: Review folding setup and intended load use.
Open pickA narrow vertical bookshelf concentrates books and display into height rather than consuming a long wall edge.
Before you click: Review stability and anchoring needs.
ExploreAn open bookcase can add useful capacity while feeling lighter than a deep enclosed cabinet.
Before you click: Compare shelf depth with the nearby walkway.
Check itModular cubes can adapt vertically or sideways as the room and storage load change.
Before you click: Review anchoring and load limits.
See detailsFloating shelves move light storage and display off the floor entirely.
Before you click: Verify wall type and use suitable anchors.
Take a lookA ladder-style shelf uses vertical space with a comparatively light visual footprint.
Before you click: Review anti-tip needs and base depth.
Explore optionsA corner media route can preserve the main wall for circulation, seating or storage.
Before you click: Confirm television compatibility and corner depth.
Check optionsA wall-mounted console can move storage and device utility above the floor line.
Before you click: Verify wall type, mounting and usable media dimensions.
See moreA compact floor stand can reduce the width of the media zone when a full console is unnecessary.
Before you click: Verify TV size/VESA compatibility and base clearance.
Open pickA slim floor lamp can illuminate the seating zone without consuming the top of an end table.
Before you click: Keep the lamp base outside the main path.
ExploreA multifunction lamp-table can consolidate several small supporting pieces beside the sofa.
Before you click: Measure the combined base beside your seating.
Check itWall-mounted lighting releases both floor and tabletop space while keeping light near the seating zone.
Before you click: Plan mounting height and cord route.
See detailsA tall mirror can extend the visual field while using almost no usable floor area.
Before you click: Secure it appropriately if leaning or mounting.
Take a lookA full-length mirror can add perceived depth and height without adding another storage object.
Before you click: Check what the mirror will reflect before placement.
Explore optionsThe right rug scale can make several pieces read as one composition rather than many small objects.
Before you click: Choose a size that reaches the main seating legs.
Check optionsA wall-mounted fold-down desk keeps laptop function available without leaving a permanent work footprint in the room.
Before you click: Verify wall mounting and the open-work clearance.
See moreFolding tray tables keep temporary eating or laptop surfaces from becoming permanent furniture.
Before you click: Decide where both tables will live when folded.
Open pickRoom Clearance Gate
Amazon can verify a listing. Only your measurements can verify the room.
What problem remains?